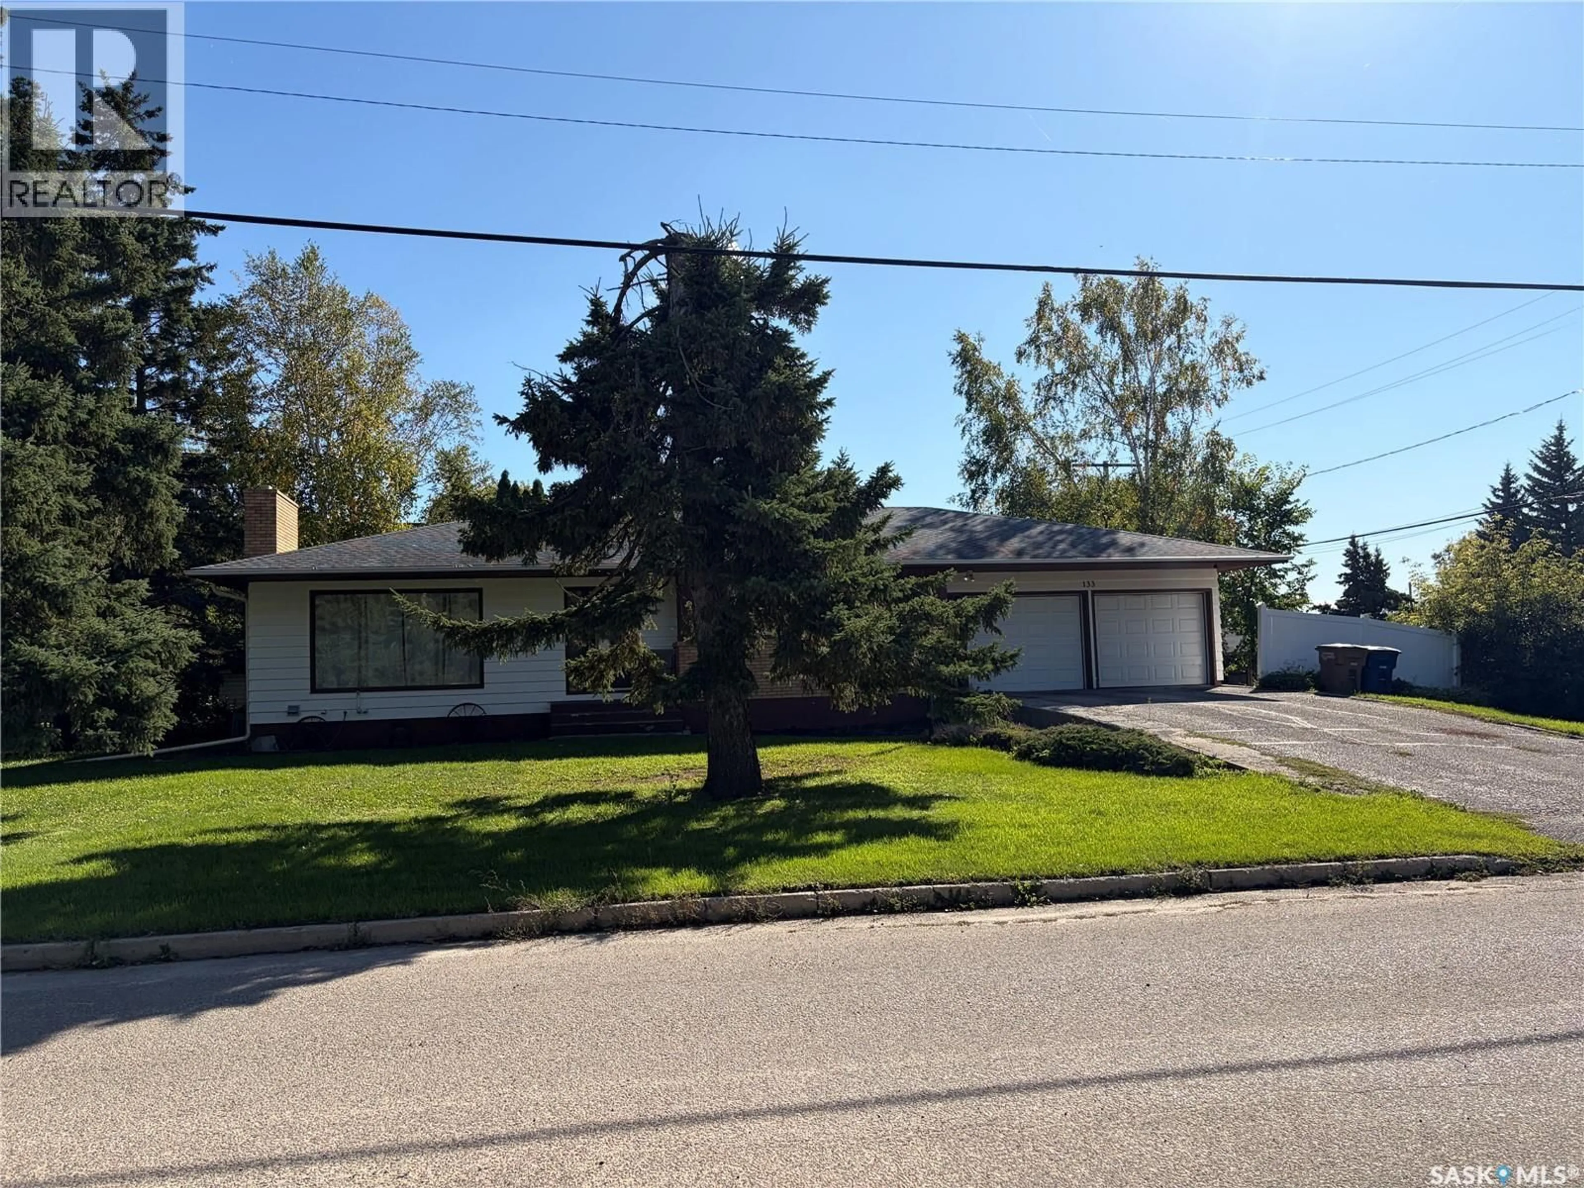
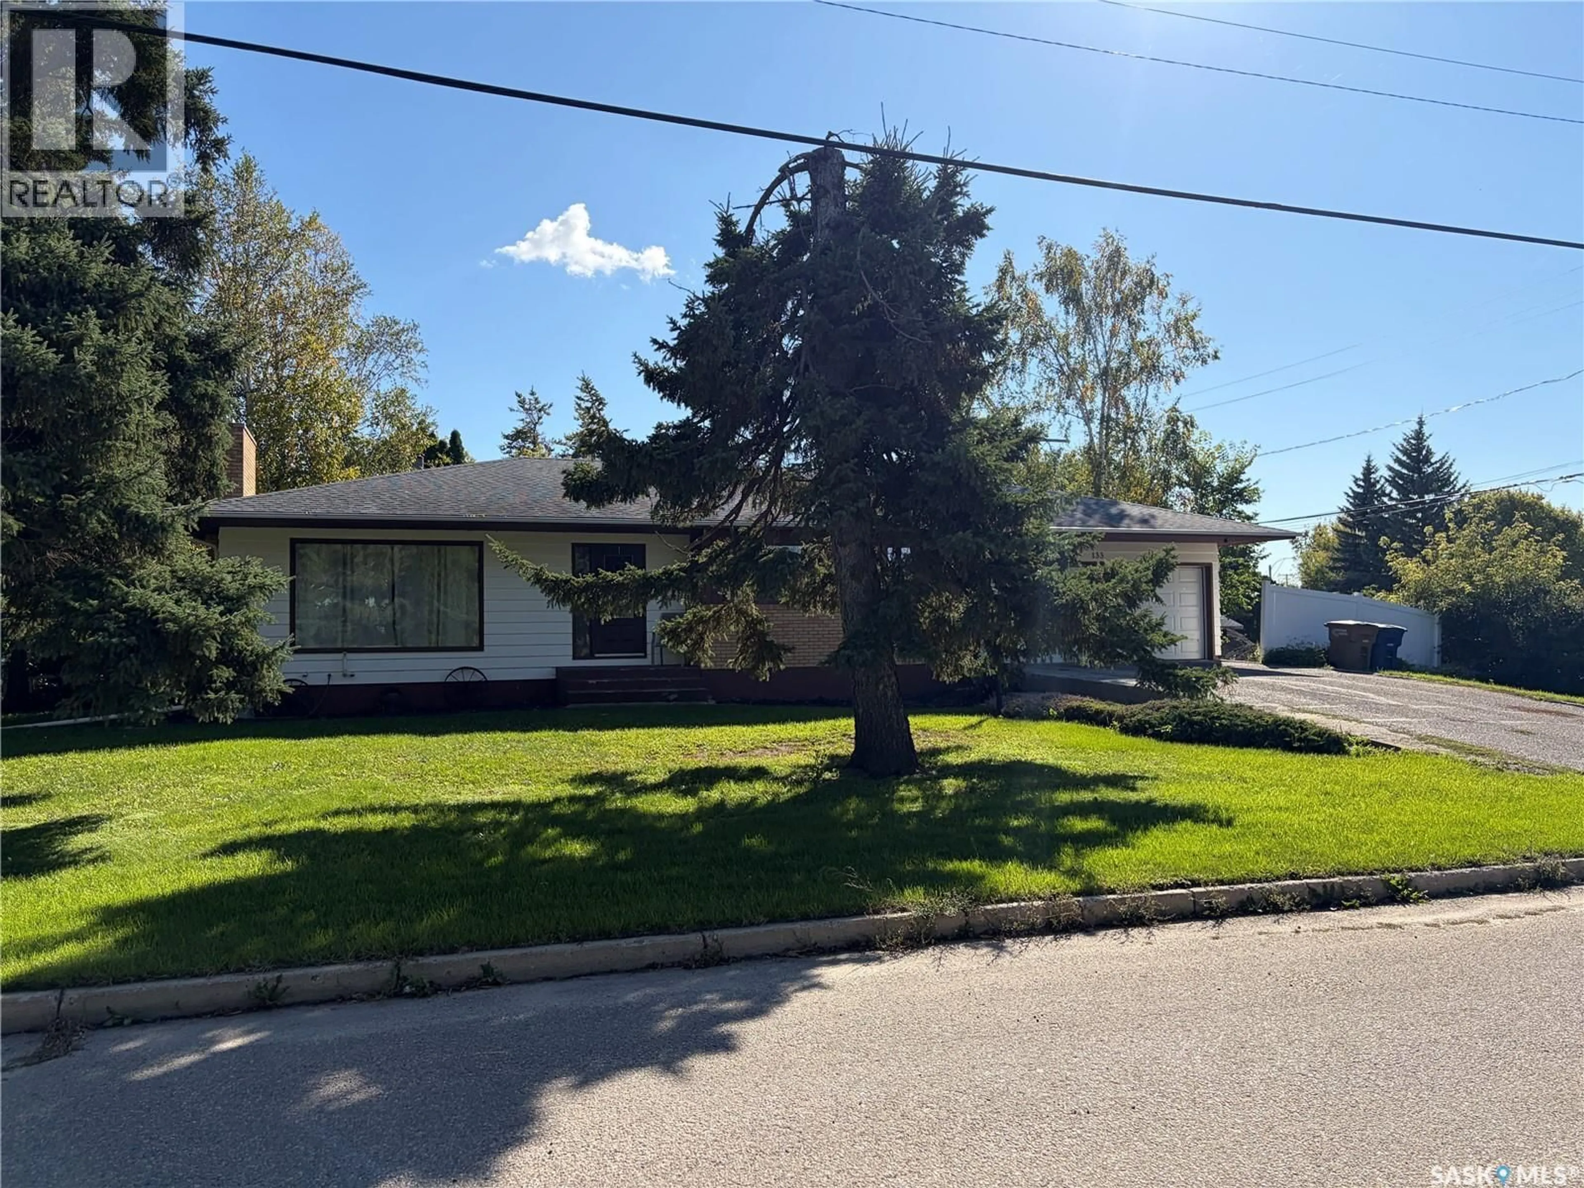
133 2ND AVENUE, Wadena, Saskatchewan S0A4J0
Contact us about this property
Highlights
Estimated valueThis is the price Wahi expects this property to sell for.
The calculation is powered by our Instant Home Value Estimate, which uses current market and property price trends to estimate your home’s value with a 90% accuracy rate.Not available
Price/Sqft$174/sqft
Monthly cost
Open Calculator
Description
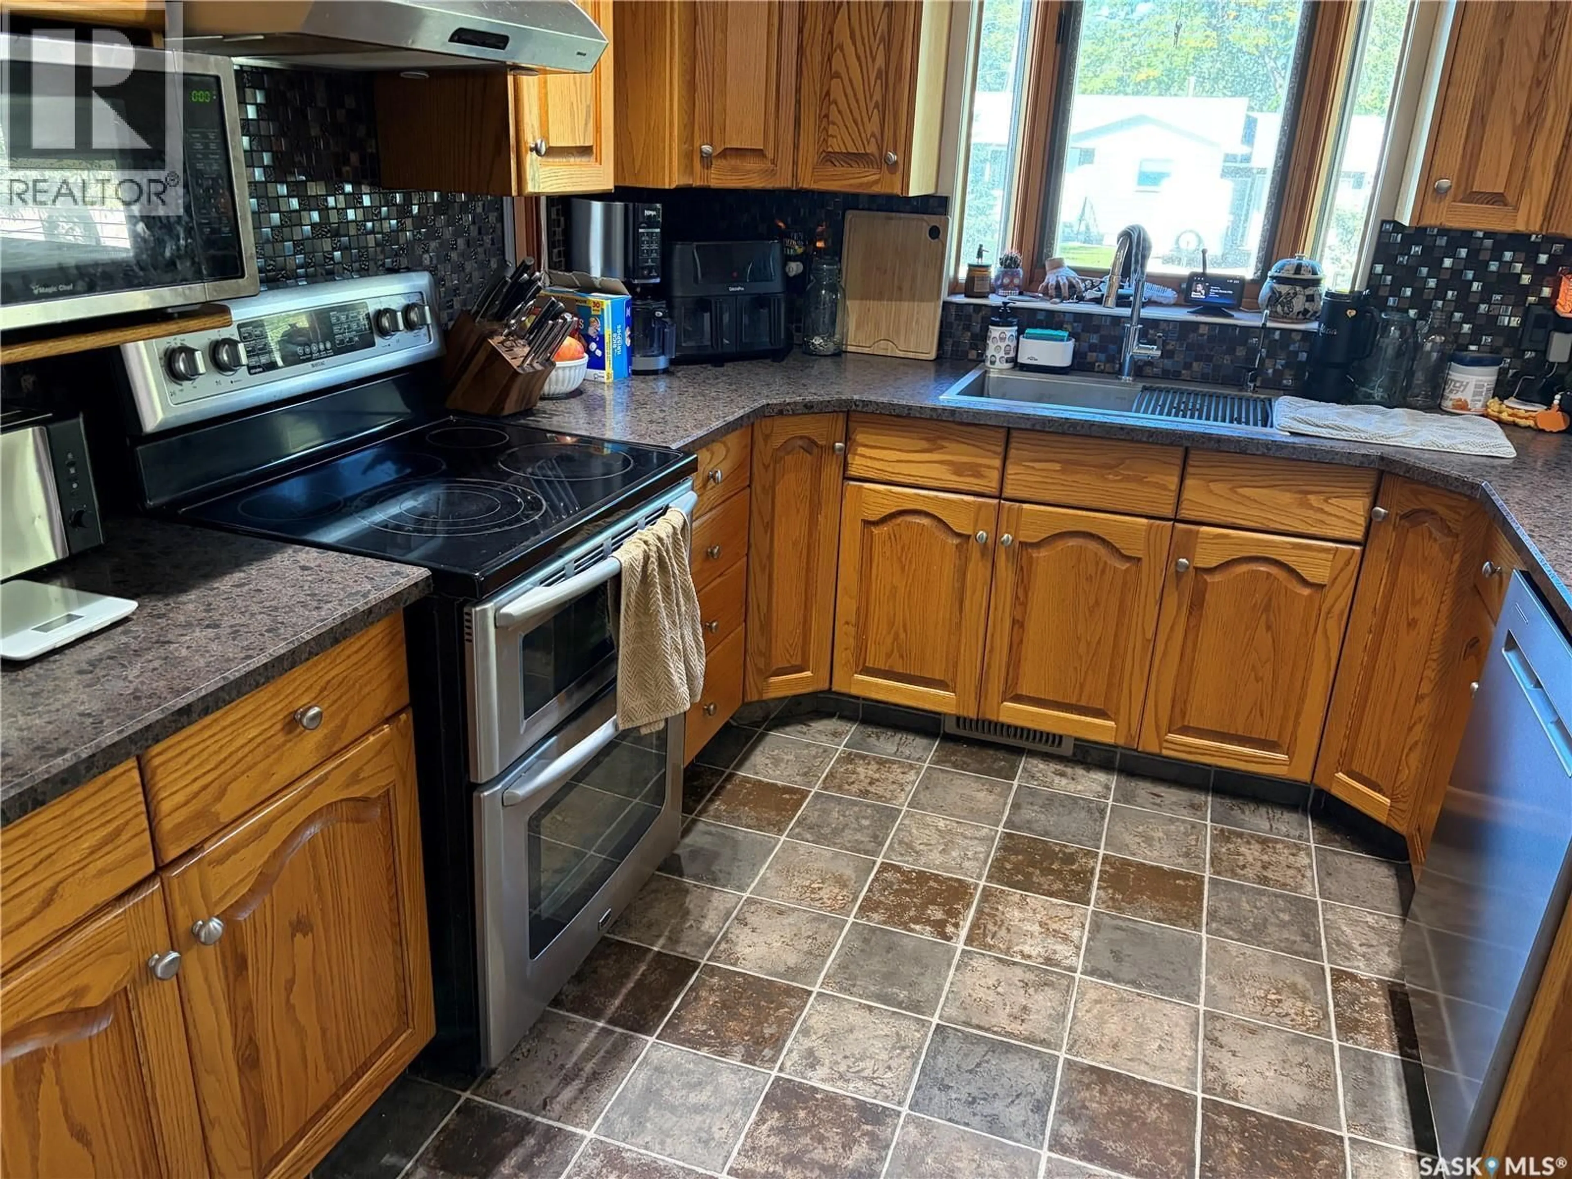
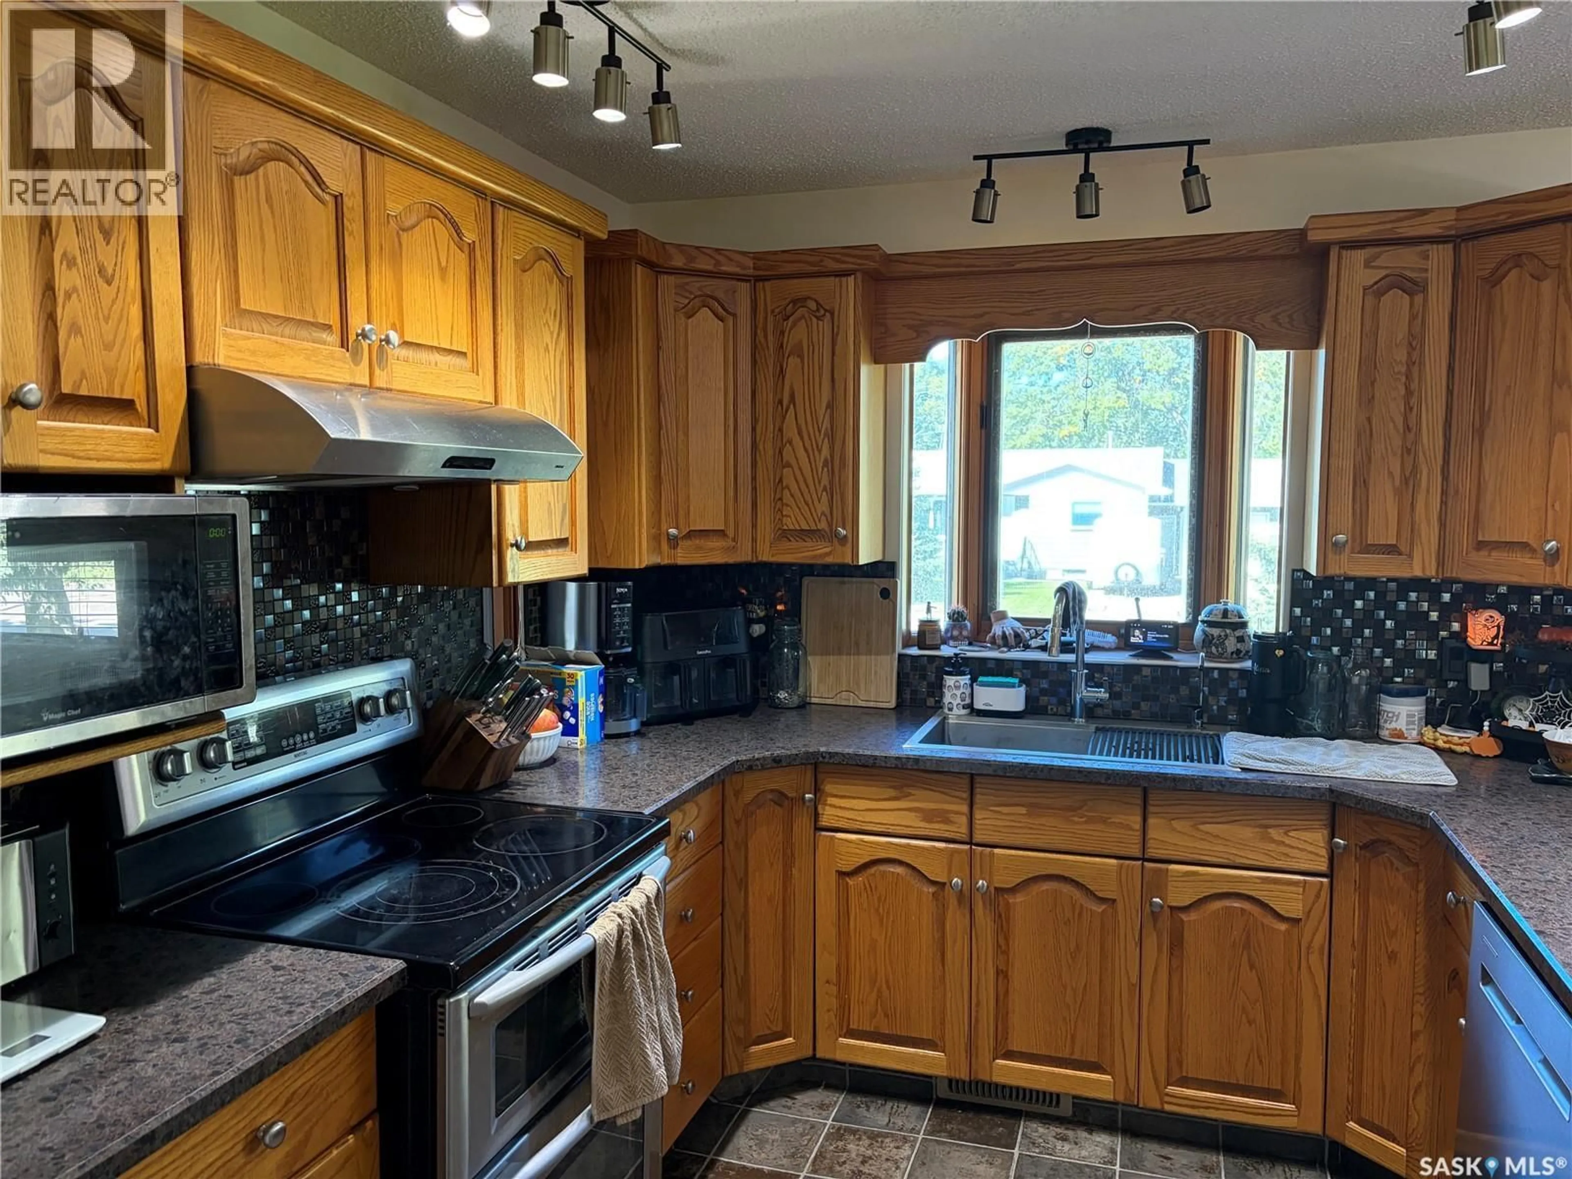
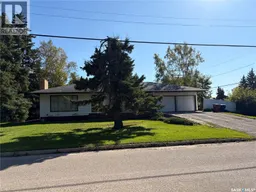
Welcome to this cozy, well-cared-for 1,462 sq. ft. bungalow offering beautiful curb appeal and plenty of room for the whole family. The kitchen features warm, solid oak cabinetry, generous storage and ample workspace, opening naturally into the dining and living areas. A wood-burning fireplace adds comfort and character to the spacious living room. With four bedrooms, three bathrooms and main-floor laundry, the home offers a practical and comfortable layout. The fully finished basement provides even more living space with a large recreation room, gym area, fourth bedroom and bathroom. The double attached garage includes a workbench and plenty of room for vehicles, hobbies and storage. Central air and a large 75' × 120' corner lot complete the package. Wadena offers the relaxed pace of small-town living with schools, recreation facilities and everyday amenities close at hand. Fishing Lake and the Quill Lakes are nearby, providing easy access to boating, fishing, beaches and Saskatchewan lake life. The area continues to benefit from a strong agricultural economy and growing investment in the nearby potash industry, including the BHP Jansen project. With housing costs generally lower than in many larger Canadian centres, Wadena provides an appealing opportunity to enjoy more space, a welcoming community and an affordable Saskatchewan lifestyle. (id:39198)
Property Details
Interior
Features
Main level Floor
Foyer
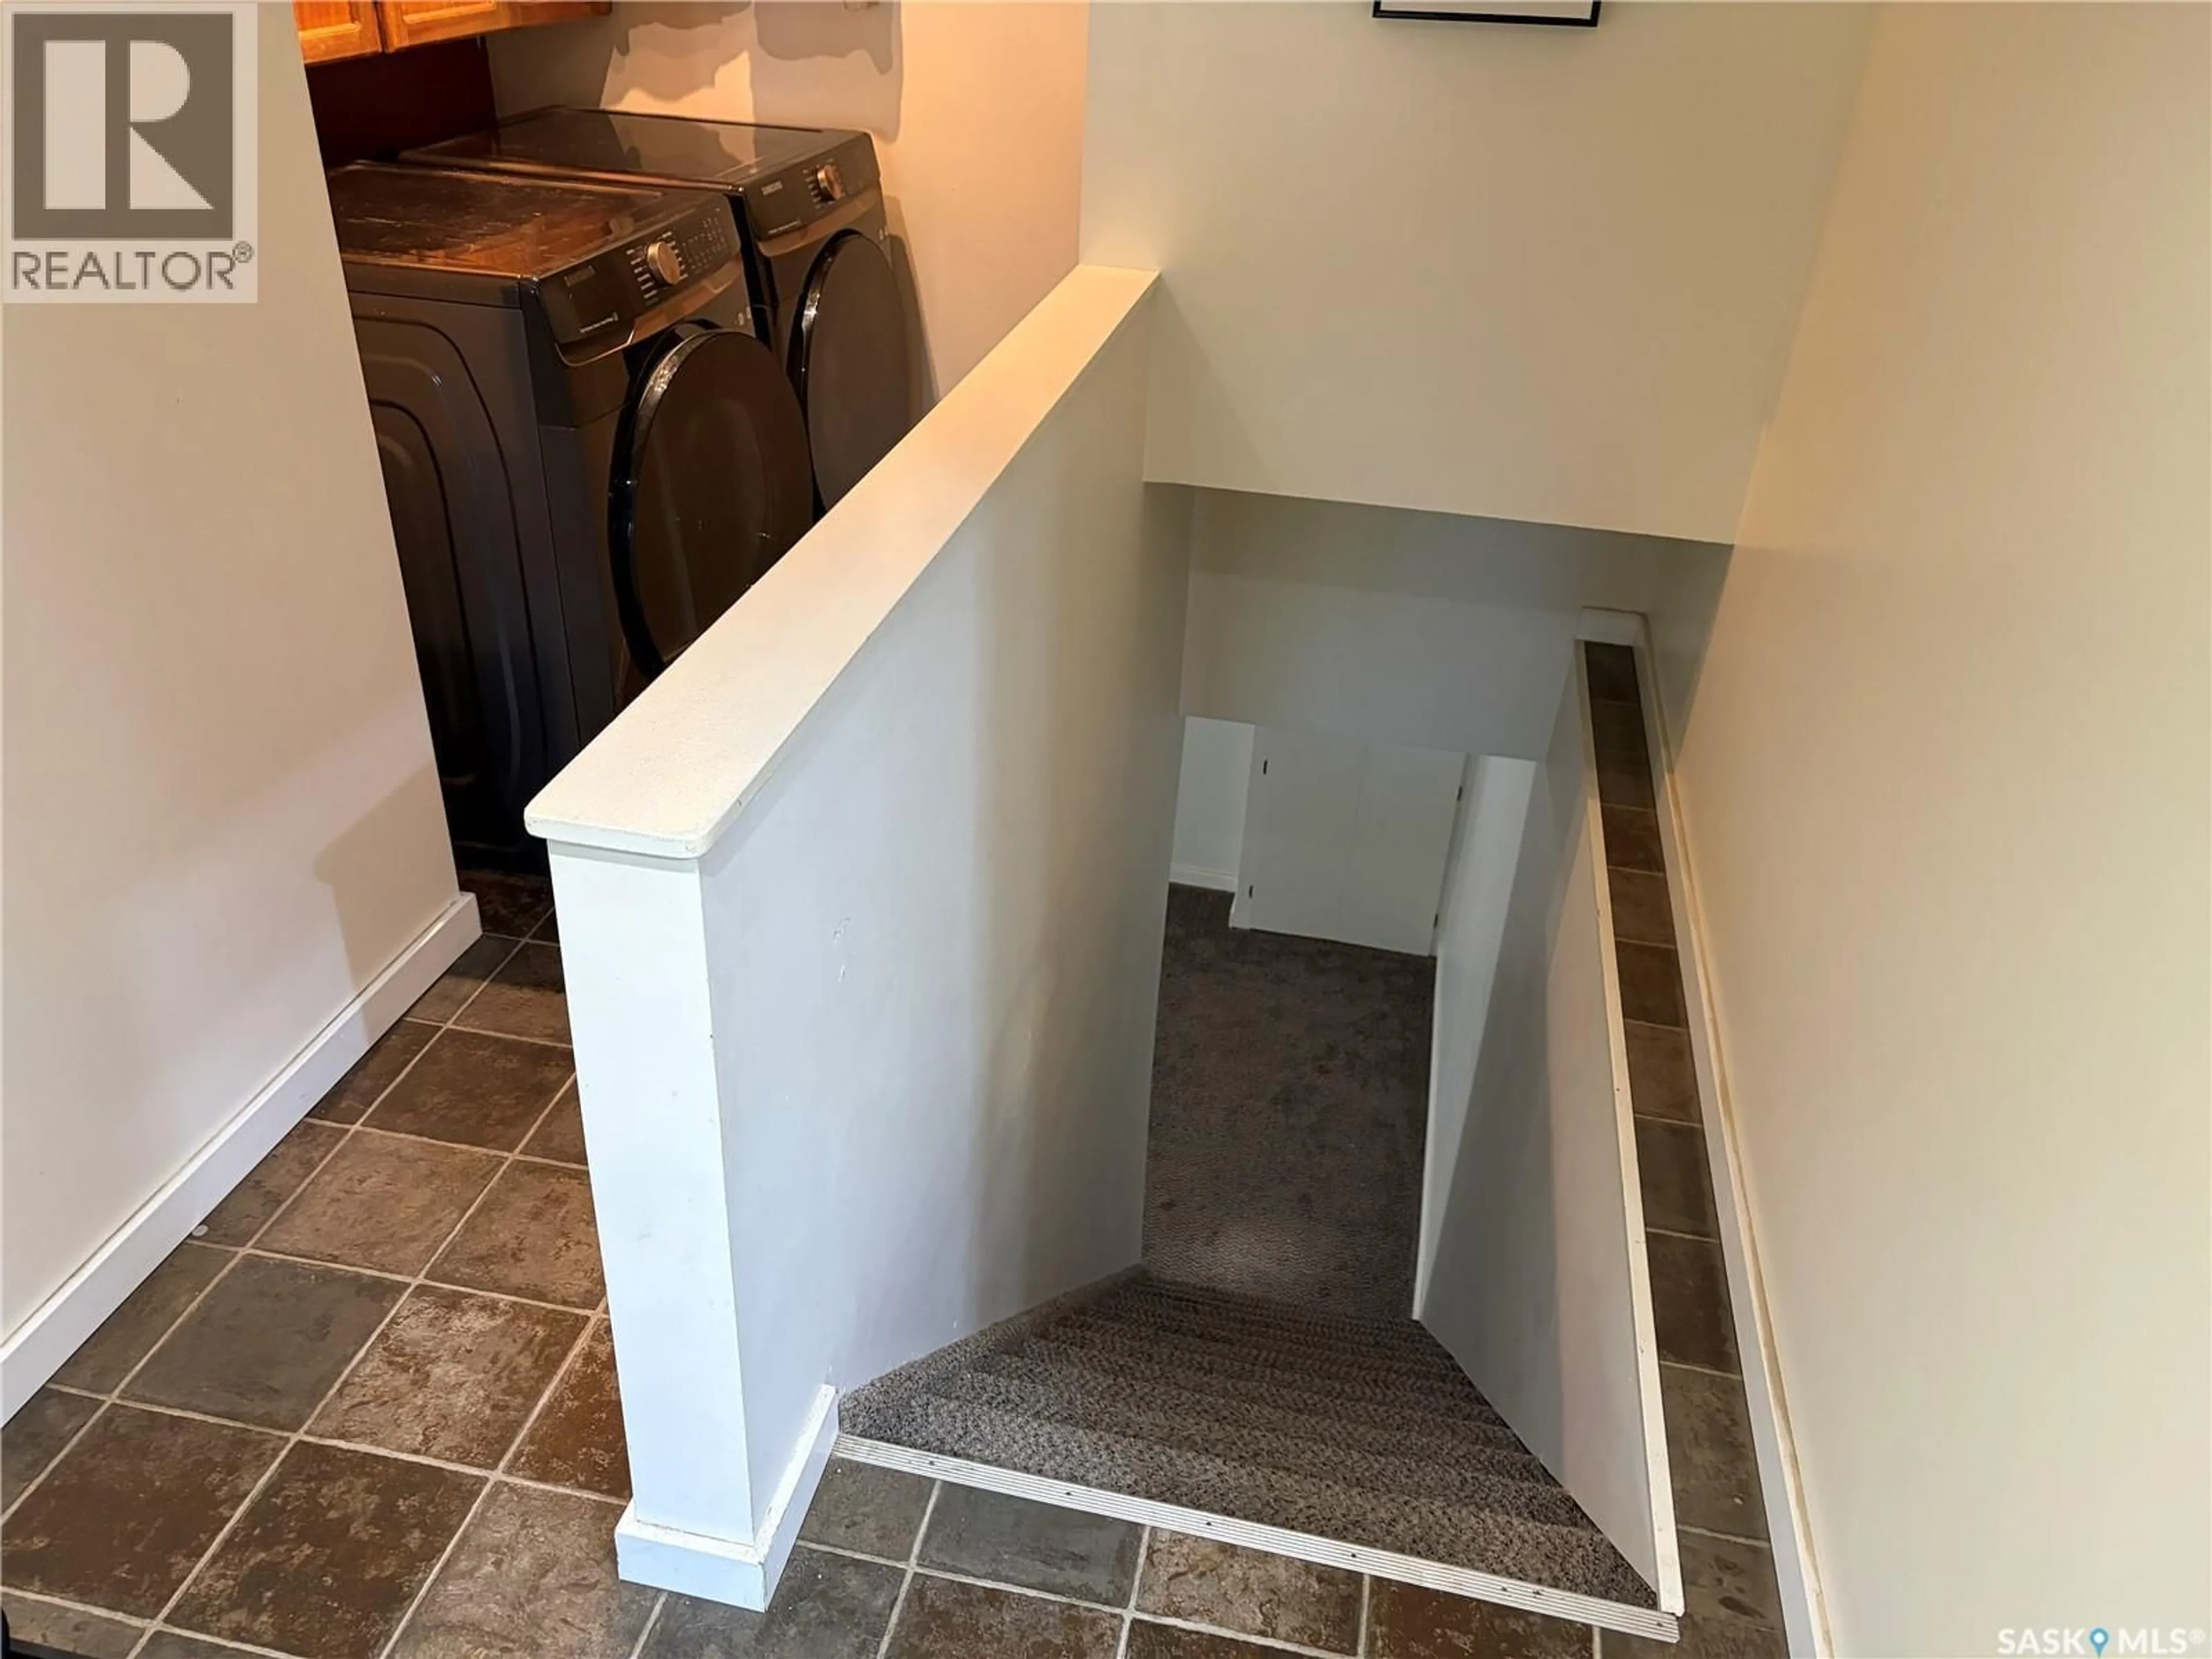
5.3 x 0.6Laundry room
4.11 x 8.6Kitchen
9.1 x 9.9Dining room
7.8 x 11.8Property History
 41
41
