214 3RD STREET, Watson, Saskatchewan S0K4V0
Contact us about this property
Highlights
Estimated valueThis is the price Wahi expects this property to sell for.
The calculation is powered by our Instant Home Value Estimate, which uses current market and property price trends to estimate your home’s value with a 90% accuracy rate.Not available
Price/Sqft$307/sqft
Monthly cost
Open Calculator
Description
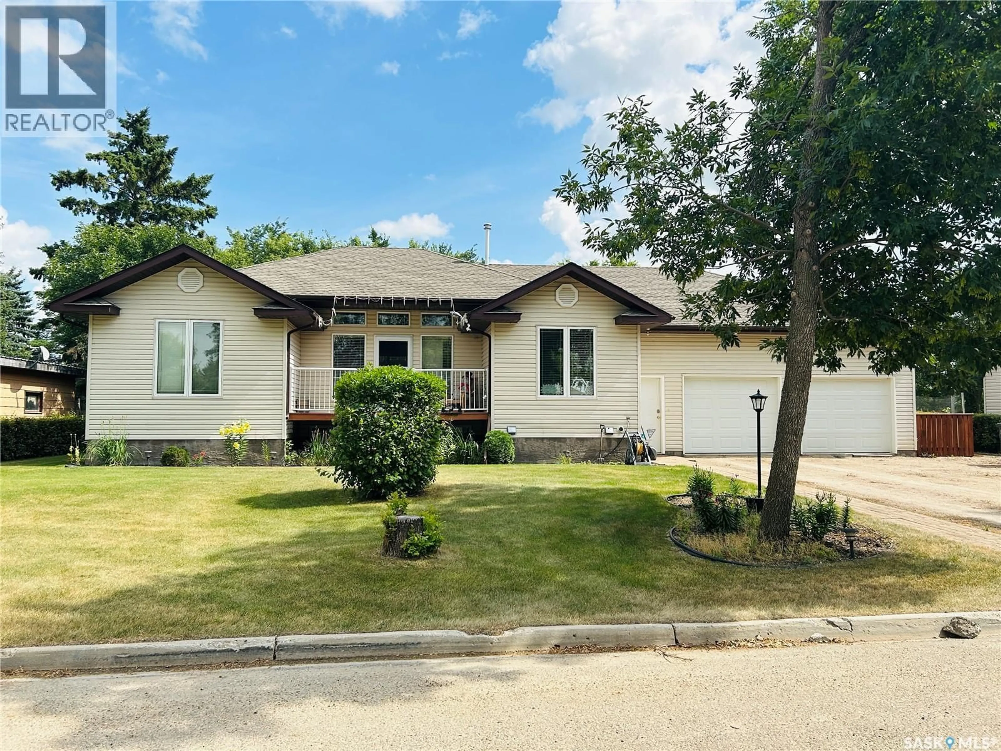
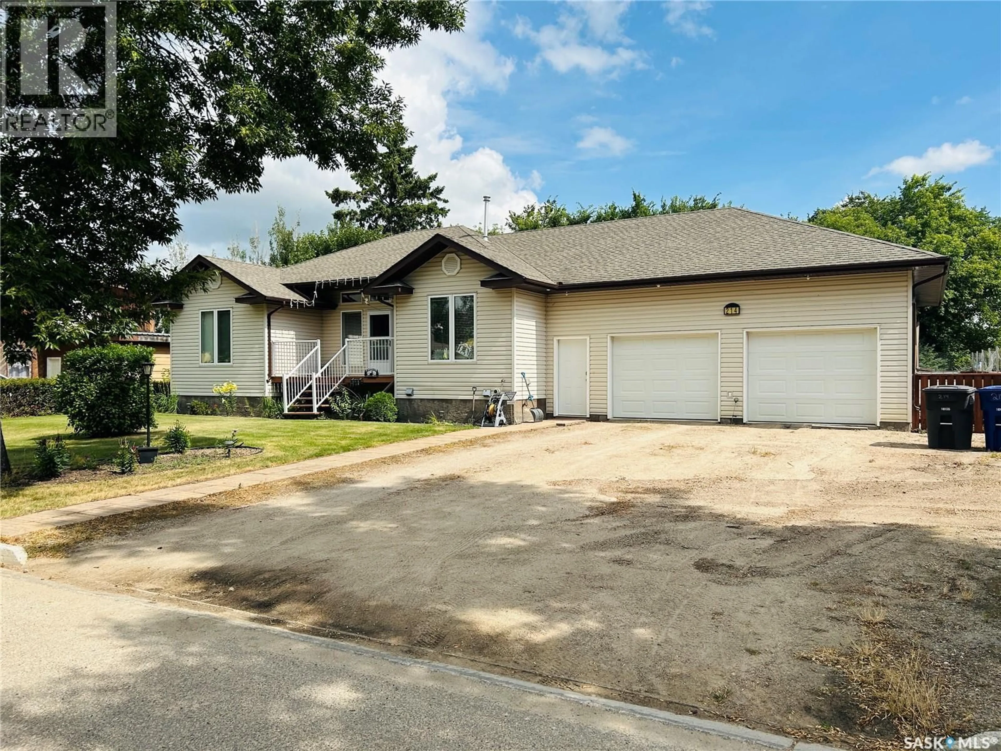
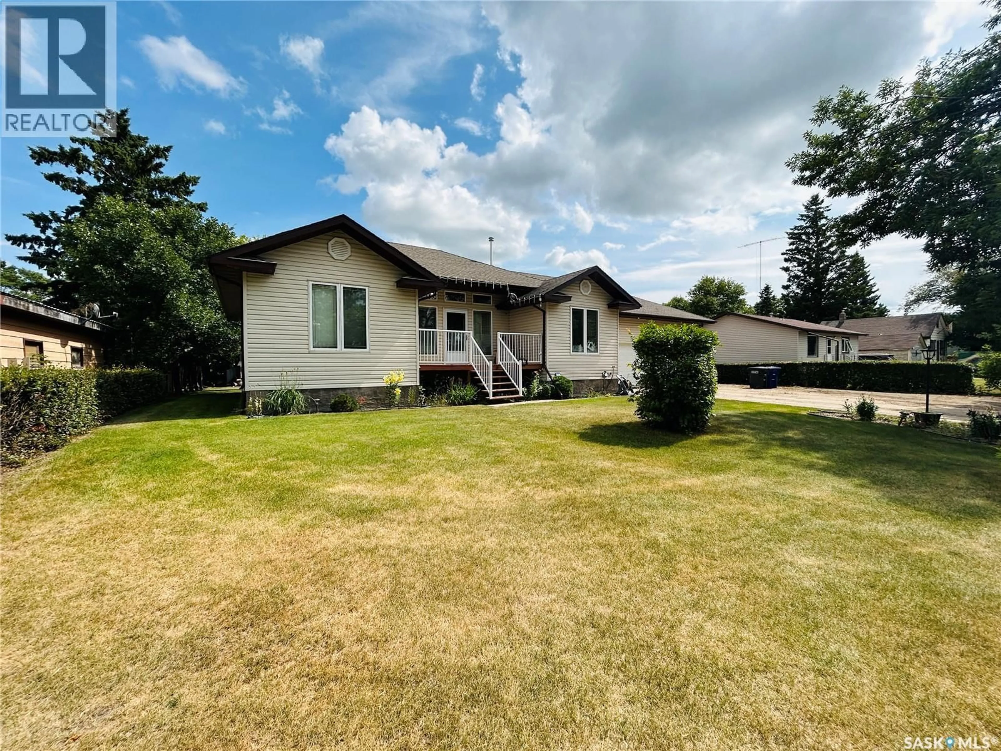
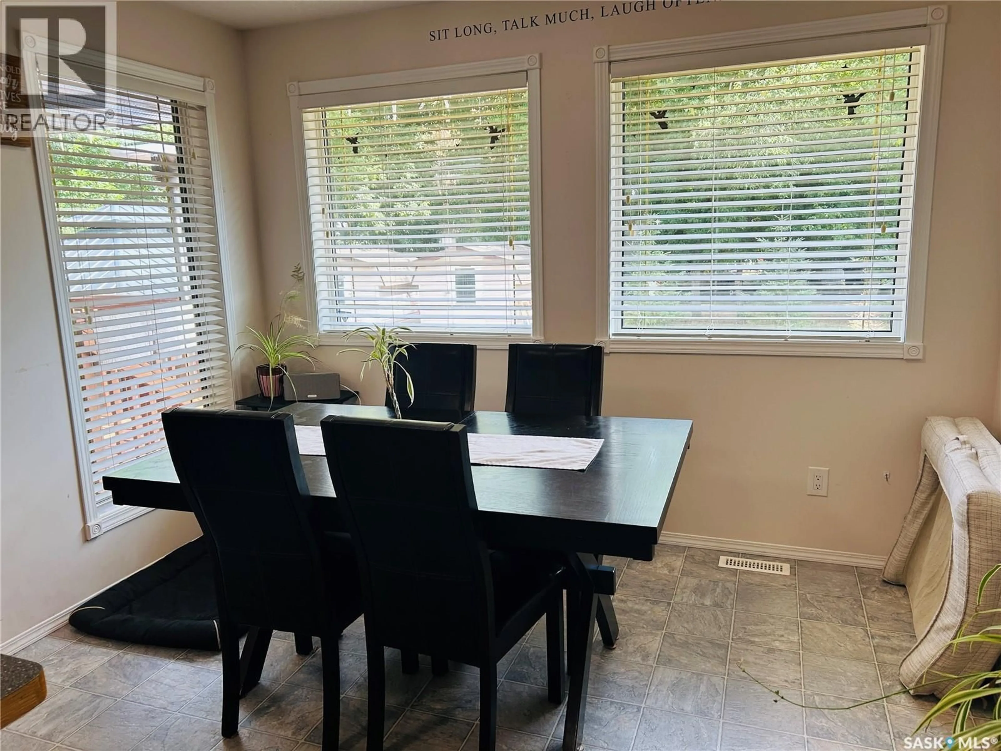
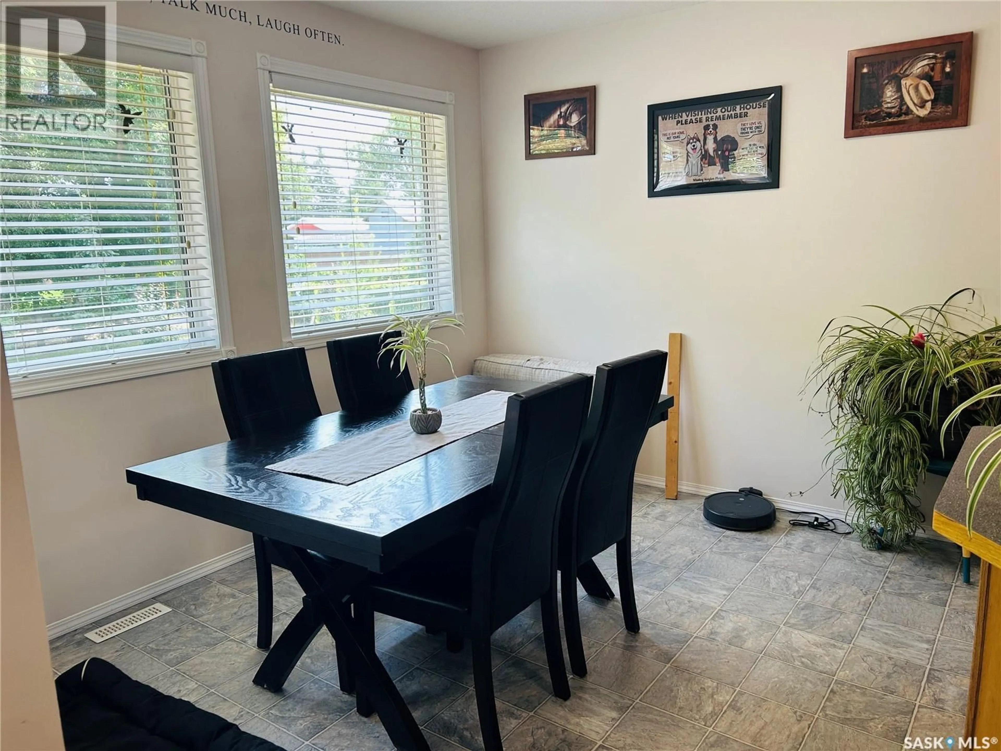
Welcome to 214 3rd St NE! A beautifully kept 5 bedroom, 3 bathroom home located in the heart of Watson, Sk. Situated on a double lot, this property offers an incredible amount of space both inside and out, perfect for a growing family. This open concept home features an abundance of windows allowing for plenty of natural light, as well as a heated double garage, providing plenty of room for vehicles, toys, tools, and extra storage. Outside, enjoy the beautifully maintained yard, with lots of room for the kids to play, entertain, garden, or simply relax and enjoy the space. Located close to the local school and just a short drive from the BHP Jansen mine, this home offers an ideal combination of convenience, space, and small-town living. With 5 bedrooms, 3 bathrooms, a spacious layout, a double lot, heated attached garage, and a gorgeous yard, there is room for everyone to feel right at home. Don't miss out on this wonderful opportunity for a family looking for space, comfort and convenience in the family-friendly community of Watson. Come take a look, you may just fall in love with your new home! (id:39198)
Property Details
Interior
Features
Basement Floor
3pc Bathroom
6'6" x 7'2"Storage
10'1" x 7'6"Other
13'9" x 10'8"Family room
20'5" x 12'6"Property History
 47
47
