107 2ND STREET, Watson, Saskatchewan S0K4V0
Contact us about this property
Highlights
Estimated valueThis is the price Wahi expects this property to sell for.
The calculation is powered by our Instant Home Value Estimate, which uses current market and property price trends to estimate your home’s value with a 90% accuracy rate.Not available
Price/Sqft$252/sqft
Monthly cost
Open Calculator
Description
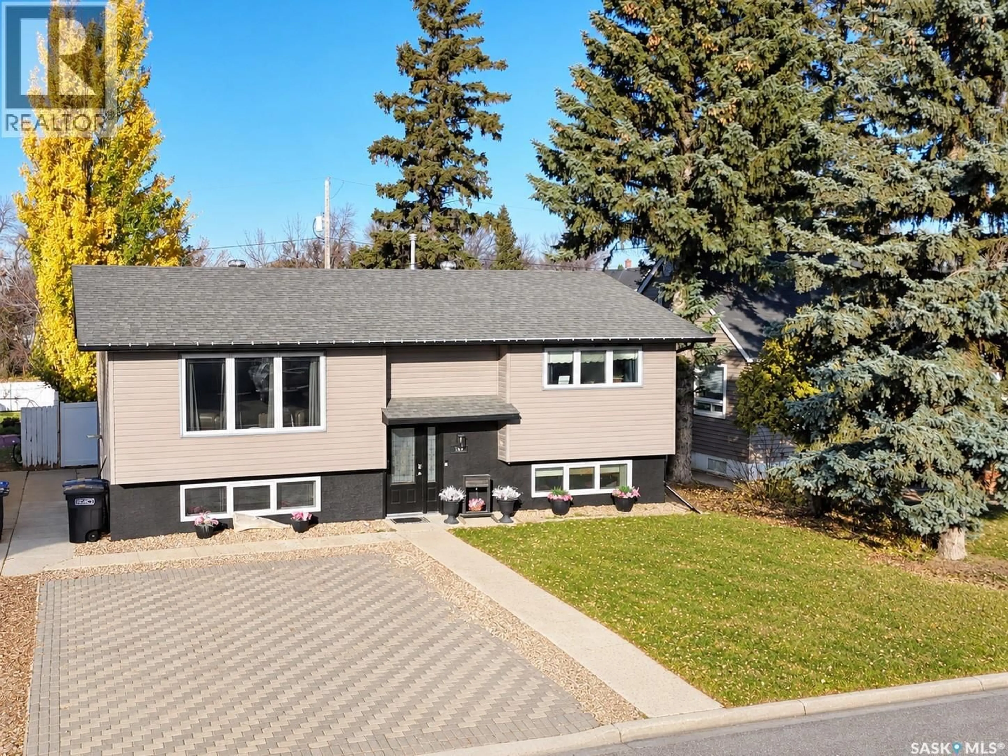
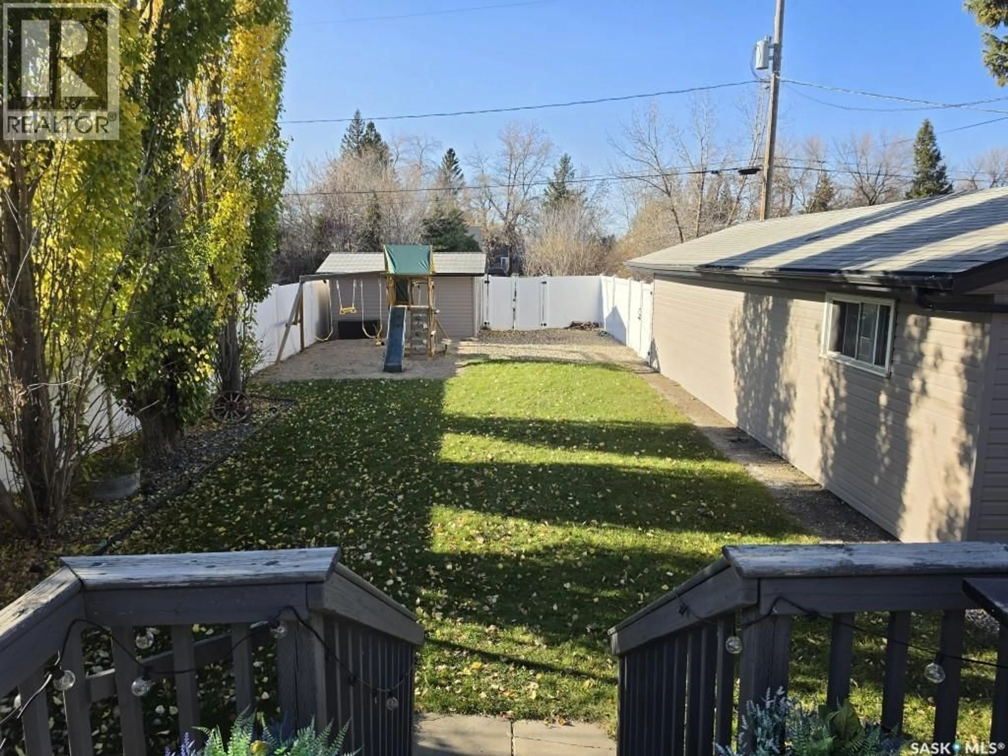
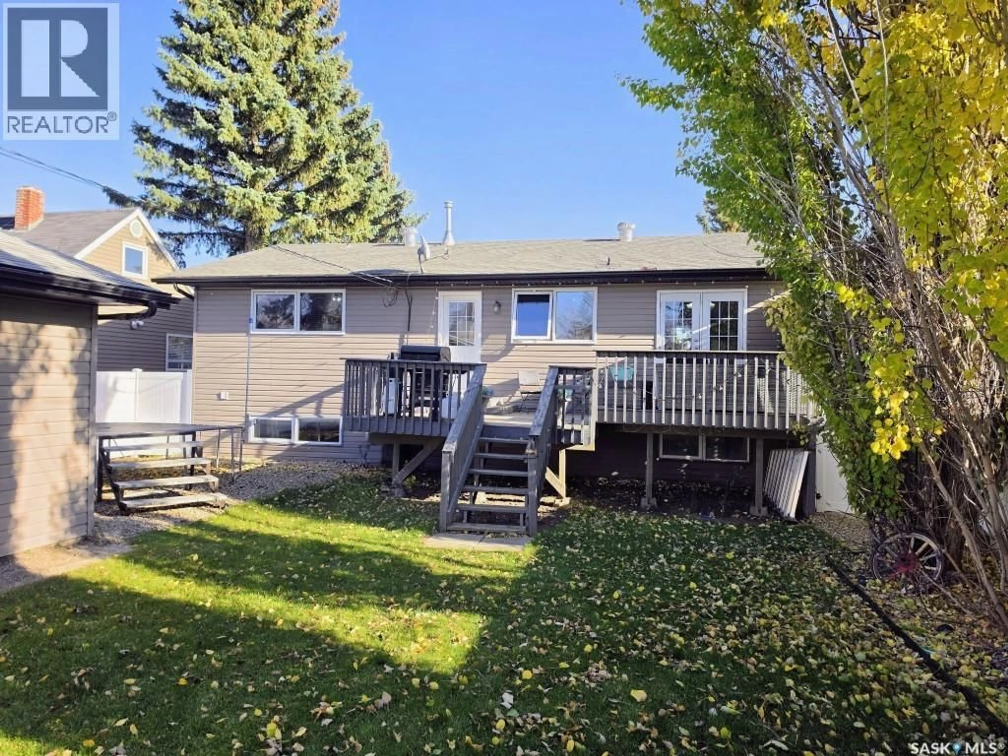
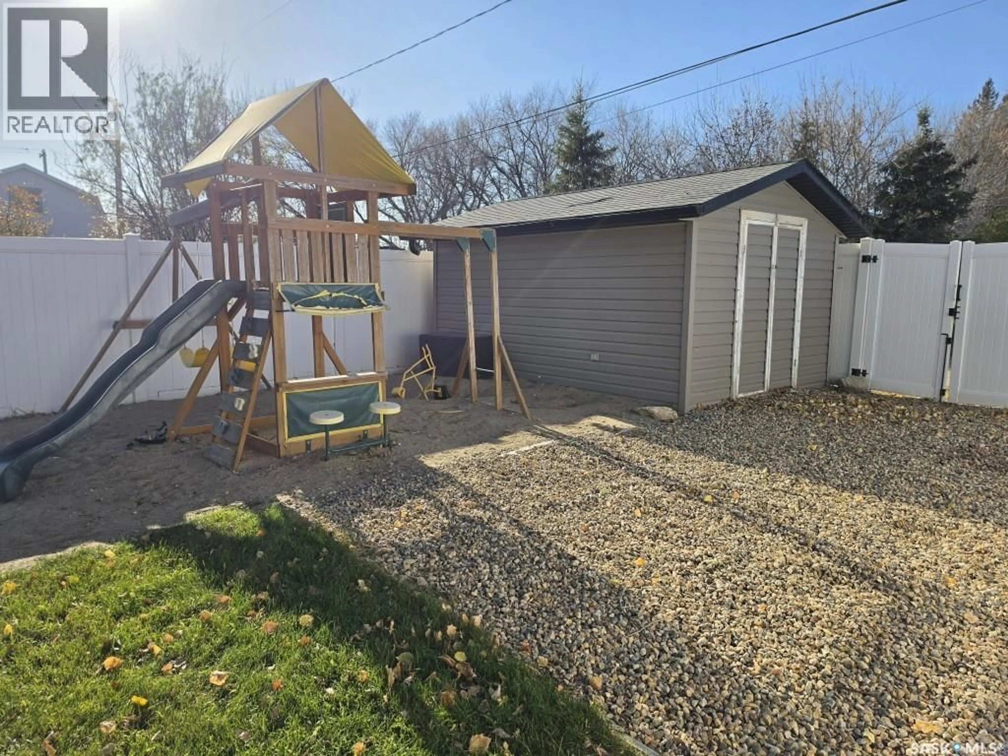
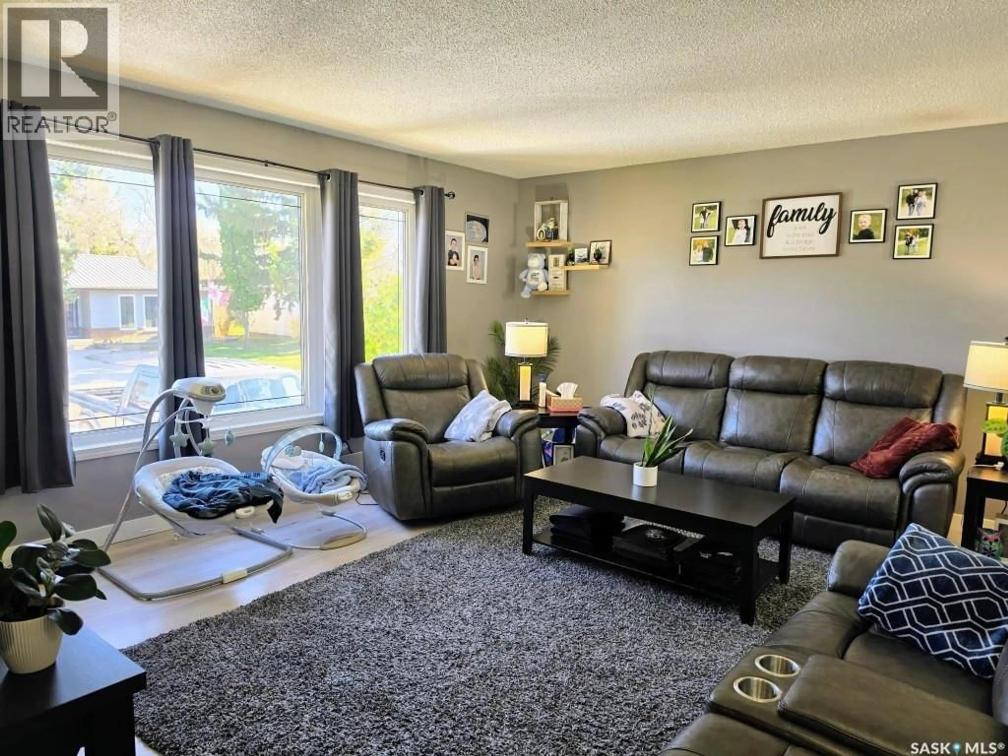
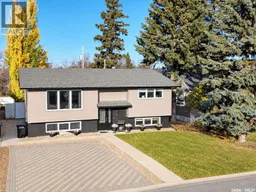
Welcome to 107 2nd Street NE in Watson! Situated in a great central location close to the school, arena, and downtown, this well-maintained 1,106 sq. ft. bi-level offers 4 bedrooms, 2 bathrooms, and a fully finished basement. The main floor features a bright living room, functional kitchen and dining area, two bedrooms, and a full bathroom. Downstairs you'll find a comfortable family room with large windows allowing plenty of natural light, two additional bedrooms, a 3-piece bathroom, and laundry/utility area. Outside, the fully fenced backyard features vinyl fencing (2021), a deck, playset, sandbox, and storage shed with power. The 14' x 36' garage offers plenty of room for parking, storage, or a workshop. Updates over the years include flooring, shingles (2017), kitchen appliances (2023), and water heater (2023). Additional features include central air conditioning and a natural gas BBQ hookup. A great family home offering a convenient location, functional layout, and plenty of updates! (id:39198)
Property Details
Interior
Features
Main level Floor
Living room
14-13 x 16-8Kitchen
8-6 x 12-8Dining room
9-3 x 13-1Bedroom
10-4 x 12-4Property History
 36

