2B 9TH STREET, Emma Lake, Saskatchewan S0J0N0
Contact us about this property
Highlights
Estimated valueThis is the price Wahi expects this property to sell for.
The calculation is powered by our Instant Home Value Estimate, which uses current market and property price trends to estimate your home’s value with a 90% accuracy rate.Not available
Price/Sqft$280/sqft
Monthly cost
Open Calculator
Description
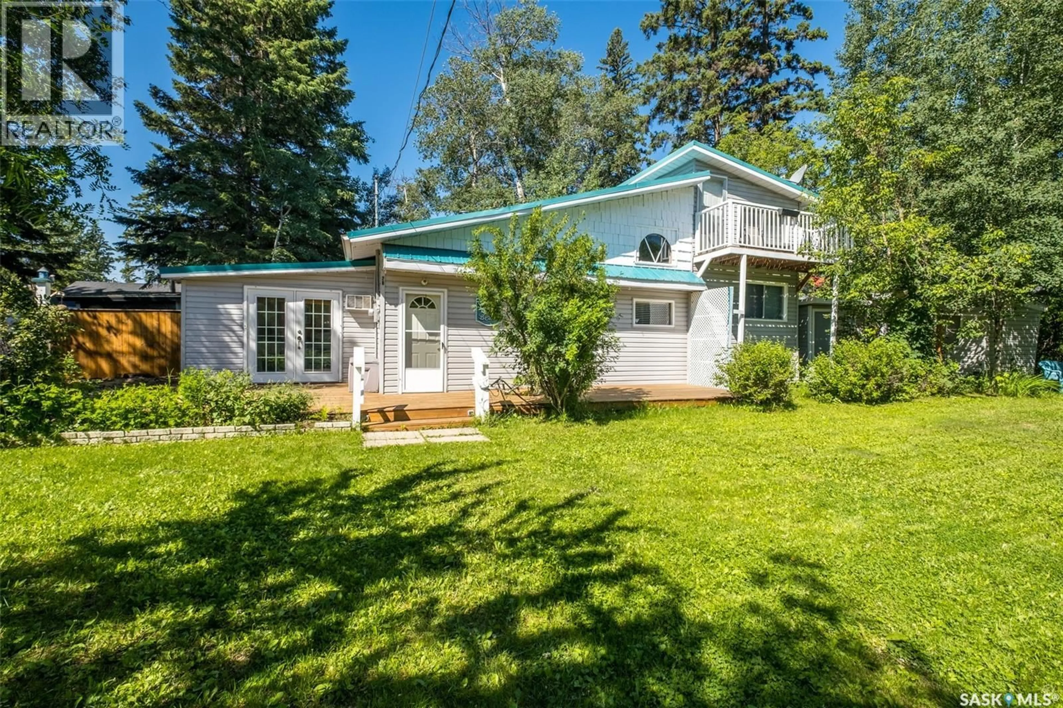
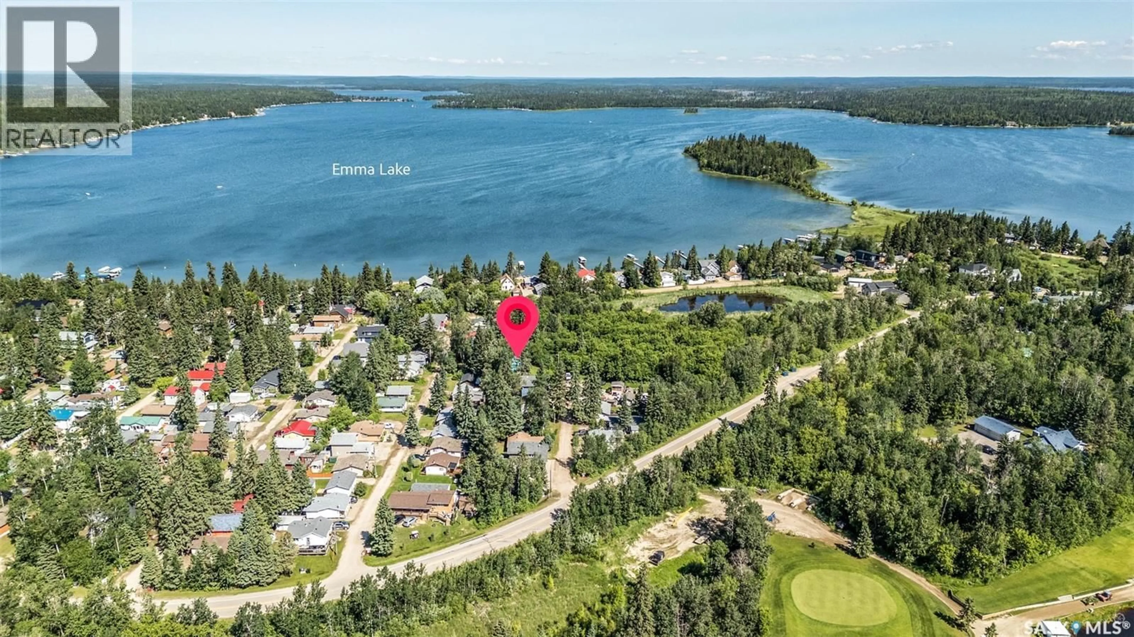
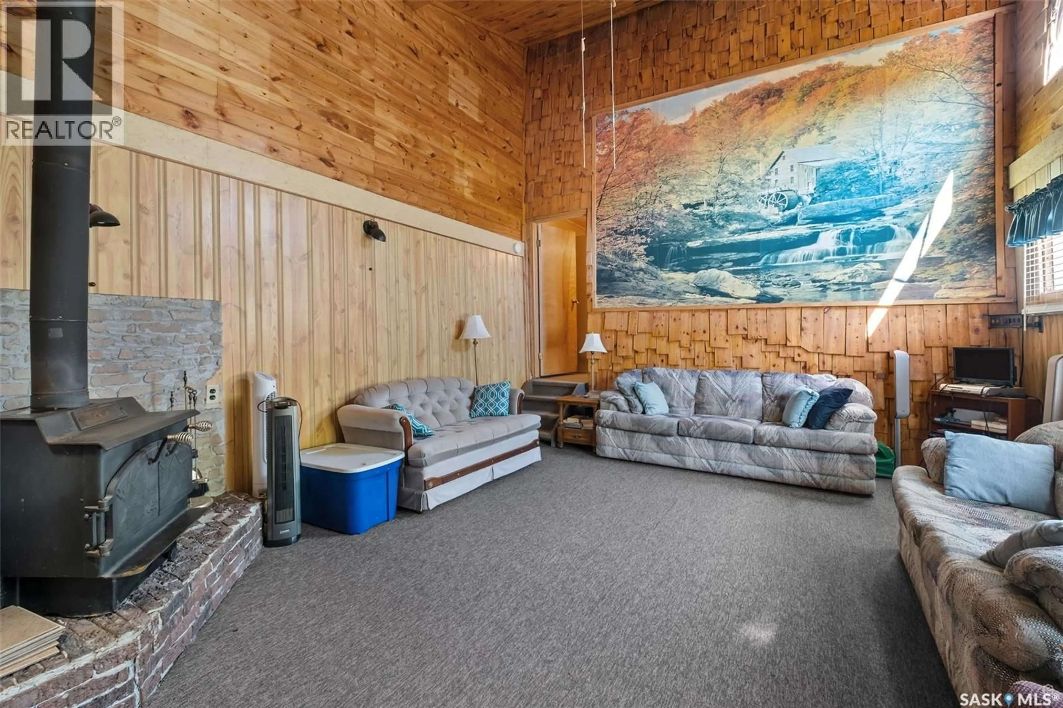
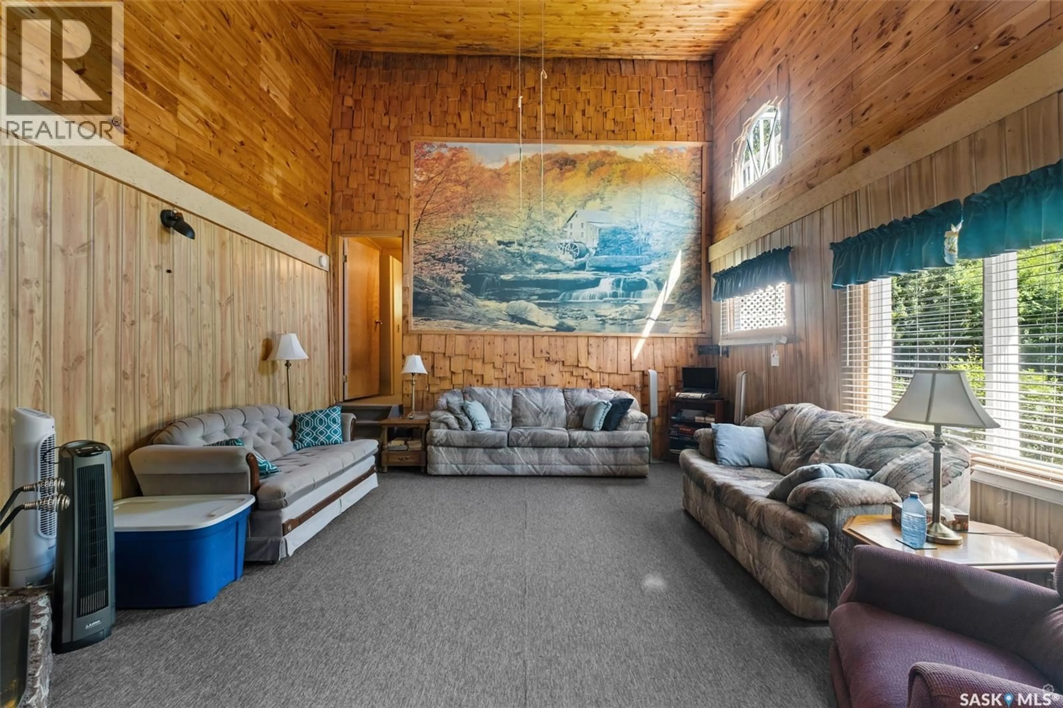
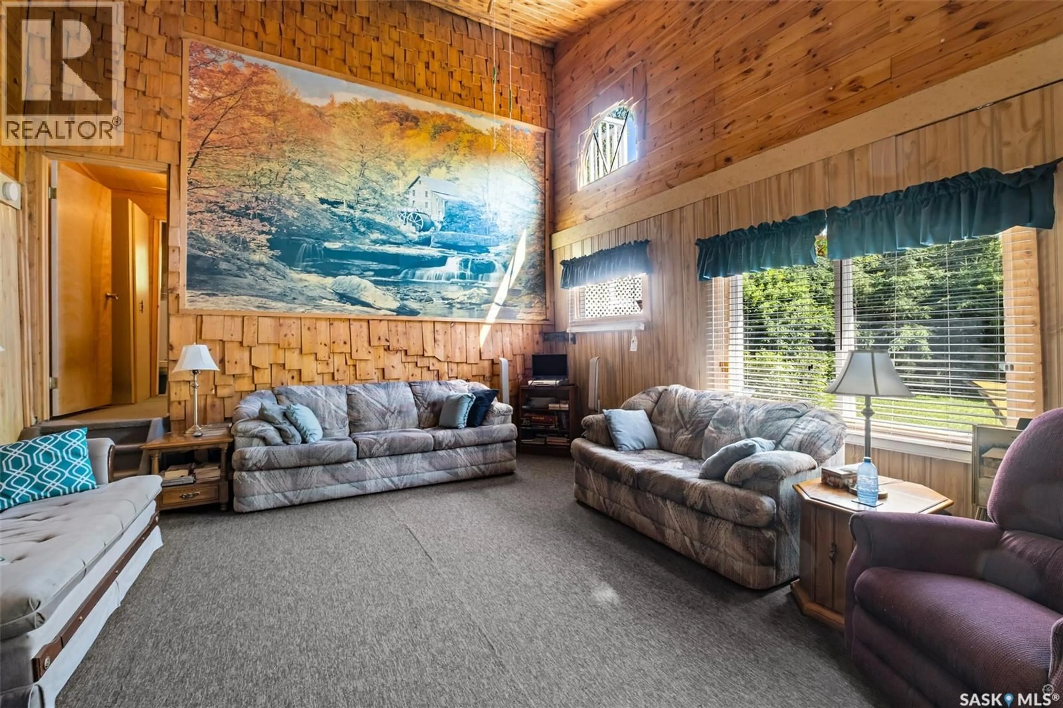
Welcome to this charming cabin featuring warm wood finished walls and a cozy living room complete with a wood burning fireplace creating the perfect space to unwind after a day at the lake. The bright kitchen features white cabinetry and double patio doors that fill the space with natural light while providing seamless access to the spacious deck making it easy to enjoy outdoor dining or your morning coffee. The main floor offers two comfortable bedrooms while upstairs you will find an additional bedroom, a 4 piece bathroom, and a private balcony that offers an inviting spot to unwind with a good book or simply enjoy the refreshing lake breeze. The beautifully maintained yard is surrounded by mature trees which privacy and plenty of space to enjoy the outdoors and the added bonus of a bunk house provides additional sleeping arrangements for guests or family. Located just steps from Sunny Side Beach there is easy access to the shoreline for swimming, morning walks, or peaceful evenings by the water. This property is situated on a leased lot with annual lease fees of just $375. Whether you are looking for a weekend getaway or a seasonal escape, this well maintained cabin offers the perfect opportunity to embrace lake living and create lasting memories. Schedule your showing today! (id:39198)
Property Details
Interior
Features
Main level Floor
Living room
16.4 x 15.4Dining room
6.7 x 15.4Kitchen
11.4 x 9.3Property History
 28
28
