28 101 NEIS ACCESS ROAD, Emma Lake, Saskatchewan S0J0N0
Contact us about this property
Highlights
Estimated valueThis is the price Wahi expects this property to sell for.
The calculation is powered by our Instant Home Value Estimate, which uses current market and property price trends to estimate your home’s value with a 90% accuracy rate.Not available
Price/Sqft$302/sqft
Monthly cost
Open Calculator
Description
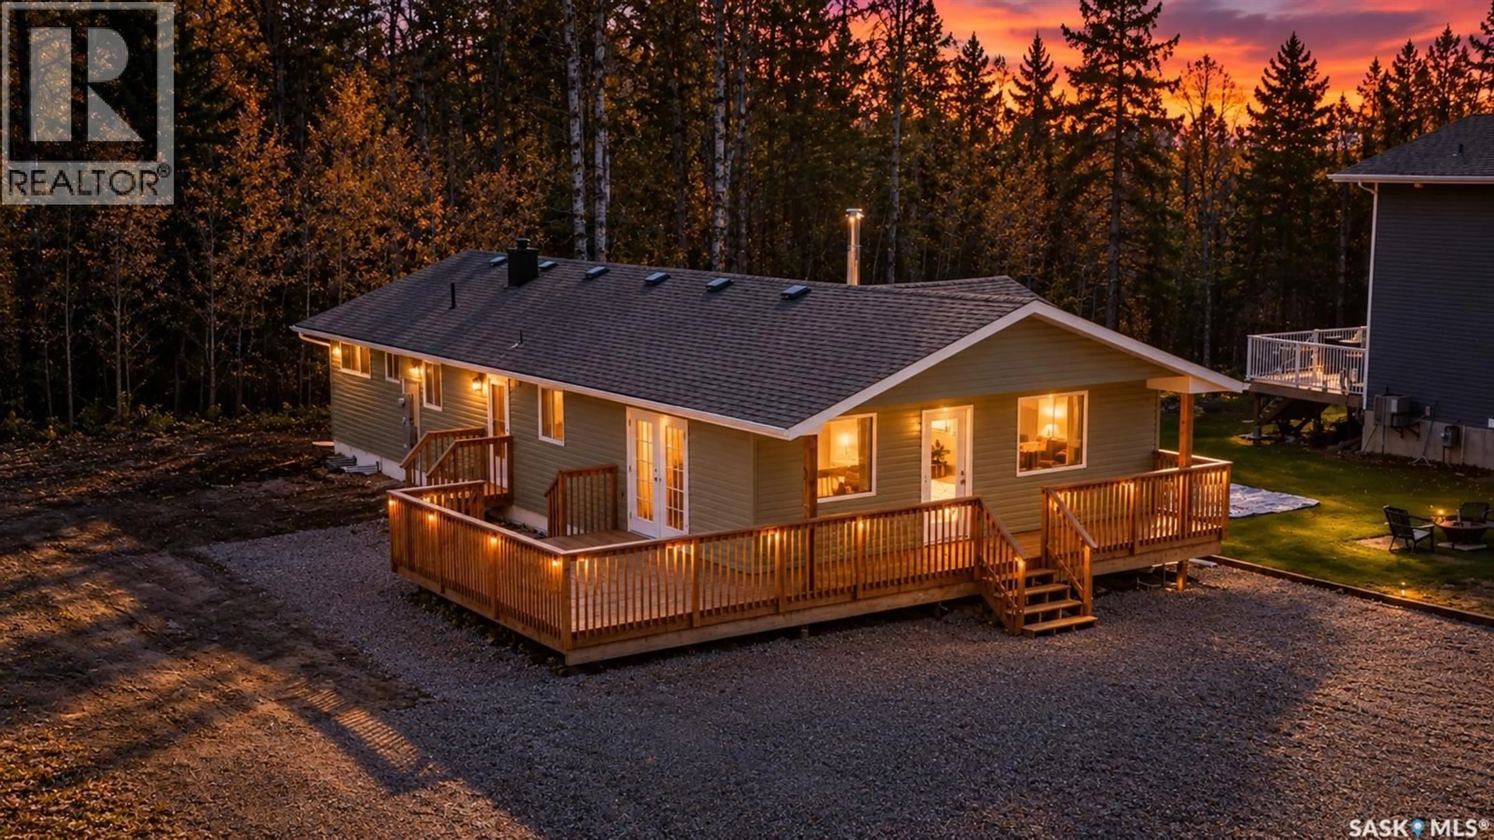
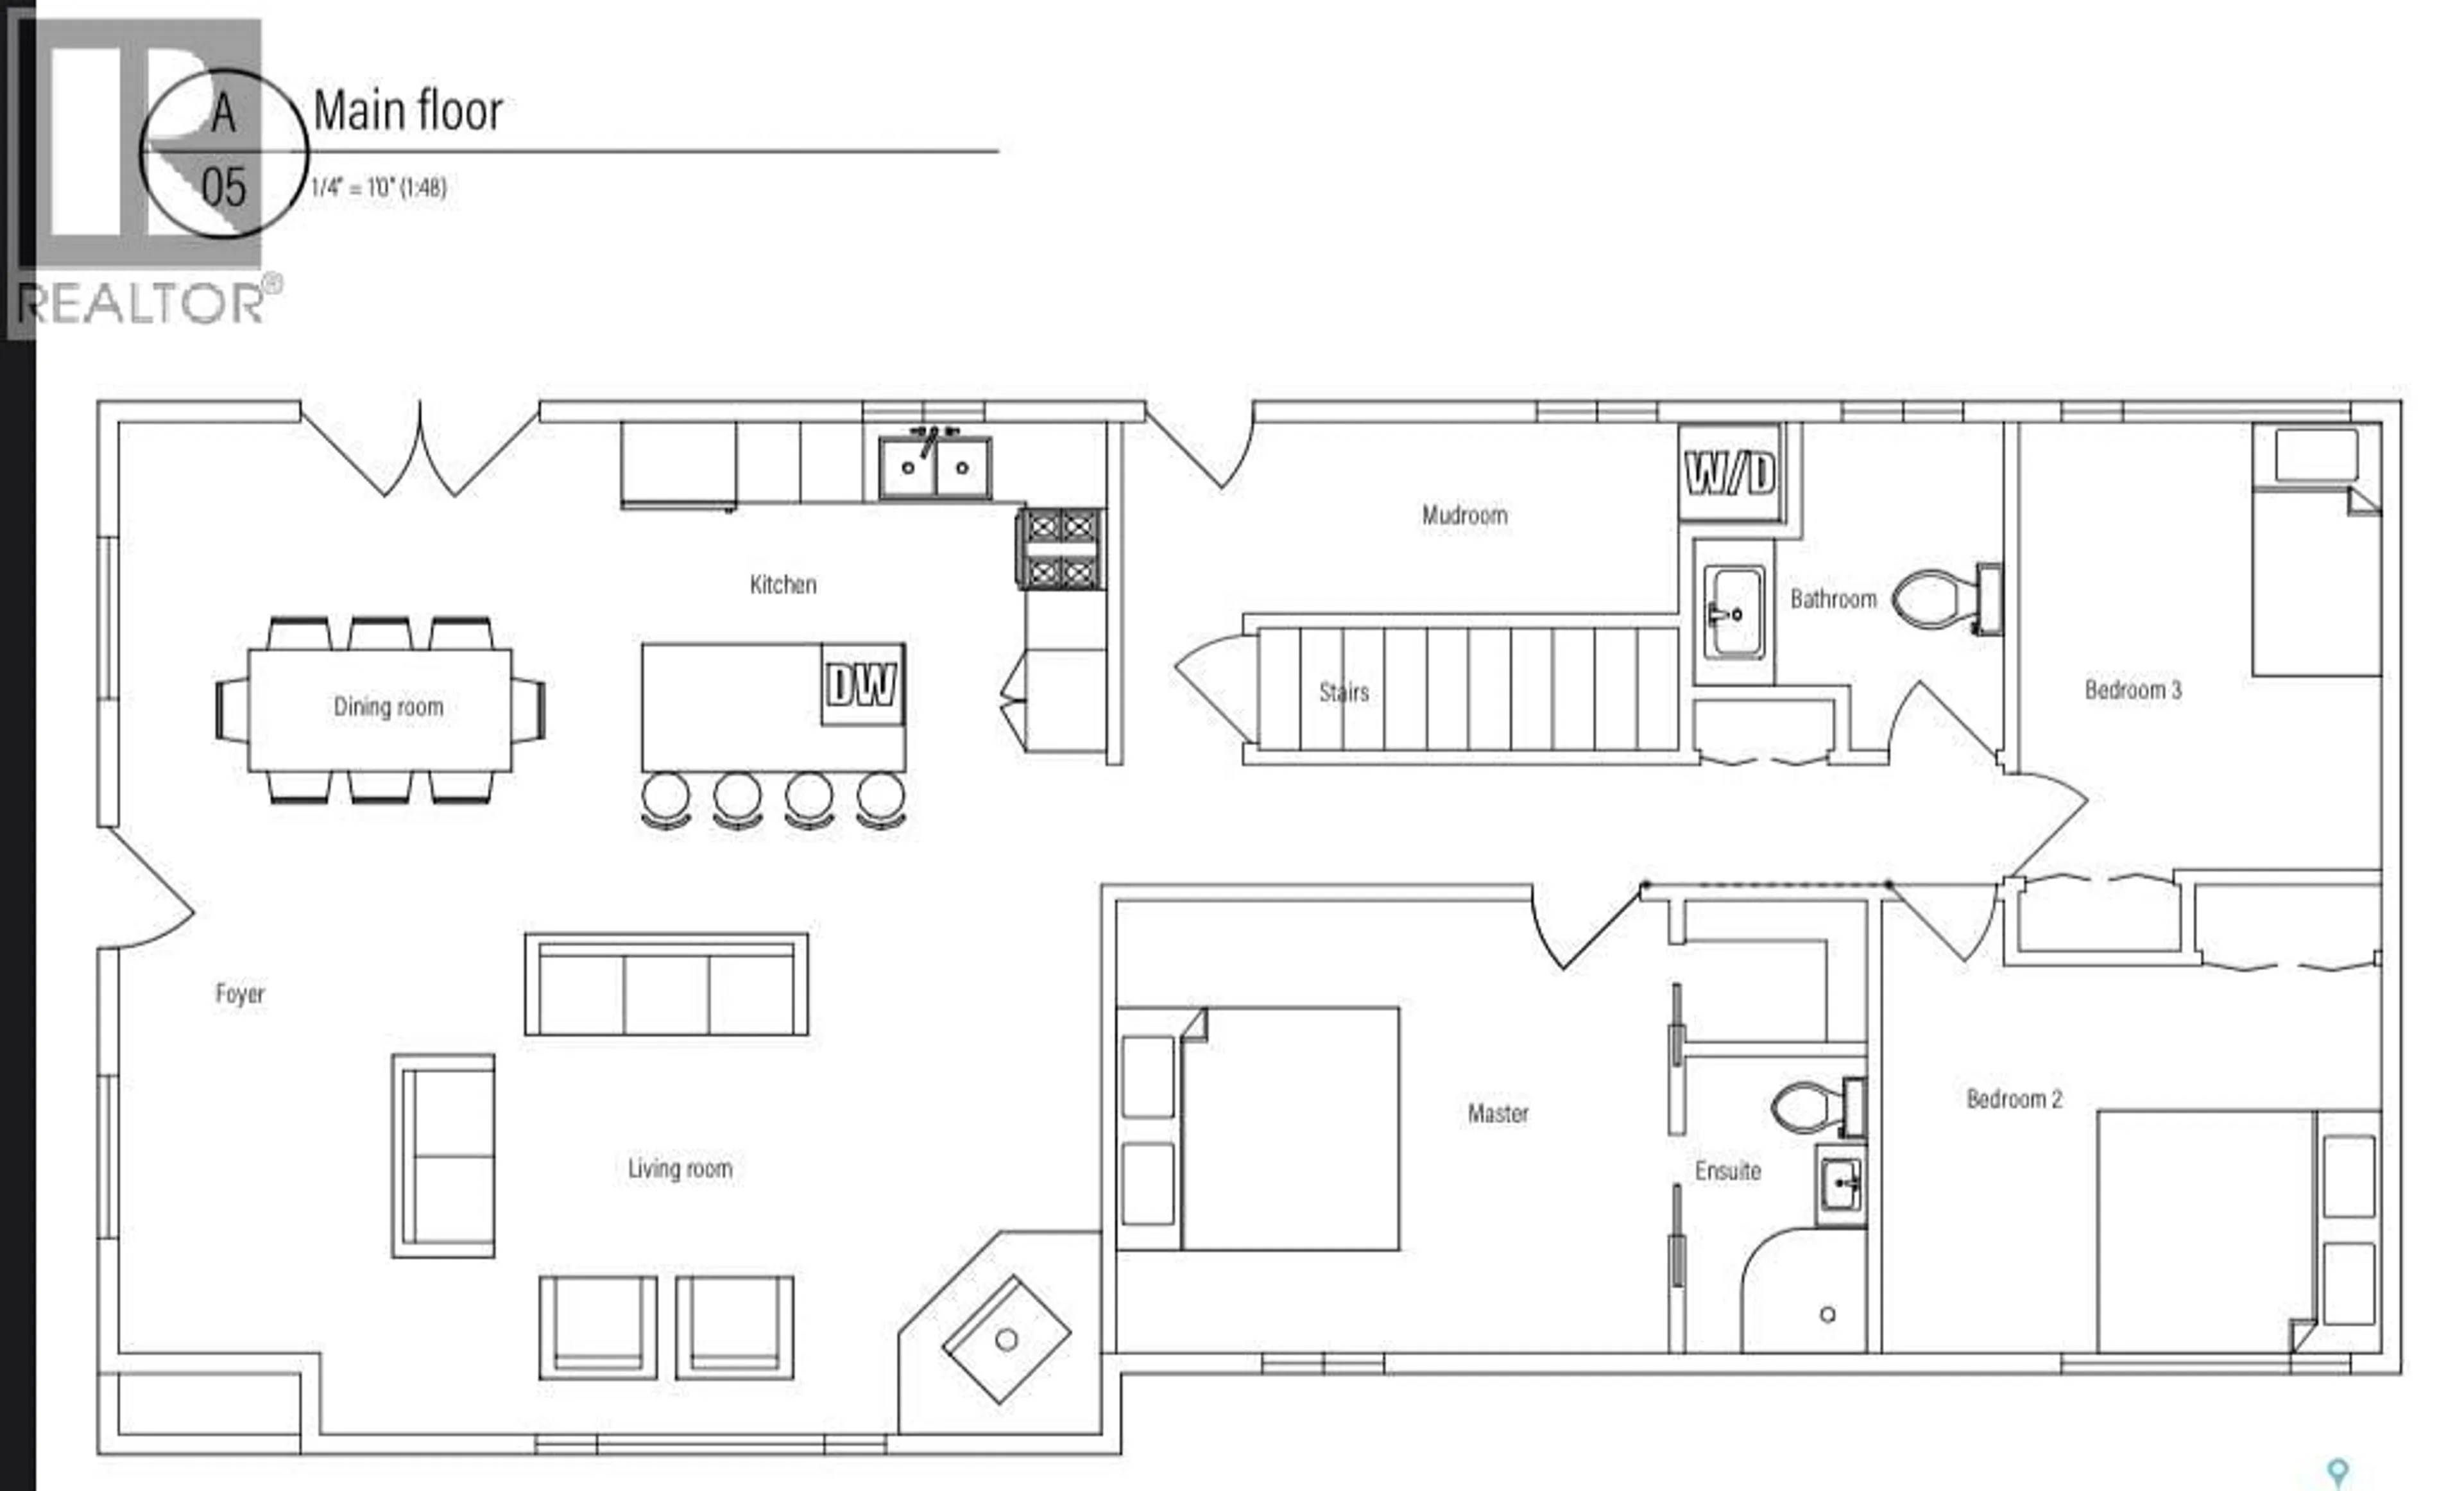
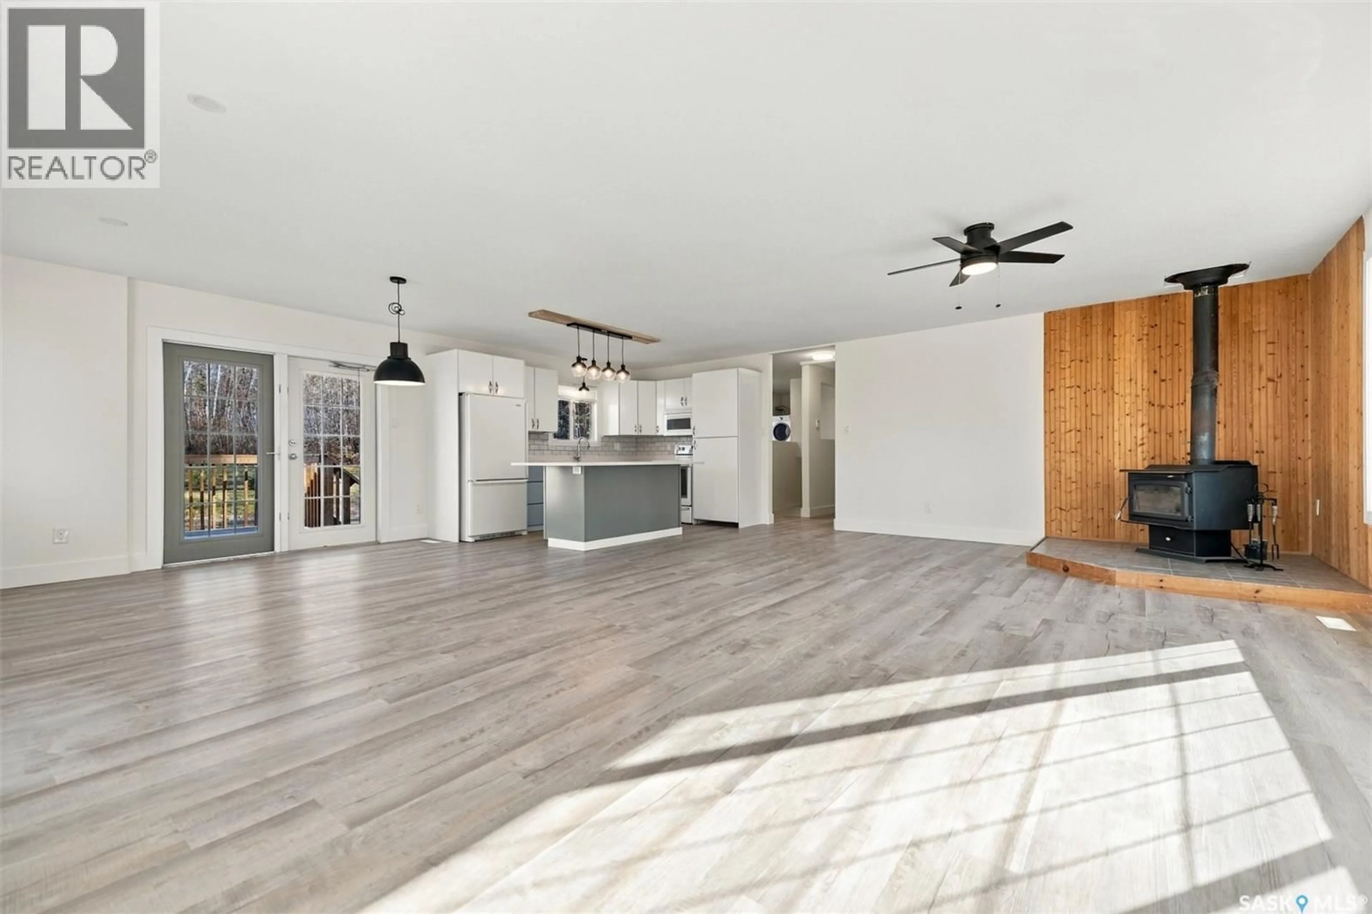
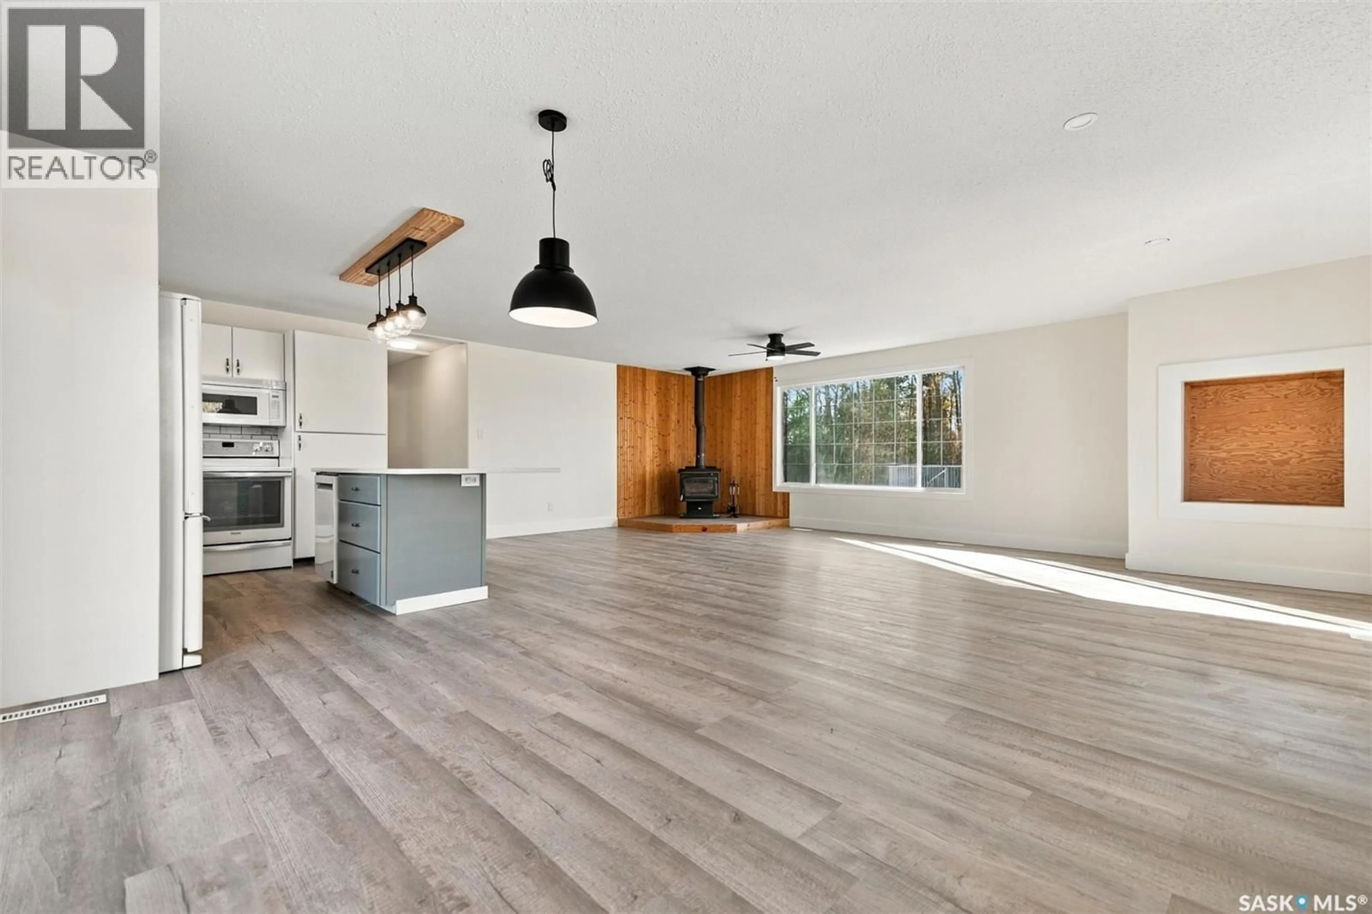
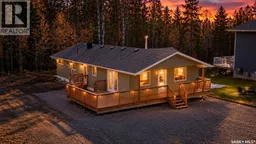
Welcome to Laurel Green Estates at Emma Lake, where lake life doesn’t have to end when summer does! Tucked away in a quiet, private corner of this gated community, this beautiful four-season bungalow offers the perfect blend of comfort, recreation, and room to grow. With 3 bedrooms, 2 bathrooms, 1418 sq ft and a bright, open-concept design, there’s plenty of space to gather with family and friends. The kitchen features quartz countertops, generous cabinetry, and a large island made for morning coffee, big breakfasts, and conversations that run long into the evening. And when those famous Saskatchewan winters roll around, there’s nothing quite like the warmth and crackle of a real wood fire in the heart of your home. Step outside onto the covered porch and spacious deck, where fresh northern air, towering trees, and slower mornings become part of everyday life. But here’s where this property really shines! A brand-new 2025 ICF foundation provides a full 8-foot unfinished basement, complete with roughed-in plumbing for a future bathroom. The possibilities are yours. The home itself is circa 1960s with solid fir construction and everything upstairs given a 2026 makeover. Add in new mechanical systems installed in 2026, including the furnace, water heater, and central air conditioning, plus updated siding with additional 1.5" rigid insulation, and you’ve got a home built for year-round enjoyment. Laurel Green Estates offers the convenience of shared water and septic services, a storage compound for your recreational toys, scenic walking trails, mature trees, and picturesque water features. Emma Lake Golf Course is just steps away, while Neis Beach, Sunset Beach, and Sunnyside Beach are only minutes from your door. Spend your summers on the water, your autumns exploring the trails, and your winters curled up beside the fire after a day of ice fishing or snowmobiling endless trails. Please click the video link on the listing for a virtual tour. Enjoy! (id:39198)
Property Details
Interior
Features
Main level Floor
Living room
20' x 13'Kitchen
12'.5" x 12'.5"Dining room
12'.5" x 12'.5"Primary Bedroom
13'8" x 11'3"Condo Details
Inclusions
Property History
 51

