279 SOUTHSHORE DRIVE, Emma Lake, Saskatchewan S0J0N0
Contact us about this property
Highlights
Estimated valueThis is the price Wahi expects this property to sell for.
The calculation is powered by our Instant Home Value Estimate, which uses current market and property price trends to estimate your home’s value with a 90% accuracy rate.Not available
Price/Sqft$214/sqft
Monthly cost
Open Calculator
Description
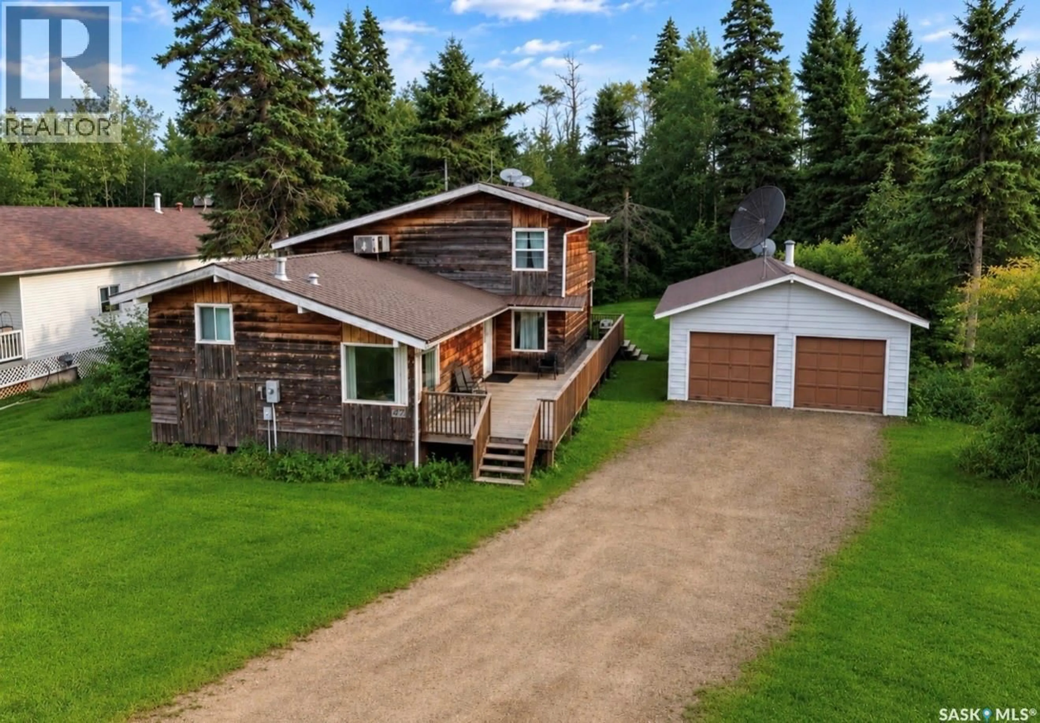
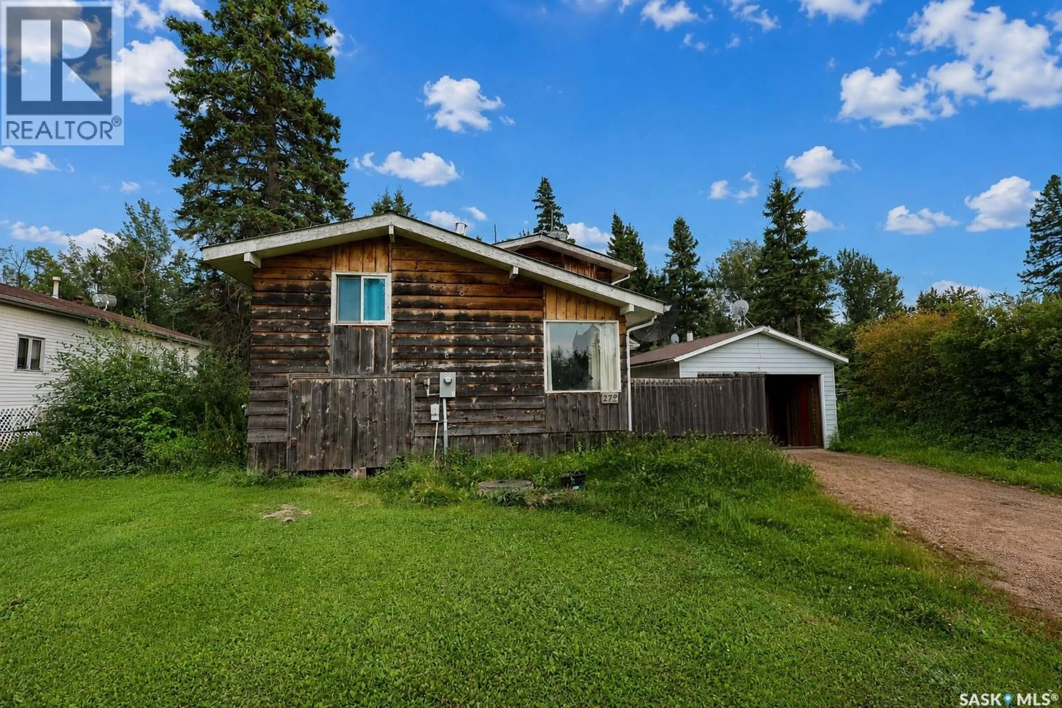
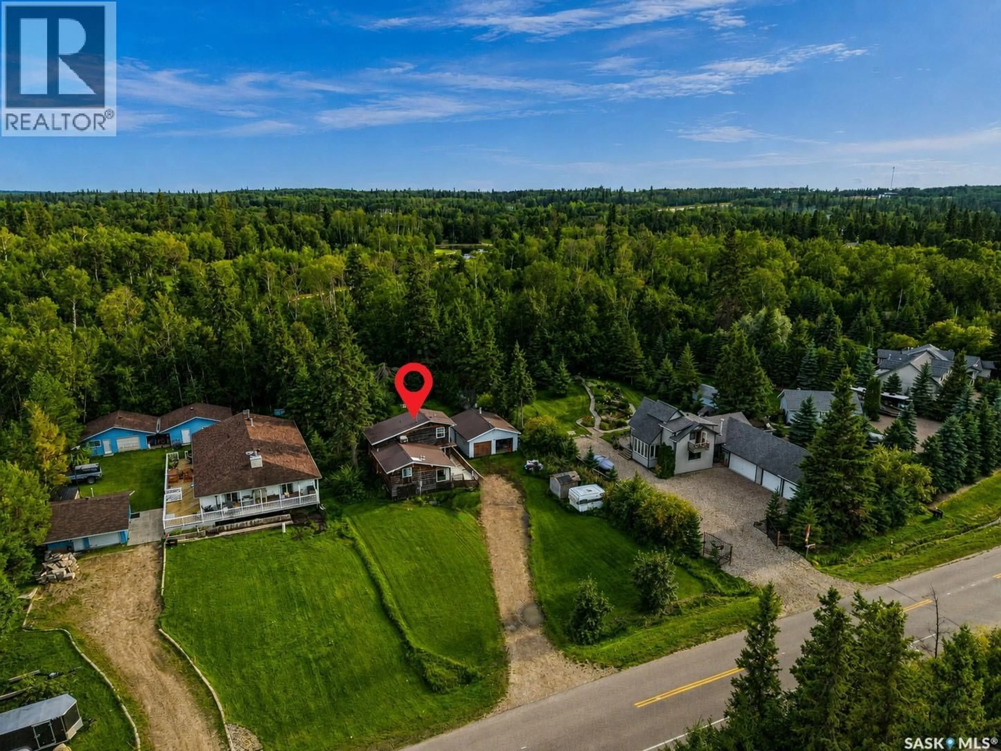
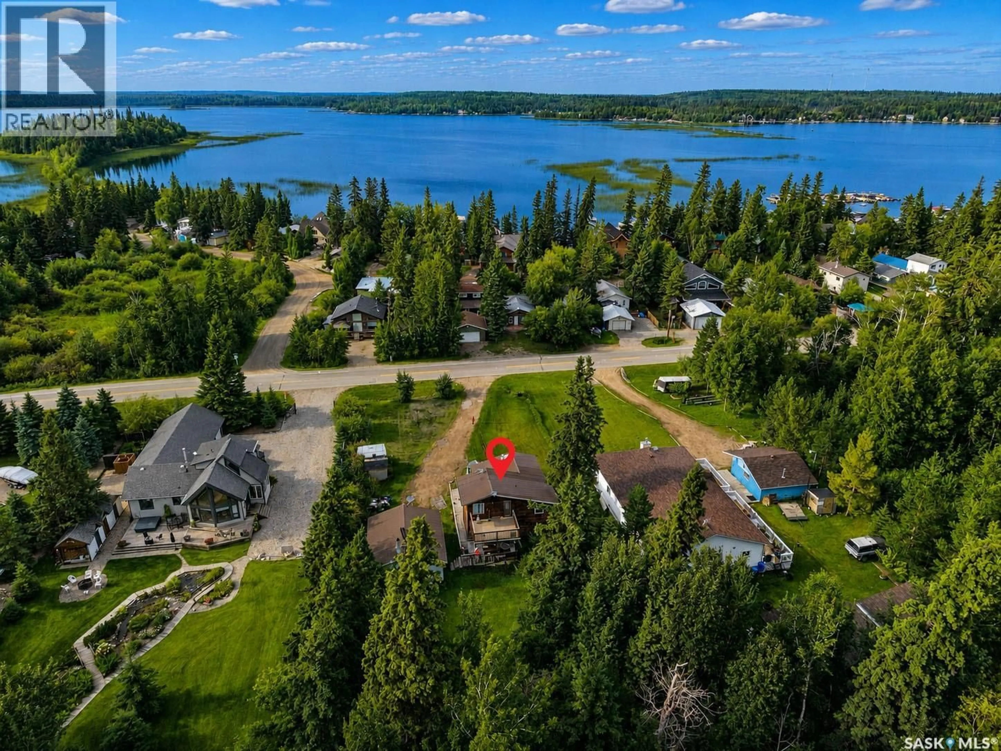
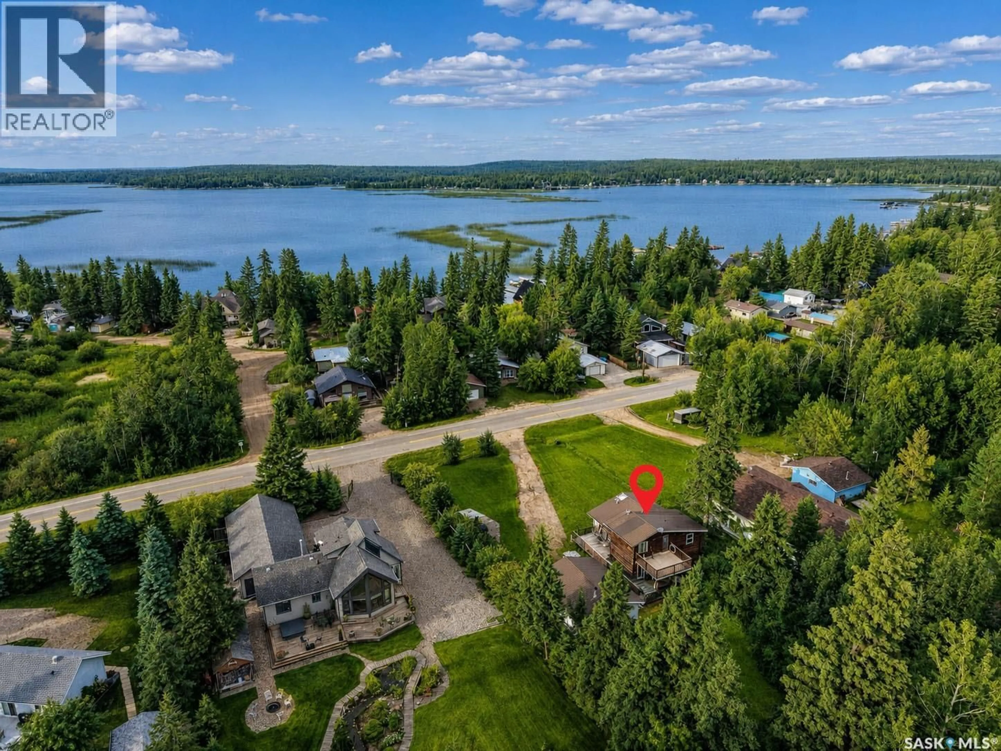
Have you been looking for a property at the lake with a large yard, 2 car garage, and great location at an affordable price point? If so, you better check this one out! This 4 Bedroom, 2 Bathroom home offers 1,536 Square Feet of living space and is located at on South Shore Drive, which is in close proximity to Sunset Bay Resort Beach and Marina! Inside you'll find an inviting living area, equipped with a gas fireplace with a wooden mantelpiece, along with a corner window providing plenty of sunlight, making it the perfect place to unwind after a long day. From the living room, you will also ascend a staircase leading to 2 spacious bedrooms, as well as a 4-peice bathroom. In the kitchen/dining area you will discover a bright and open space equipped with white cabinetry and and stainless steel appliances, as well as a center island offering seating and French patio doors leading out on the deck. Moving to the second and third floor you will find 2 more good sized bedrooms, a 4-piece bathroom and the laundry room. The outside of the home provides a large wraparound deck, perfect for BBQing, relaxing or enjoying time spent with family and friends. The yard offers plenty of treed in seclusion and privacy, as well us unlimited space and potential. You will also find a large 2 car detached garage with plenty of space for mechanical work, hobbies or vehicle/toy storage. If you are looking for a peaceful location and affordable property at the lake, this might just be the home for you. Give your Agent a call today! (id:39198)
Property Details
Interior
Features
Main level Floor
Kitchen
18'8 x 13'9Living room
19'0 x 10'8Property History
 37
37
