128 JACOBSON DRIVE, Lakeland Rm No. 521, Saskatchewan S6V5R1
Contact us about this property
Highlights
Estimated valueThis is the price Wahi expects this property to sell for.
The calculation is powered by our Instant Home Value Estimate, which uses current market and property price trends to estimate your home’s value with a 90% accuracy rate.Not available
Price/Sqft$651/sqft
Monthly cost
Open Calculator
Description
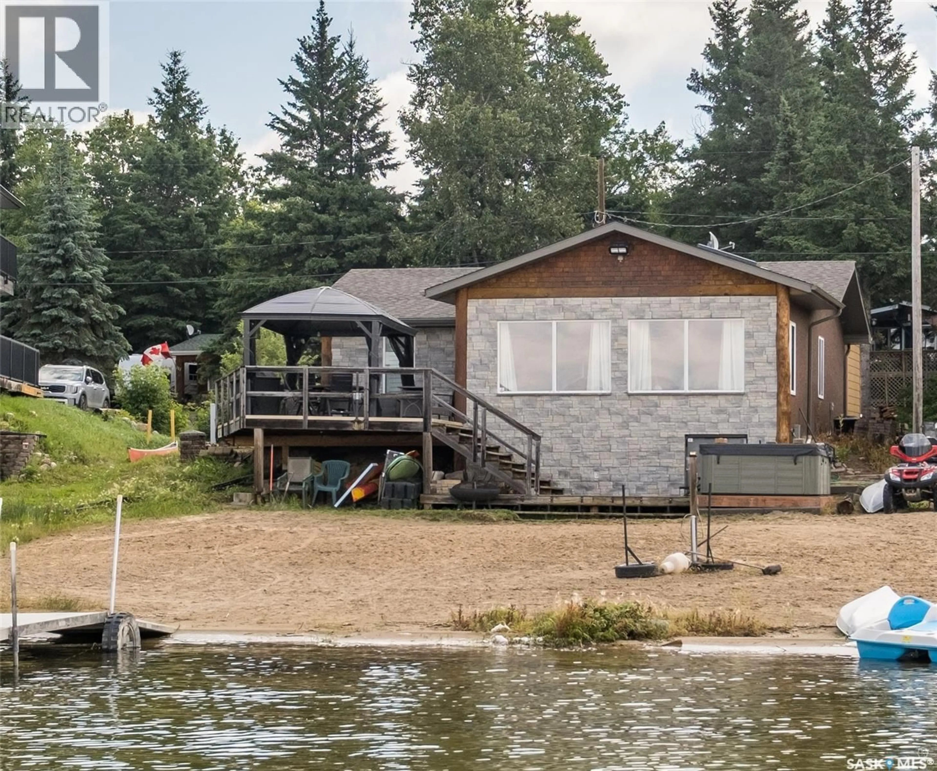
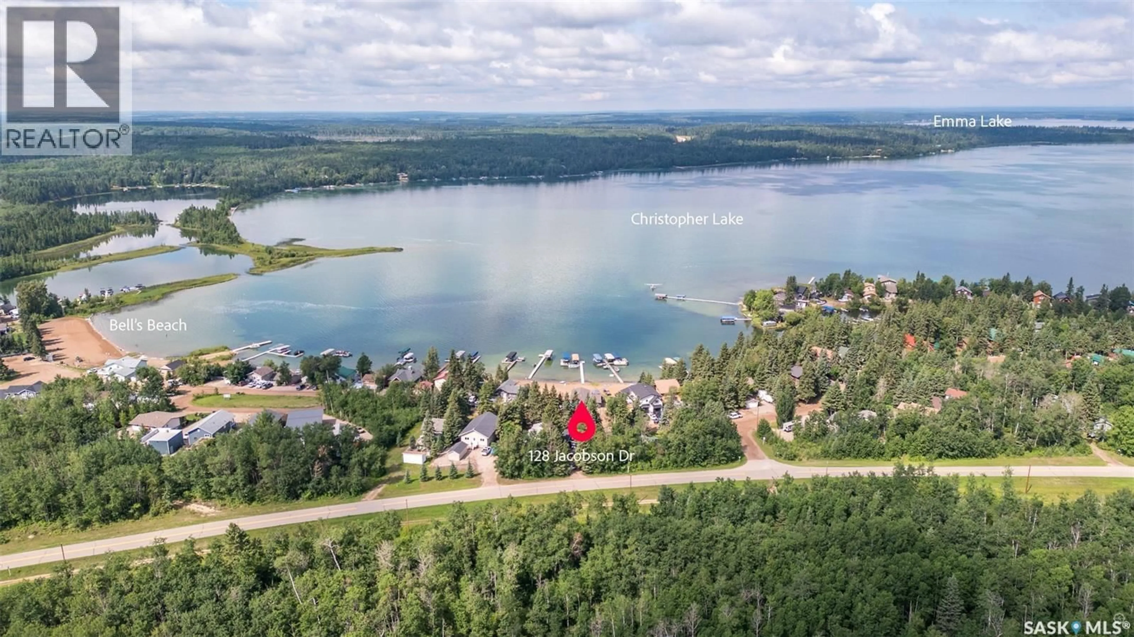
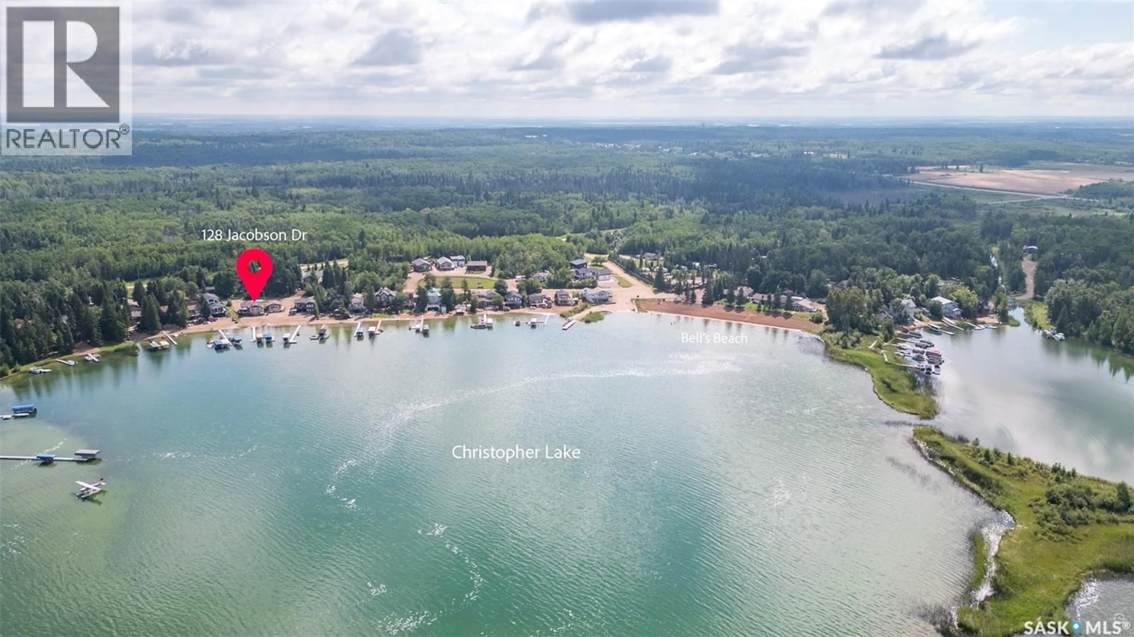
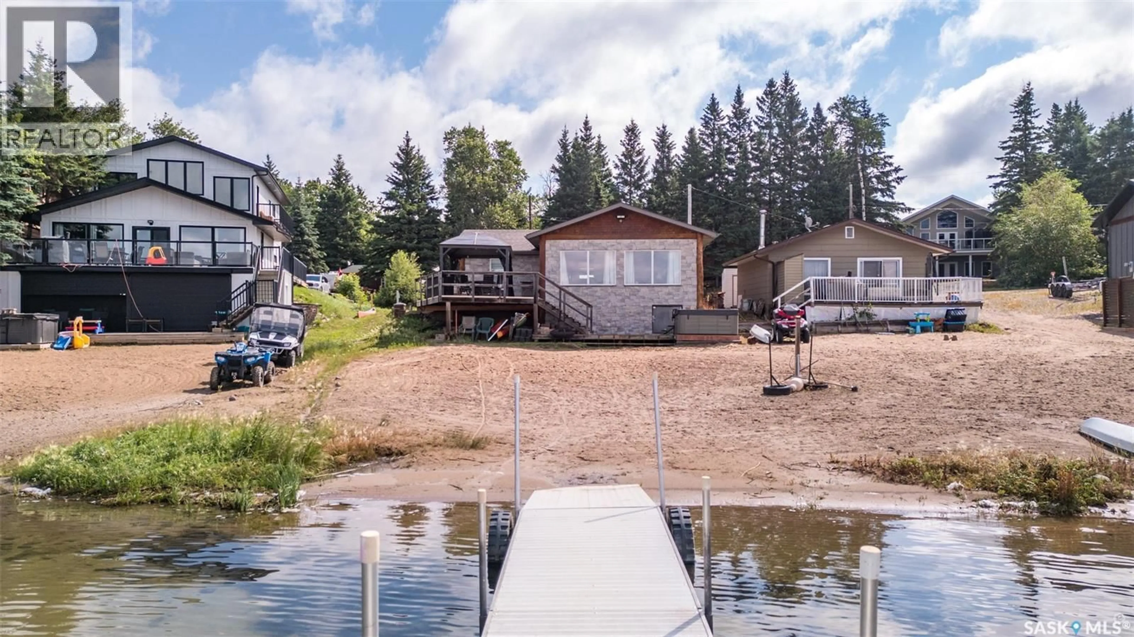
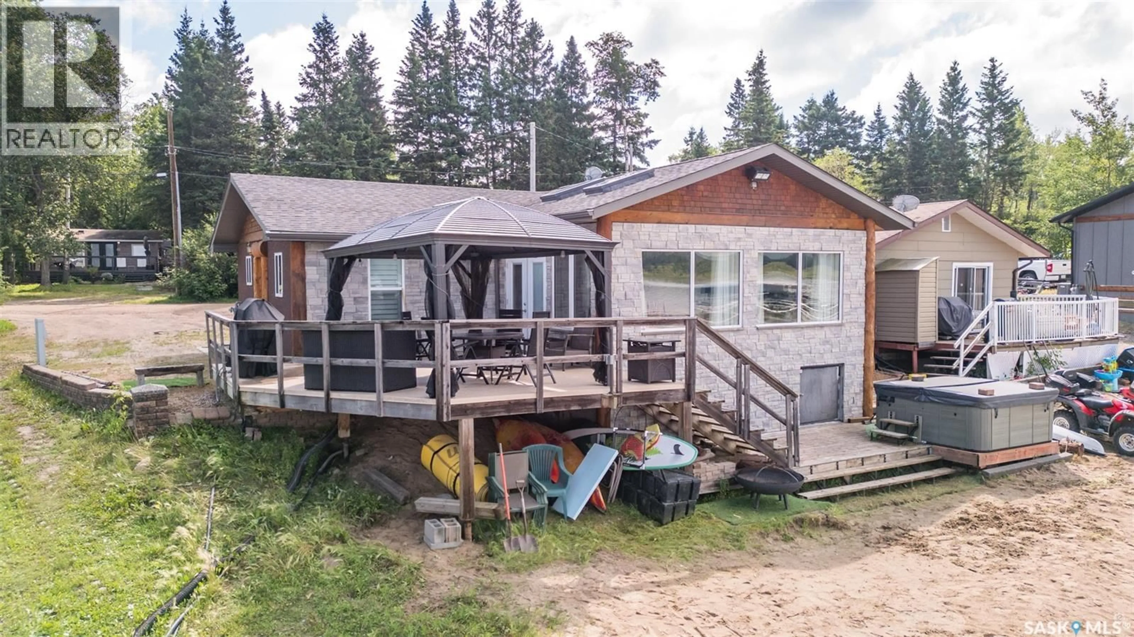
Lakefront Living at Its Finest! Experience the perfect lakeside getaway in this charming 3-bedroom, 2-bathroom waterfront home featuring a beautiful sandy beach and breathtaking lake views. Designed for entertaining and relaxing, the spacious front deck overlooks the water and includes a hot tub where you can unwind while taking in the stunning scenery. A beautifully designed separate shower house offers additional sleeping space, making it ideal for hosting family and friends. Inside, you'll appreciate the low-maintenance newer flooring and the convenient 2-piece bathroom located off the mudroom, helping keep the rest of the home clean and organized after a day at the beach. The spacious kitchen features attractive cabinetry and flows seamlessly into the dining area, creating a warm and inviting space for gathering. The living room is filled and showcases spectacular lake views. A convenient patio door leads directly to the lakeside deck, making indoor-outdoor entertaining effortless. Completing the home are three comfortable bedrooms and a full 4-piece bathroom, offering plenty of room for family and guests. Whether you're looking for a year-round home, a family cottage, or the ultimate vacation retreat, this exceptional lakefront property offers everything you need to enjoy waterfront living at its fines (id:39198)
Property Details
Interior
Features
Main level Floor
Bedroom
10.9 x 10.1Bedroom
10.1 x 7.44pc Bathroom
5 x 9.1Other
7.1 x 14.6Property History
 42
42
