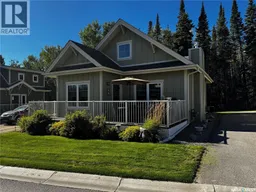
11 COTTAGE CRESCENT, Elk Ridge, Saskatchewan S0J2Y0
Contact us about this property
Highlights
Estimated valueThis is the price Wahi expects this property to sell for.
The calculation is powered by our Instant Home Value Estimate, which uses current market and property price trends to estimate your home’s value with a 90% accuracy rate.Not available
Price/Sqft$411/sqft
Monthly cost
Open Calculator
Description
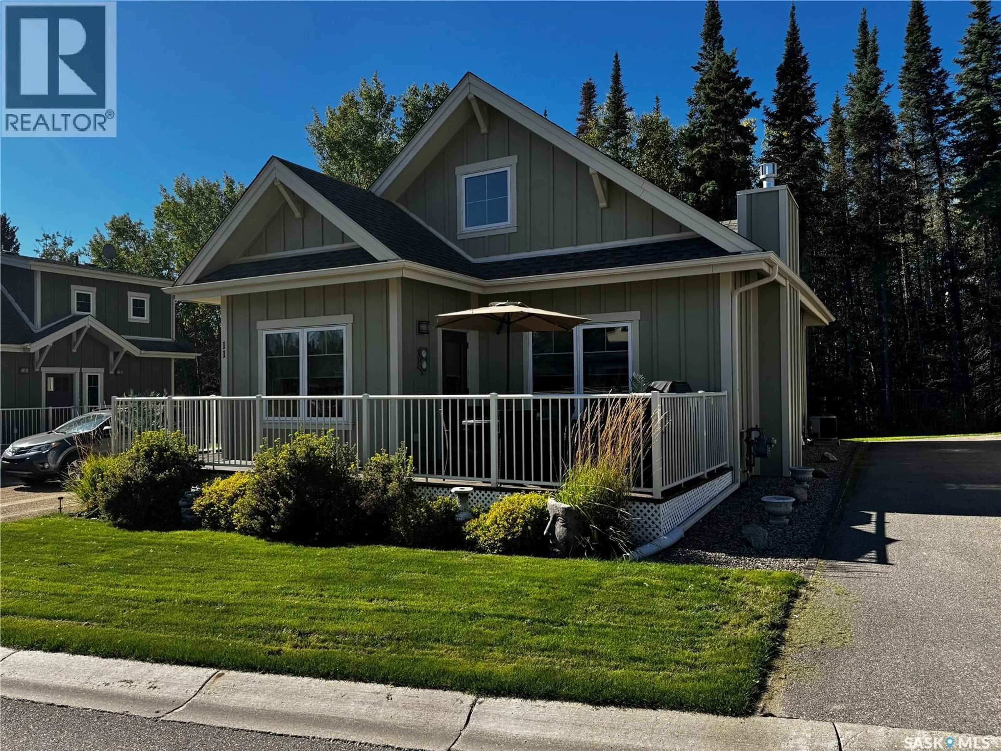
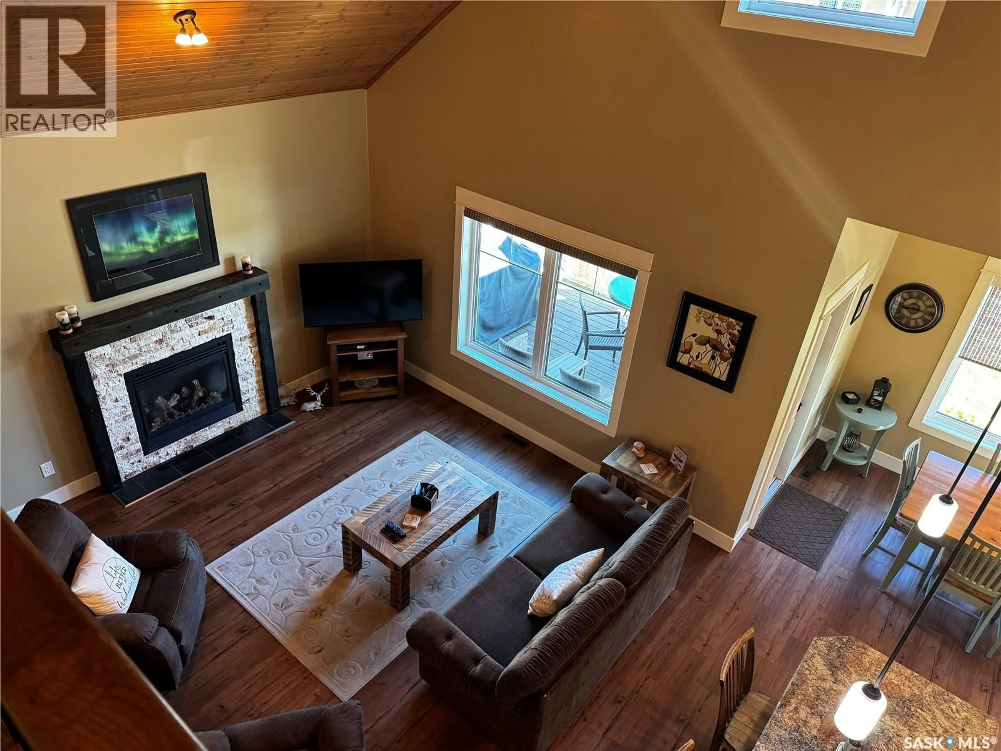
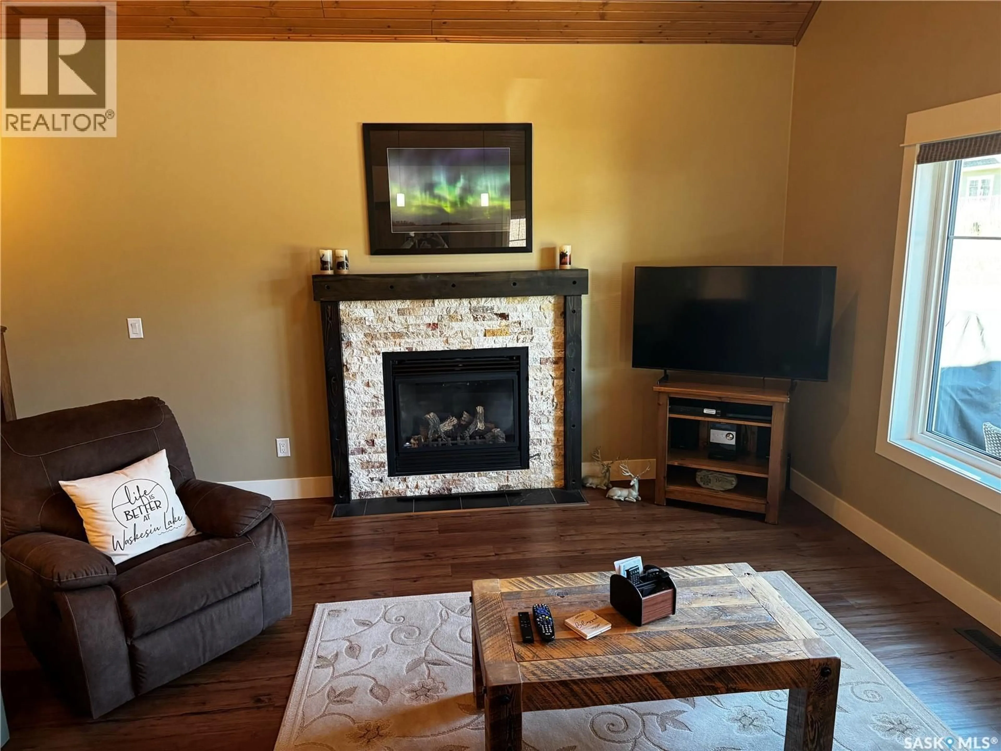
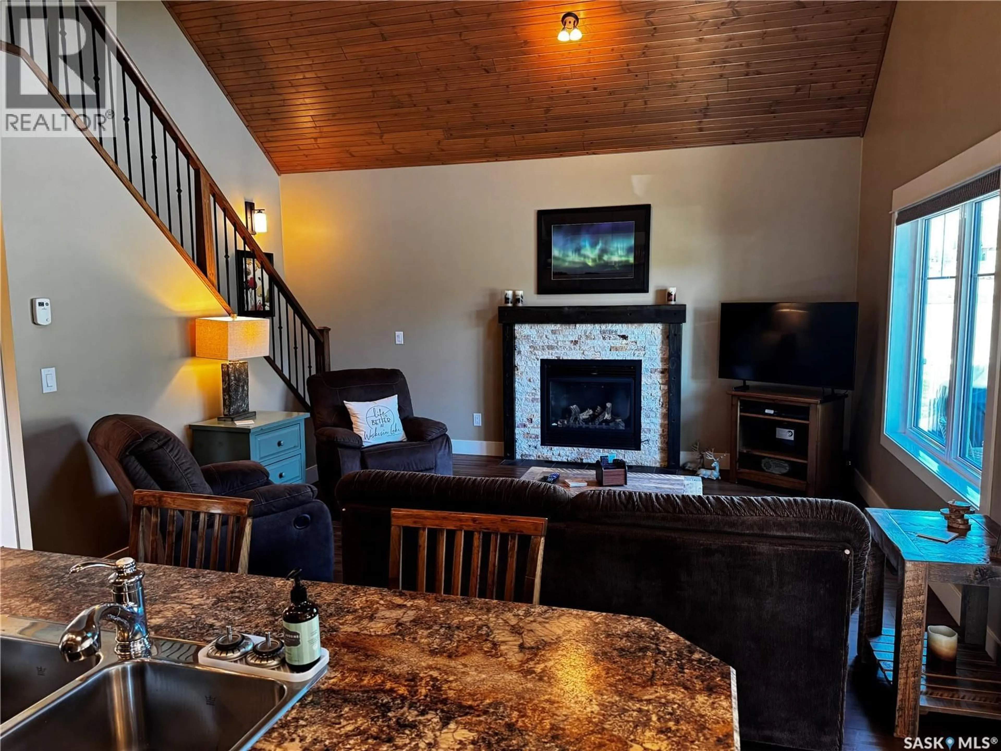
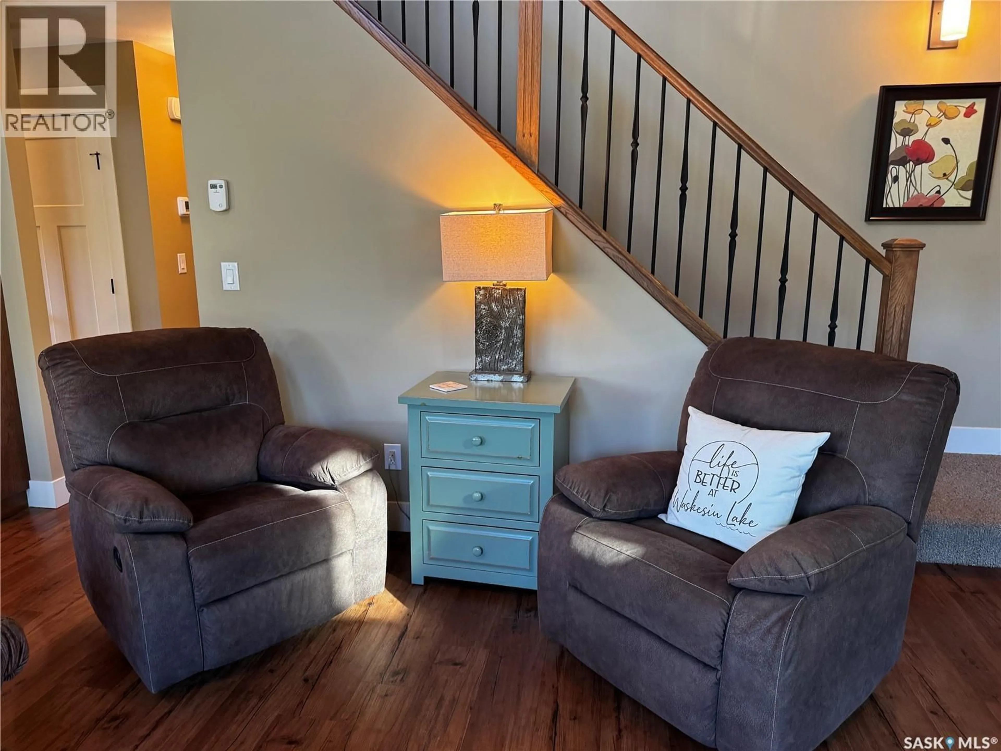
Elk Ridge — One of Saskatchewan’s Crown Jewels! The opportunity to own a cottage at beautiful Elk Ridge doesn’t come along often! This charming 2-bedroom, 2-bathroom, 1½-storey cottage shows like a show home and is offered fully furnished, making it ready to enjoy from day one. The inviting open-concept main floor features vaulted pine ceilings, a cozy gas fireplace, and an abundance of natural character. The well-appointed kitchen offers an island with eating bar, pantry, ceramic backsplash, microwave hood fan and dishwasher, with a comfortable dining area just steps away. French doors with a Phantom screen open onto the deck, creating an ideal space for relaxing, entertaining and summer barbecues. The second-floor primary bedroom is a private retreat, complete with a full ensuite bathroom and spacious walk-in closet. A convenient stacking washer and dryer, ample storage, HRV unit, sump pump and air conditioning add comfort and practicality. Best of all is the setting. Located in the year-round resort community of Elk Ridge, this cottage puts an incredible range of recreational opportunities right outside your door. Enjoy golfing, hiking, cross-country skiing, skating, tobogganing and ziplining, or simply take in the surrounding natural beauty and abundant wildlife. When it’s time to relax and be pampered, the Elk Ridge Resort hotel is just a short walk away, offering spa services and fine dining. Elk Ridge truly has it all — and this beautiful cottage gives you the opportunity to make it your own. As per the Seller’s direction, all offers will be presented on 09/29/2026 2:00PM. (id:39198)
Property Details
Interior
Features
Main level Floor
Living room
14.5 x 14Dining room
11 x 10.6Kitchen
9.4 x 11Bedroom
11 x 12.3Condo Details
Inclusions
Property History
 39
39
