910 1ST STREET, Assiniboia, Saskatchewan S0H0B0
Contact us about this property
Highlights
Estimated valueThis is the price Wahi expects this property to sell for.
The calculation is powered by our Instant Home Value Estimate, which uses current market and property price trends to estimate your home’s value with a 90% accuracy rate.Not available
Price/Sqft$201/sqft
Monthly cost
Open Calculator
Description
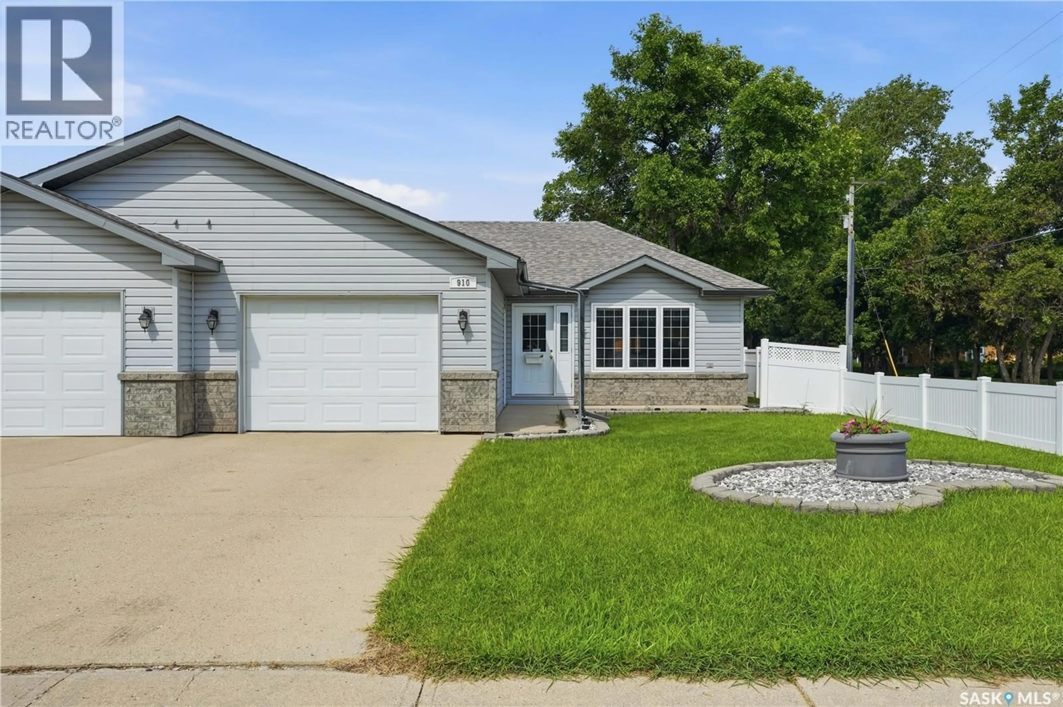
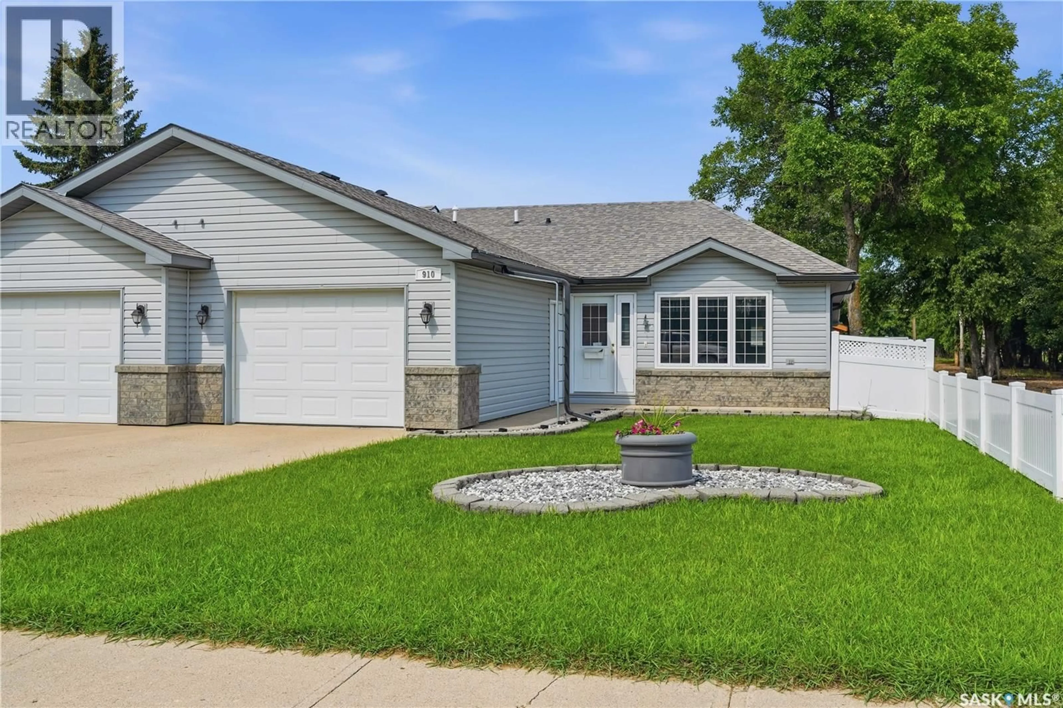
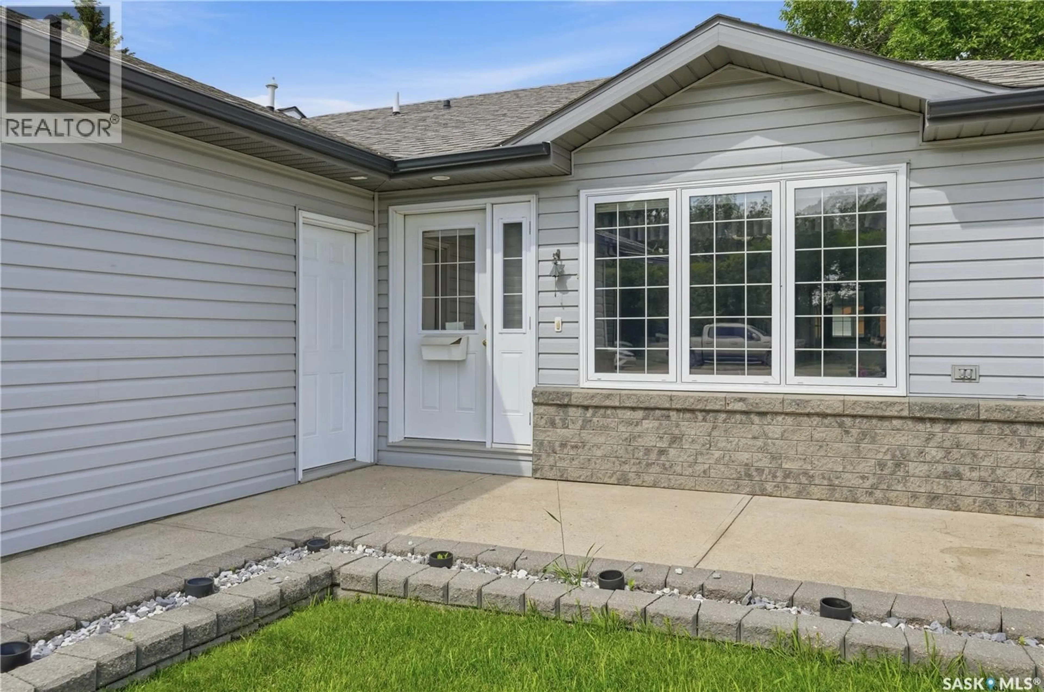
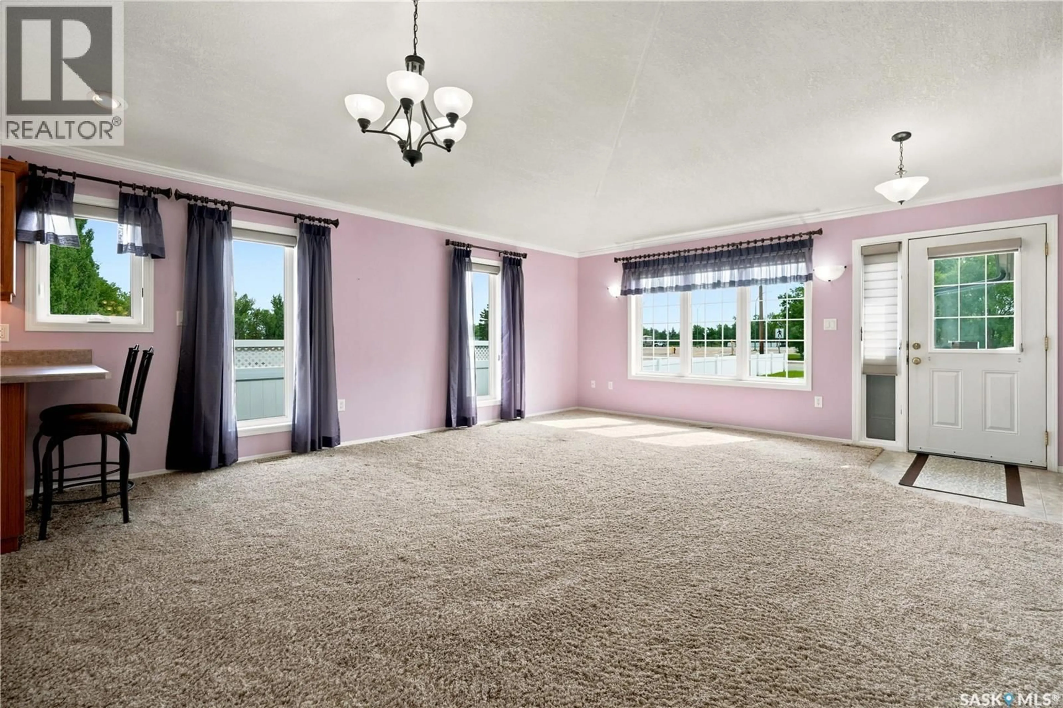
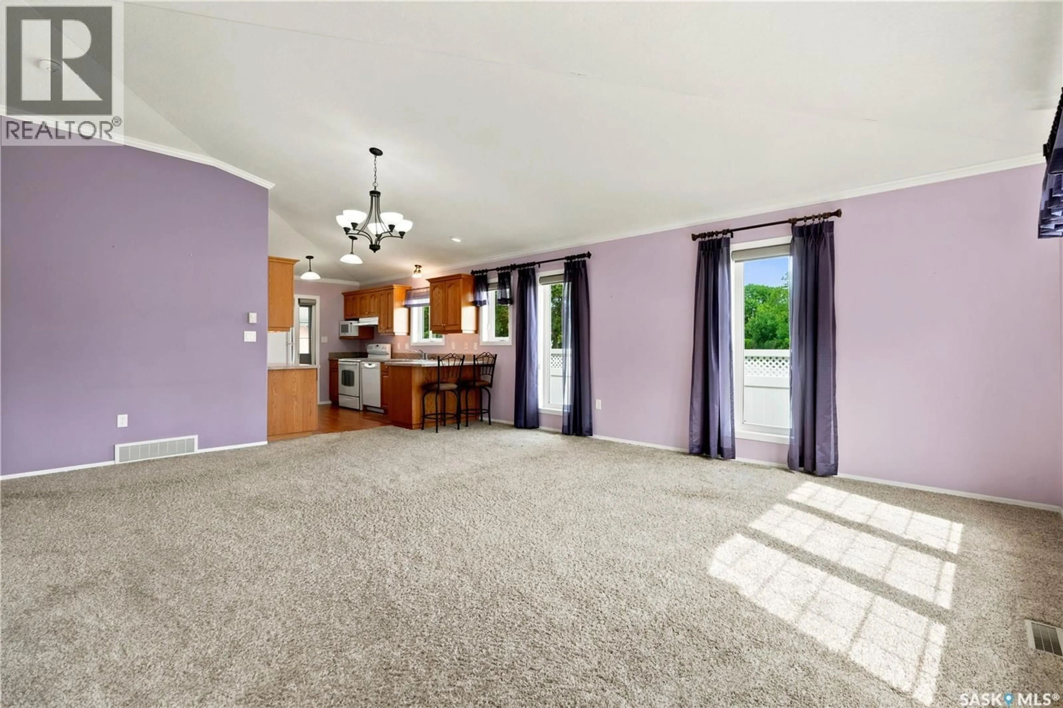
Are you looking for easy living? This beautifully maintained 2 bed / 2 bath home all on one level with an attached garage is hard to beat. Excellent curb appeal as you arrive with a nice concrete driveway and an end unit. Heading inside we are greeted by a foyer that leads into your open concept living space. A large living room with lots of natural light and space for a dining table. Heading back we find a galley style kitchen with oak cabinets and an eat-up breakfast bar. Next we find 2 bedrooms - with the primary being spacious and having both a walk-in closet and a 3 piece ensuite. At the front of the home we find a hallway with access to your attached garage, a 4 piece bathroom and laundry/utility spaces. Off the back of the home we have a sunroom - which is sure to be your new favorite spot for your morning coffee. We also find a patio and garden shed back here. Pride of ownership shows throughout. Quick possesssion is available. Reach out today to book your showing! (id:39198)
Property Details
Interior
Features
Main level Floor
Foyer
4pc Bathroom
4'6" x 7'7"Other
4'11" x 9'1"Other
4'7" x 5'7"Property History
 44
44
