Unknown for 512 4TH AVENUE, Assiniboia Saskatchewan S0H0B0
6 days on Market

512 4TH AVENUE, Assiniboia, Saskatchewan S0H0B0

Detached
3
2
~1180 sqft
$91,900
Get pre-qualifiedPowered by nesto
Detached
3
2
~1180 sqft

Contact us about this property

Call

Highlights

Property Estimate

Days on market6 days

Estimated valueNot available

Price/Sqft$77/sqft

Monthly cost

Open Calculator

Description

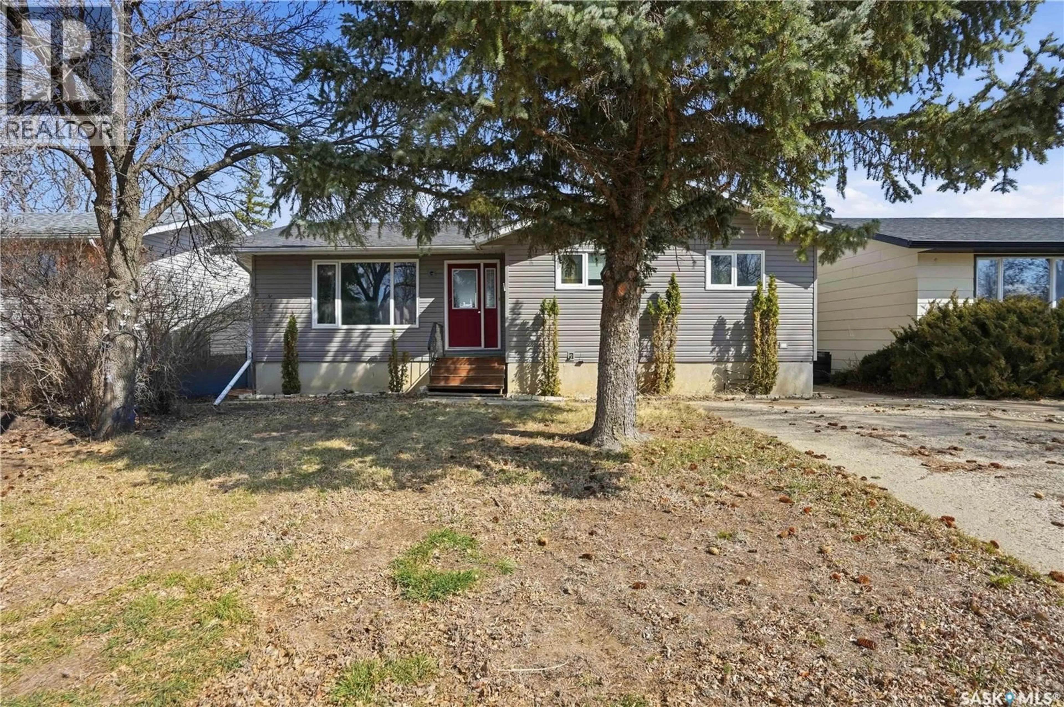
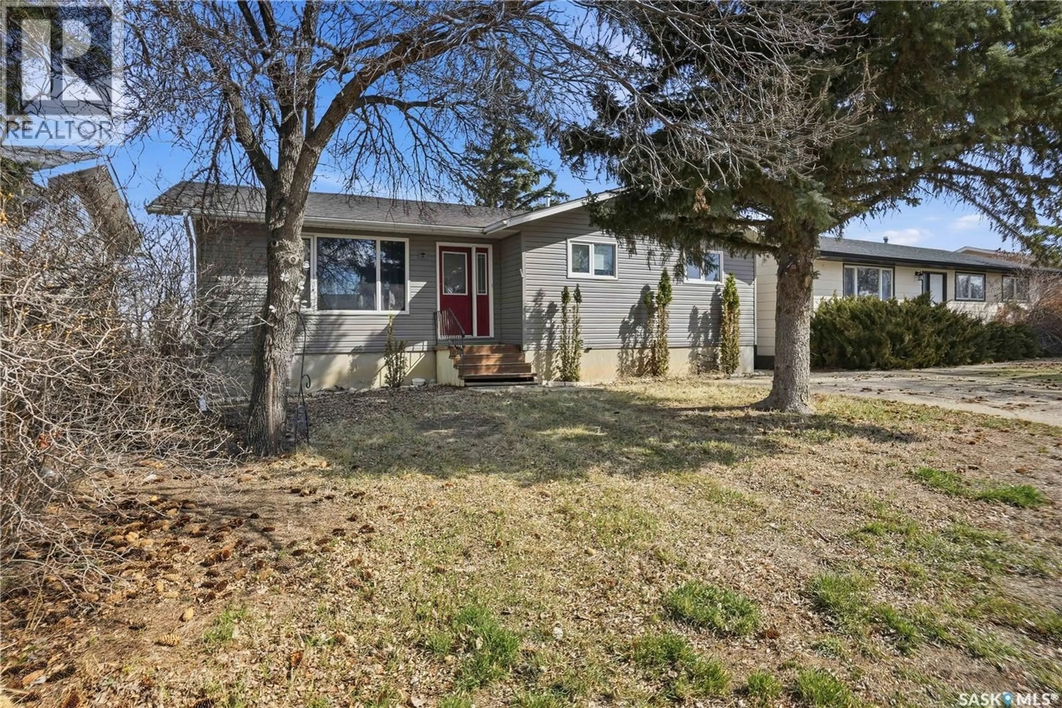
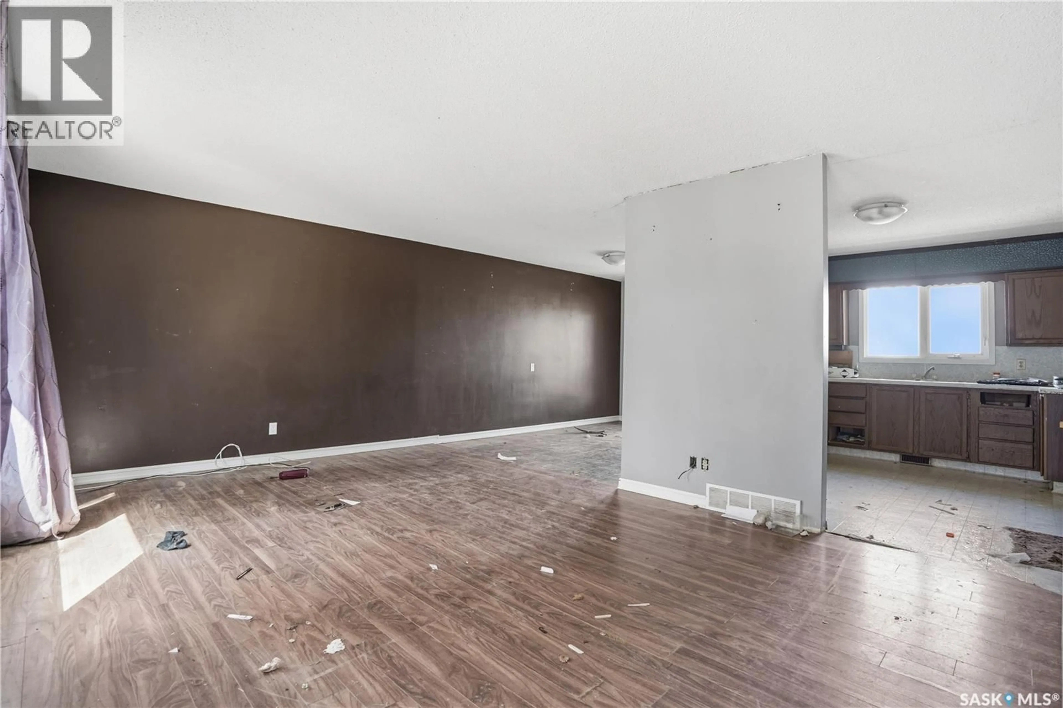
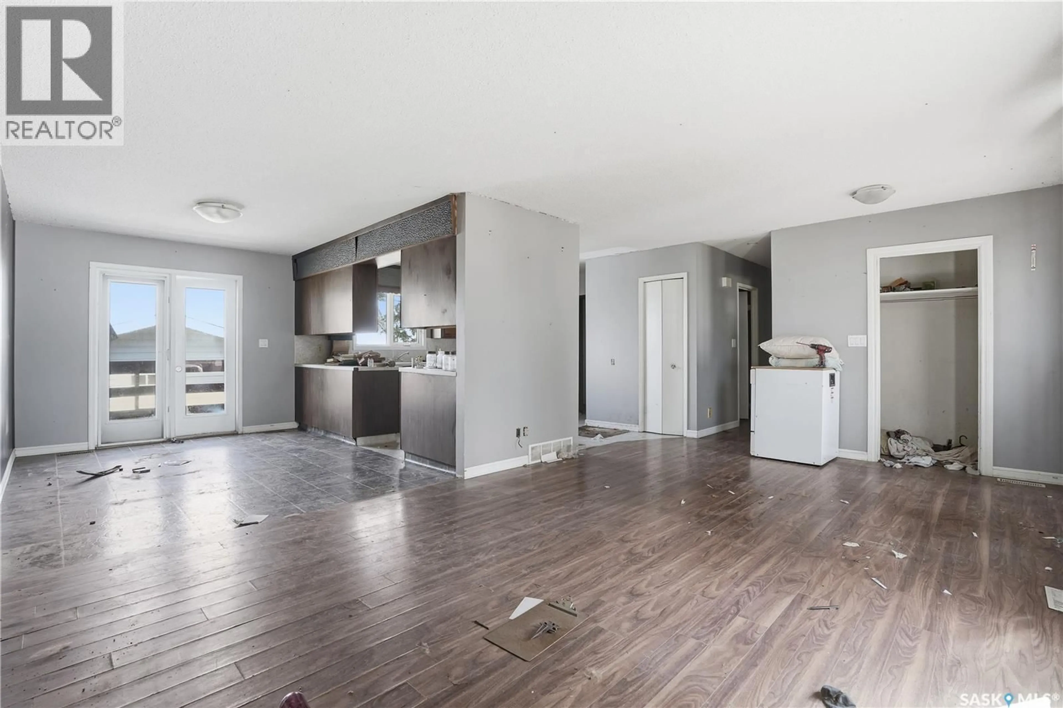
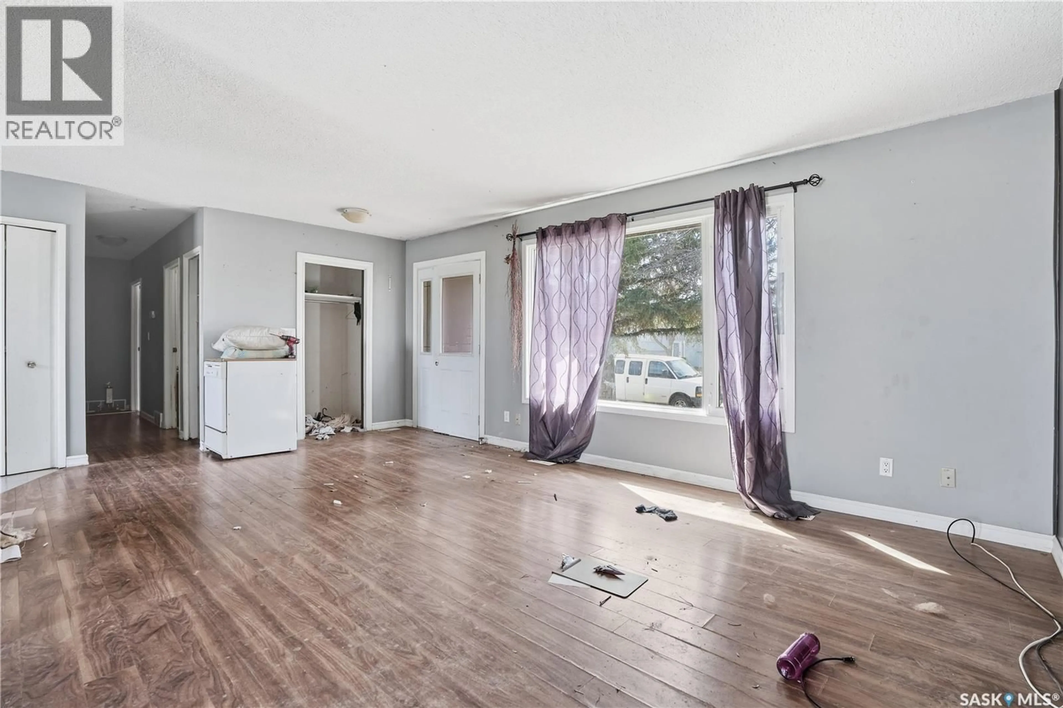
Are you looking for a project or a home you can work on and build some equity? Great location with a green space behind you and large trees out front giving you privacy. Stepping inside you are greeted by a spacious living room that opens to a formal dining space with patio doors to your deck. Next we find a U-shaped kitchen with lots of storage as well as a main floor laundry room. Down the hall we find 3 bedrooms and a 4 piece bathroom. The spacious primary bedroom has a 2 piece ensuite. Heading downstairs we find a large family room, a den and a massive utility room that could be split up. Heading outside we find a fully fenced backyard and a single detached garage as well as extra parking off the alley. This home needs repairs. Reach out today to book your showing! (id:39198)


Property Details

StyleHouse
View-
Age of property1976
SqFt~1180 SqFt
Lot Size-
Parking Spaces-
MLS ®NumberSK036583
Community NameAssiniboia
Data SourceCREA
Listing byRoyal LePage Next Level

Features

Heating: Forced air, Natural gas
Cooling: Central air conditioning
Basement: Partially finished, Full

Main level Floor

Living room

12' x 19'3"

Dining room

8'10" x 12'6"

Kitchen

10' x 12'1"

Bedroom

7'4" x 10'11"


Property History

May 21, 2026
ListedActive
$91,900
6 days on market
history photo preview43
Listing by crea®
Property listed by Royal LePage Next Level, Brokerage
Agent Banner Image
Interested in this property?Get in touch to get the inside scoop.

Population and Demographics

Overview

Total population 1790
Average household income $108,801

Age (%)

0 to 19
20%
20 to 34
15%
35 to 49
15%
50 to 64
19%
65 and plus
31%

Household composition (%)

Single family
58%
Single person
40%
Multi person
3%
Multi family
0%

Mother tongue (%)

English
88%
French
4%
Tagalog (Pilipino, Filipino)
3%
German
2%
Others
2%

House tenancy (%)

Owners
73%
Renters
27%

What’s nearby?Essentials within 5 km

Local Logic

Transportation Scores

Estimated Budget

Powered by:
The trademarks REALTOR®, REALTORS®, and the REALTOR® logo are controlled by The Canadian Real Estate Association (CREA) and identify real estate professionals who are members of CREA. The trademarks MLS®, Multiple Listing Service® and the associated logos are owned by CREA and identify the quality of services provided by real estate professionals who are members of CREA. Used under license.