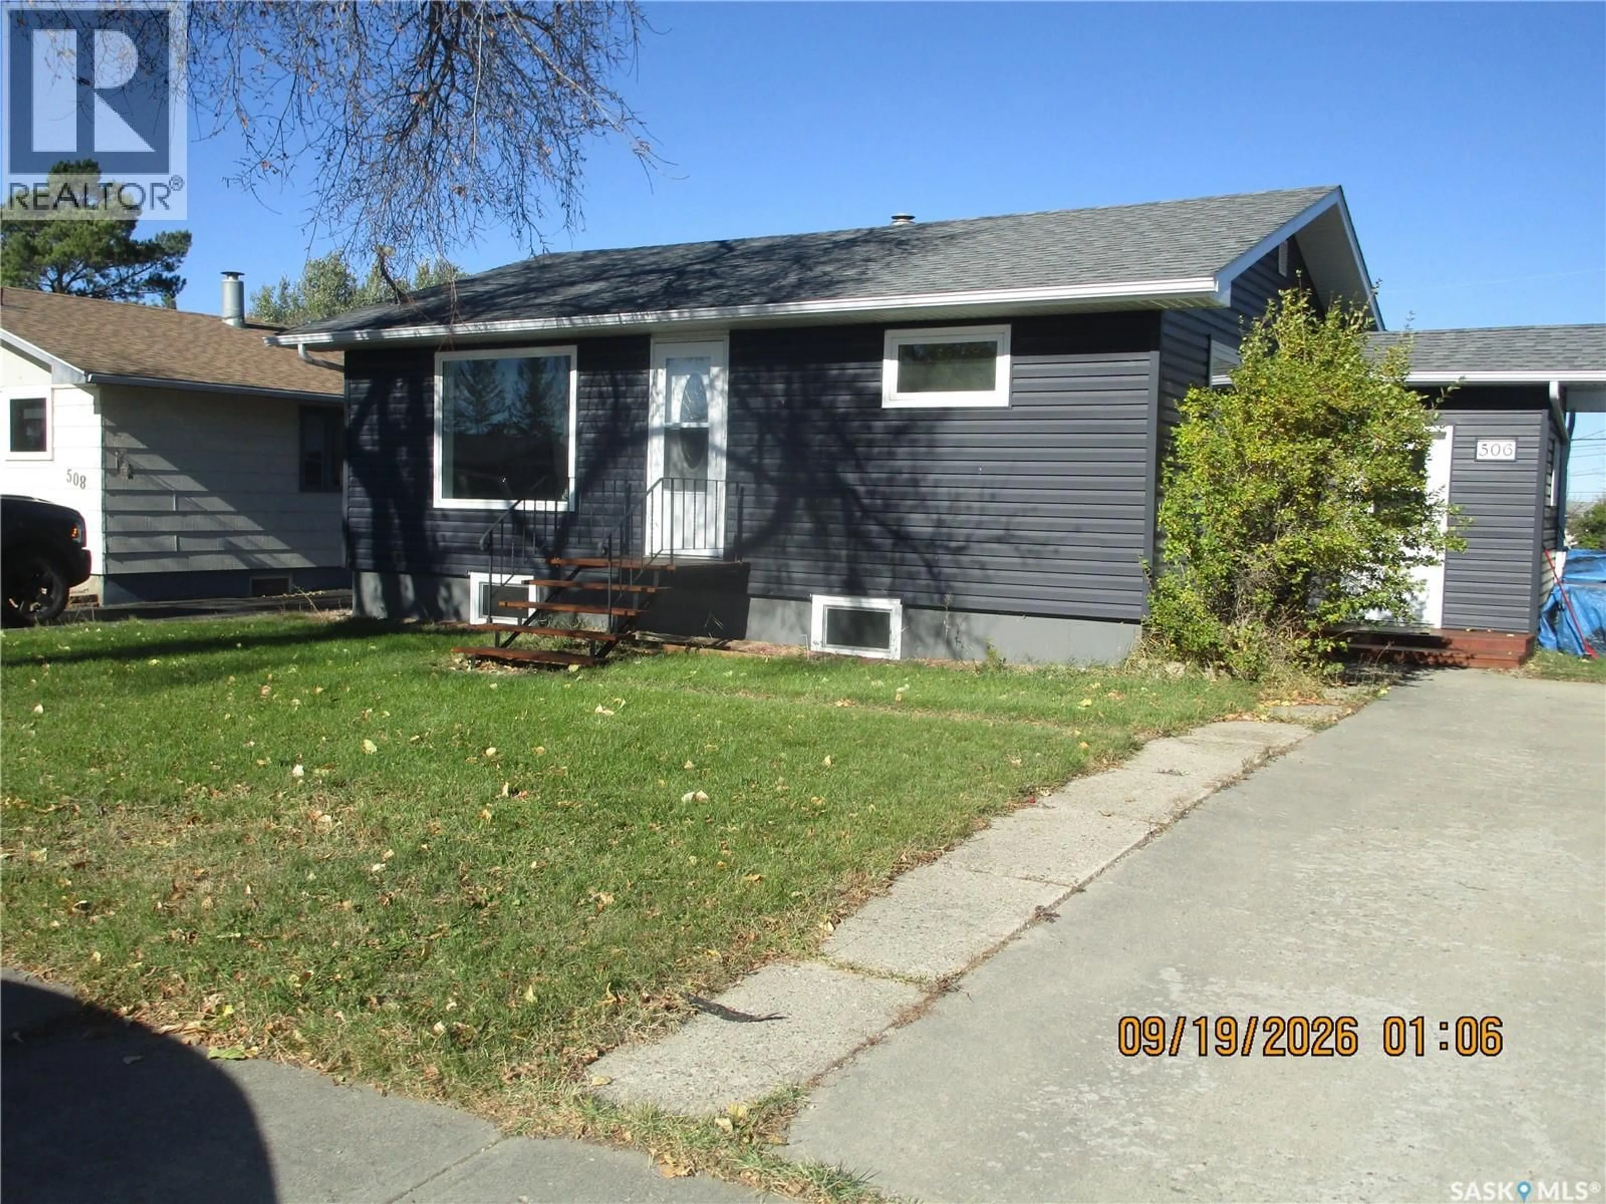
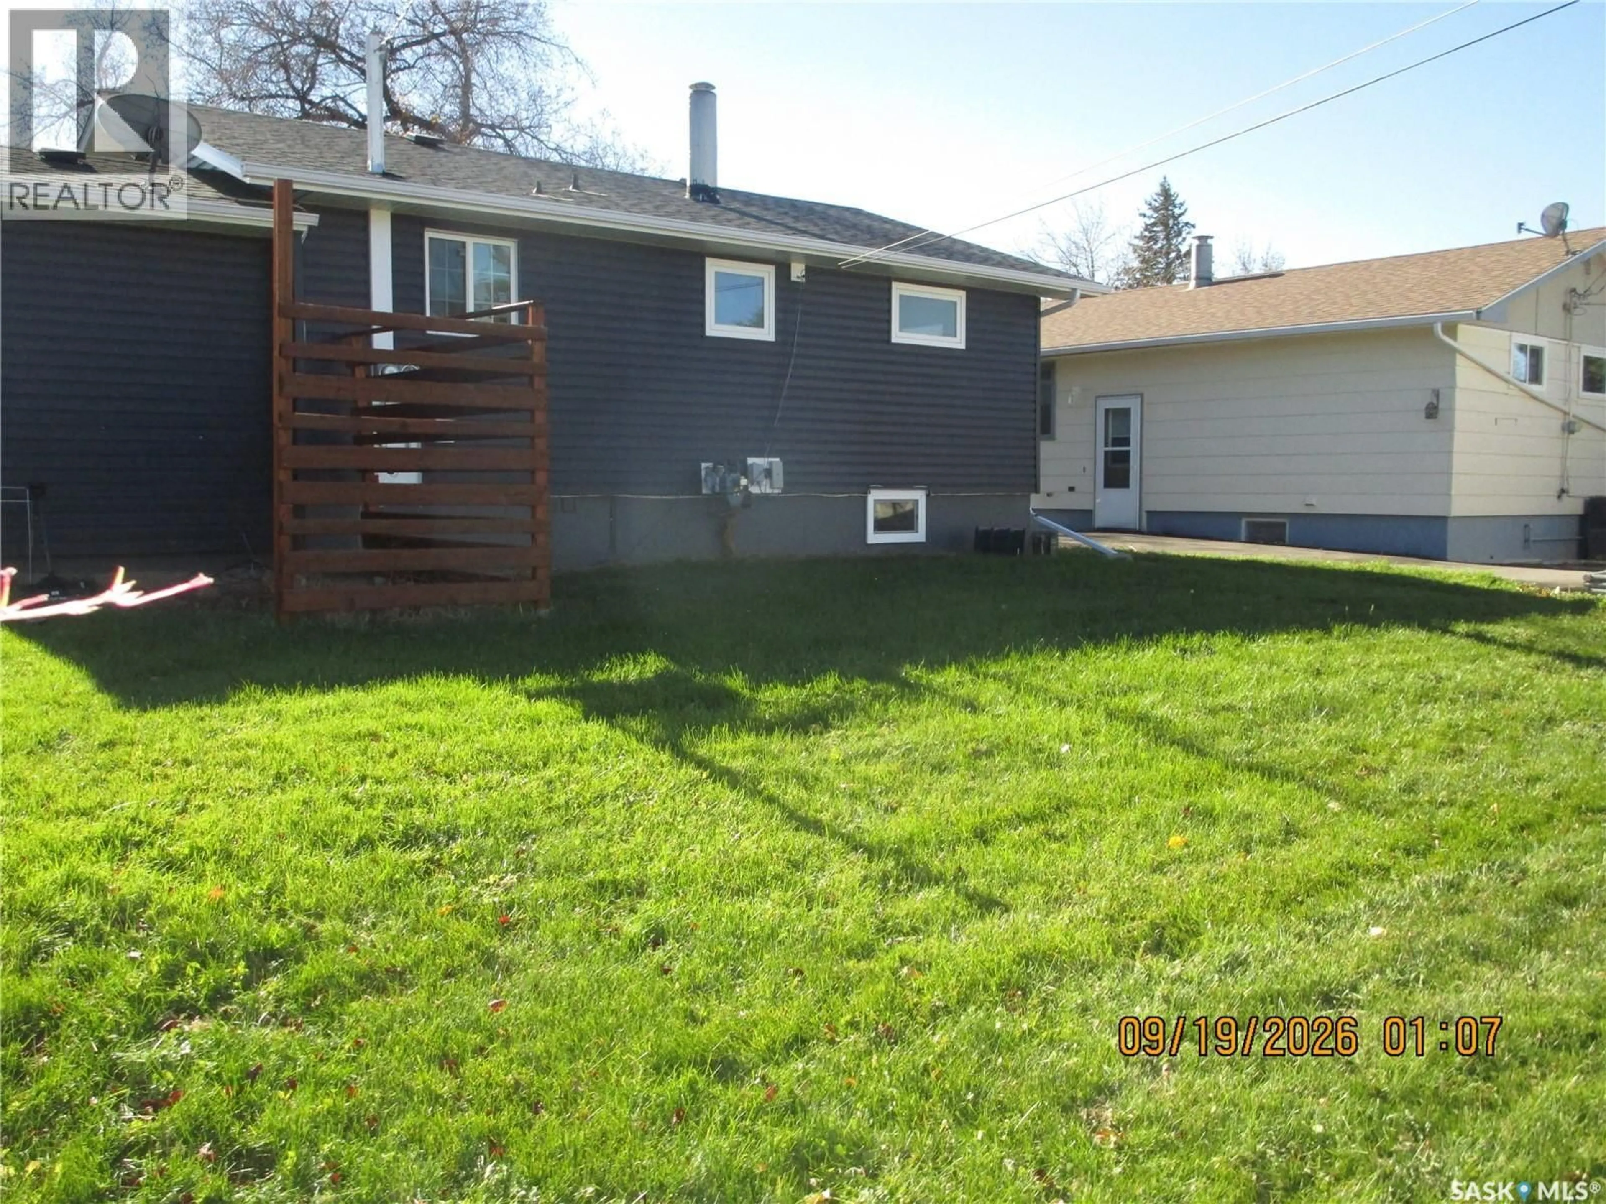
Home with vinyl exterior material, street for 506 6TH AVENUE, Assiniboia Saskatchewan S0H0B0
2 days on Market

506 6TH AVENUE, Assiniboia, Saskatchewan S0H0B0

Detached
2 + 1
2
~882 sqft
$162,500
Get pre-qualifiedPowered by nesto
Detached
2 + 1
2
~882 sqft

Contact us about this property

Call

Highlights

Property Estimate

Days on market2 days

Estimated valueNot available

Price/Sqft$184/sqft

Monthly cost

Open Calculator

Description

WELCOME TO 506 6TH AVE WEST IN ASSNIBOIA, SASKATCHEWAN. In 2021-2022 this Bungalow took on some new curb appeal. Starting at the top-- the roof received new Shingles, Soffit, Fascia & Evestroughs. At the same time ALL the windows were changed to high end PVC. The structure was strapped and 2 inch Styrofoam insulation was installed then a Bold color of siding was applied. Inside all the flooring had been updated CERAMIC tile installed around the bathtub . Right now this home has been cleaned from top to bottom. Then a gentle paint thru out called Coastal Beige. The trim is all done in semi- gloss white. The lot is 60 feet wide so about 10 ft wider than most. You could call this HOME. There is an opportunity of a suite ---- non- regulation on the lower level. (id:39198)


Property Details

StyleHouse
View-
Age of property1963
SqFt~882 SqFt
Lot Size-
Parking Spaces-
MLS ®NumberSK051375
Community NameAssiniboia
Data SourceCREA
Listing byRoyal LePage® Landmart

Features

Heating: Forced air, Natural gas
Cooling: Window air conditioner
Basement: Finished, Full

Main level Floor

Kitchen/Dining room

14.4 x 11.5

Living room

17.3 x 14.3

Bedroom

10.6 x 10.7

Bedroom

10.7 x 10.6


Property History

Oct 19, 2026
ListedActive
$162,500
2 days on market
history photo preview2
Listing by crea®
Property listed by Royal LePage® Landmart, Brokerage
Agent Banner Image
Interested in this property?Get in touch to get the inside scoop.

Population and Demographics

Overview

Total population 1790
Average household income $108,801

Age (%)

0 to 19
20%
20 to 34
15%
35 to 49
15%
50 to 64
19%
65 and plus
31%

Household composition (%)

Single family
58%
Single person
40%
Multi person
3%
Multi family
0%

Mother tongue (%)

English
88%
French
4%
Tagalog (Pilipino, Filipino)
3%
German
2%
Others
2%

House tenancy (%)

Owners
73%
Renters
27%

What’s nearby?Essentials within 5 km

Local Logic

Transportation Scores

Estimated Budget

Powered by:
The trademarks REALTOR®, REALTORS®, and the REALTOR® logo are controlled by The Canadian Real Estate Association (CREA) and identify real estate professionals who are members of CREA. The trademarks MLS®, Multiple Listing Service® and the associated logos are owned by CREA and identify the quality of services provided by real estate professionals who are members of CREA. Used under license.