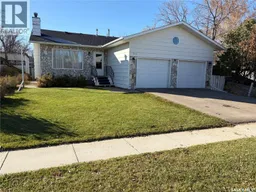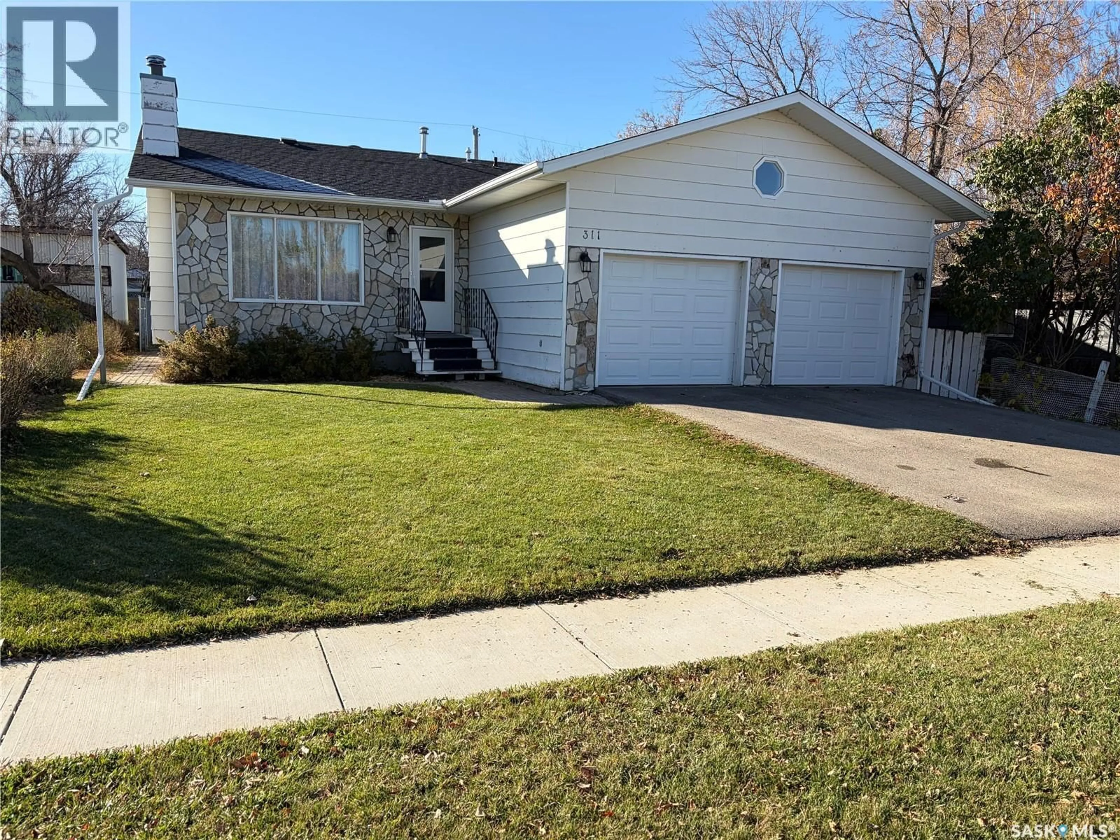
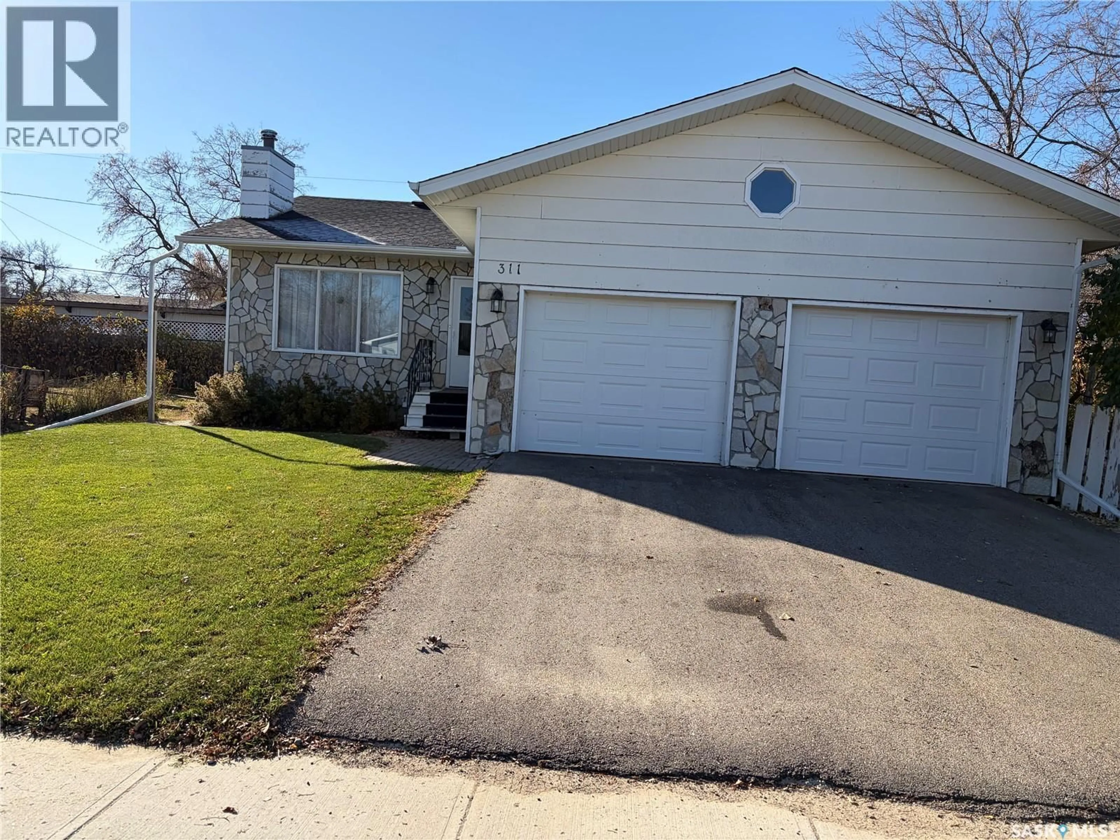
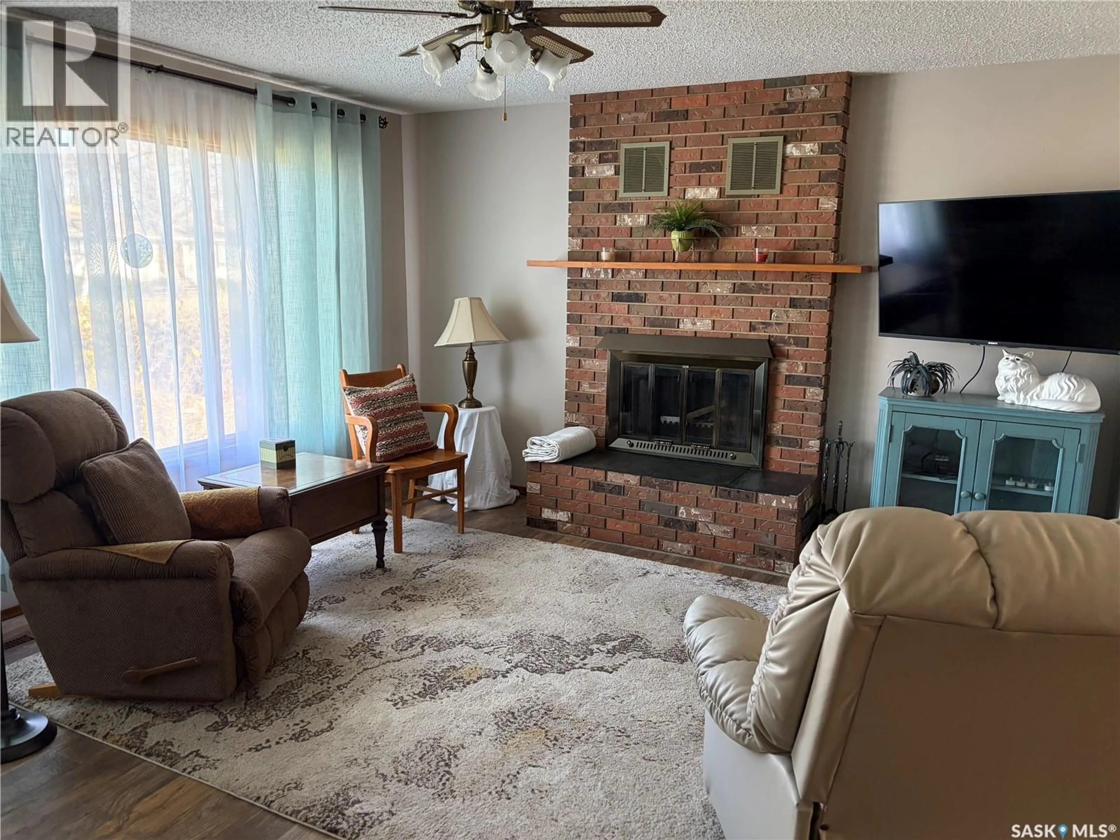
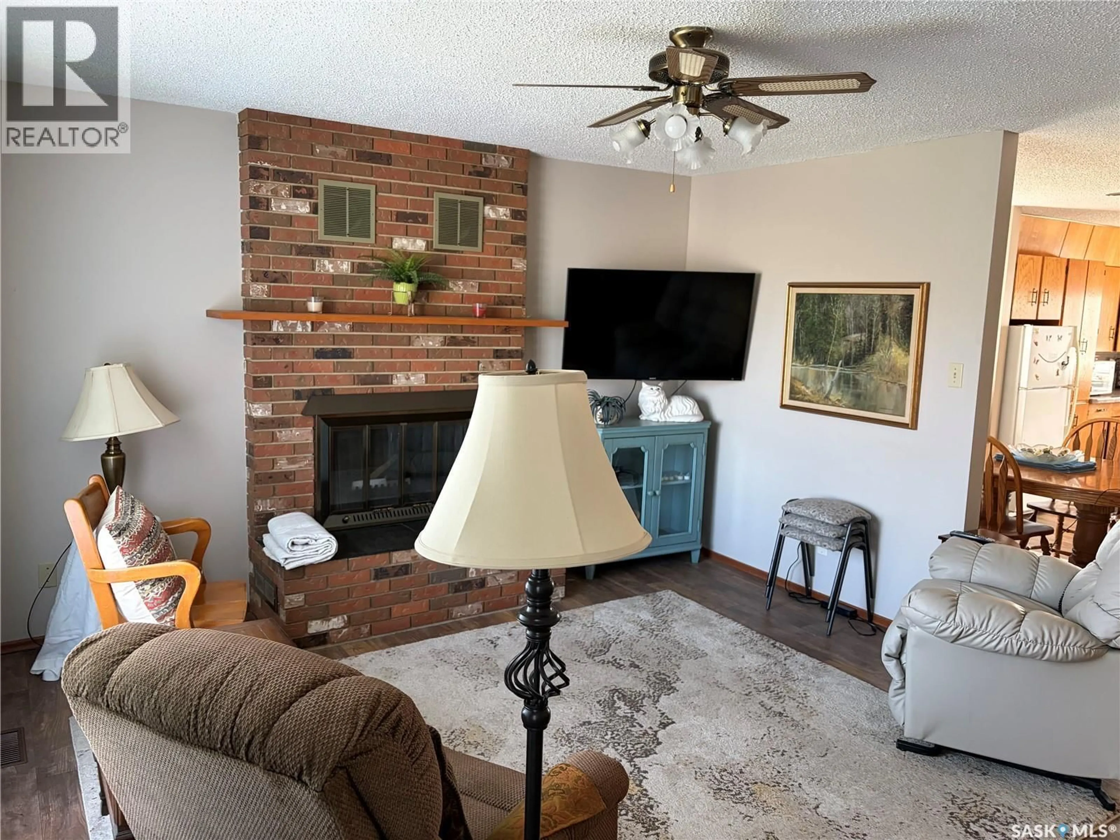
Home with vinyl exterior material, street for 311 3RD AVENUE, Assiniboia Saskatchewan S0H0B0
8 days on Market

311 3RD AVENUE, Assiniboia, Saskatchewan S0H0B0

Detached
2 + 2
3
~1034 sqft
$199,000
Get pre-qualifiedPowered by nesto
Detached
2 + 2
3
~1034 sqft

Contact us about this property

Call

Highlights

Property Estimate

Days on market8 days

Estimated valueNot available

Price/Sqft$192/sqft

Monthly cost

Open Calculator

Description

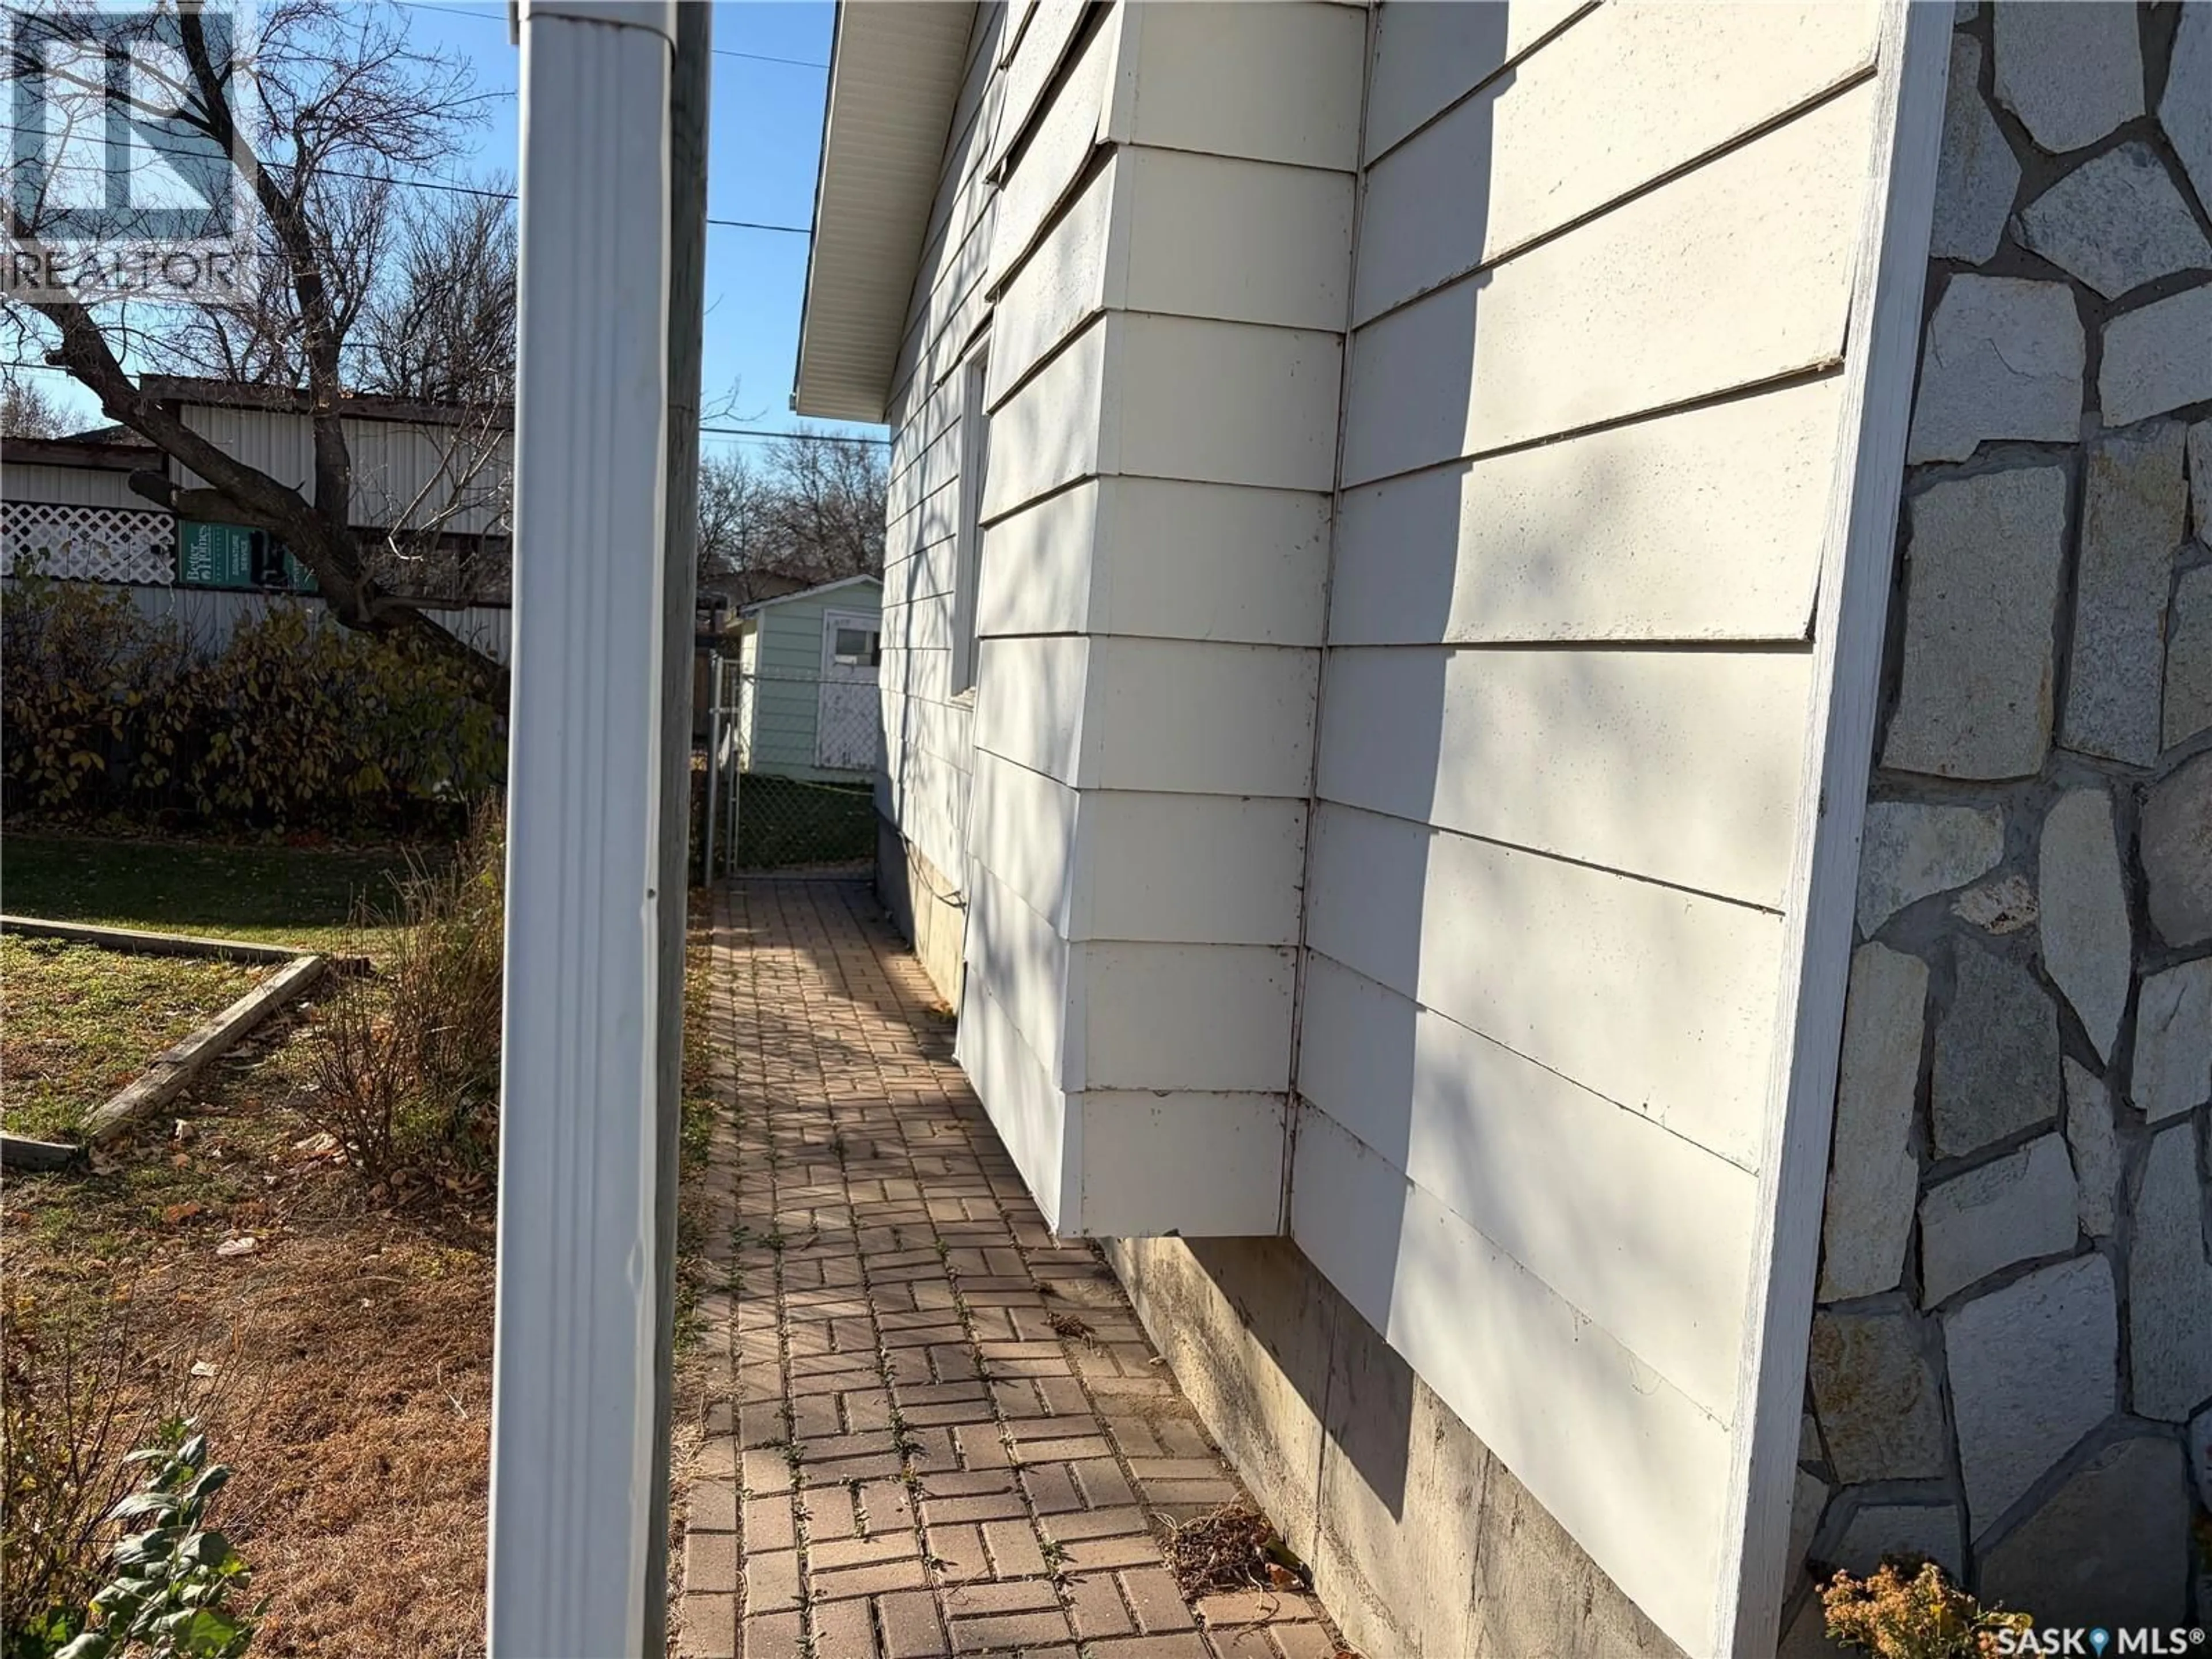
HURRY FOR THIS BUNGALOW!! With just over a 1000 sqft this bungalow has much to offer from custom cabinets, newer flooring, attached 2 car garage, practical layout, and situated close to the heart of downtown. This home had an engineer weigh in on the construction at the time of the construction to ensure a solid home, the shingles and flooring upstairs were done in 2021, it also should be noted that there is a sump pump and a pump out situated in the basement in case of high water levels and the backyard is totally fenced in with a 8x8 storage shed and a 12x12 deck to enjoy. The Town of Assiniboia has all services to make it easy to live there from doctors offices, hospital, restaurants, grocery store, banks, schools, rinks, pharmacies, gas stations and many more. Book your private viewing today!! (id:39198)


Property Details

StyleHouse
View-
Age of property1981
SqFt~1034 SqFt
Lot Size-
Parking Spaces-
MLS ®NumberSK052381
Community NameAssiniboia
Data SourceCREA
Listing byRoyal LePage® Landmart

Features

Heating: Forced air, Natural gas
Basement: Finished, Full

Basement Floor

Storage

8 x 6

Family room

16.2 x 22.4

Storage

8.9 x 7.4

Storage

7.2 x 7.1


Property History

Nov 2, 2026
ListedActive
$199,000
8 days on market
history photo preview46
Listing by crea®
Property listed by Royal LePage® Landmart, Brokerage
Agent Banner Image
Interested in this property?Get in touch to get the inside scoop.

Population and Demographics

Overview

Total population 1790
Average household income $108,801

Age (%)

0 to 19
20%
20 to 34
15%
35 to 49
15%
50 to 64
19%
65 and plus
31%

Household composition (%)

Single family
58%
Single person
40%
Multi person
3%
Multi family
0%

Mother tongue (%)

English
88%
French
4%
Tagalog (Pilipino, Filipino)
3%
German
2%
Others
2%

House tenancy (%)

Owners
73%
Renters
27%

What’s nearby?Essentials within 5 km

Local Logic

Transportation Scores

Estimated Budget

Powered by:
The trademarks REALTOR®, REALTORS®, and the REALTOR® logo are controlled by The Canadian Real Estate Association (CREA) and identify real estate professionals who are members of CREA. The trademarks MLS®, Multiple Listing Service® and the associated logos are owned by CREA and identify the quality of services provided by real estate professionals who are members of CREA. Used under license.