27 KASPER CRESCENT, Assiniboia, Saskatchewan S0H0B0
Contact us about this property
Highlights
Estimated valueThis is the price Wahi expects this property to sell for.
The calculation is powered by our Instant Home Value Estimate, which uses current market and property price trends to estimate your home’s value with a 90% accuracy rate.Not available
Price/Sqft$268/sqft
Monthly cost
Open Calculator
Description
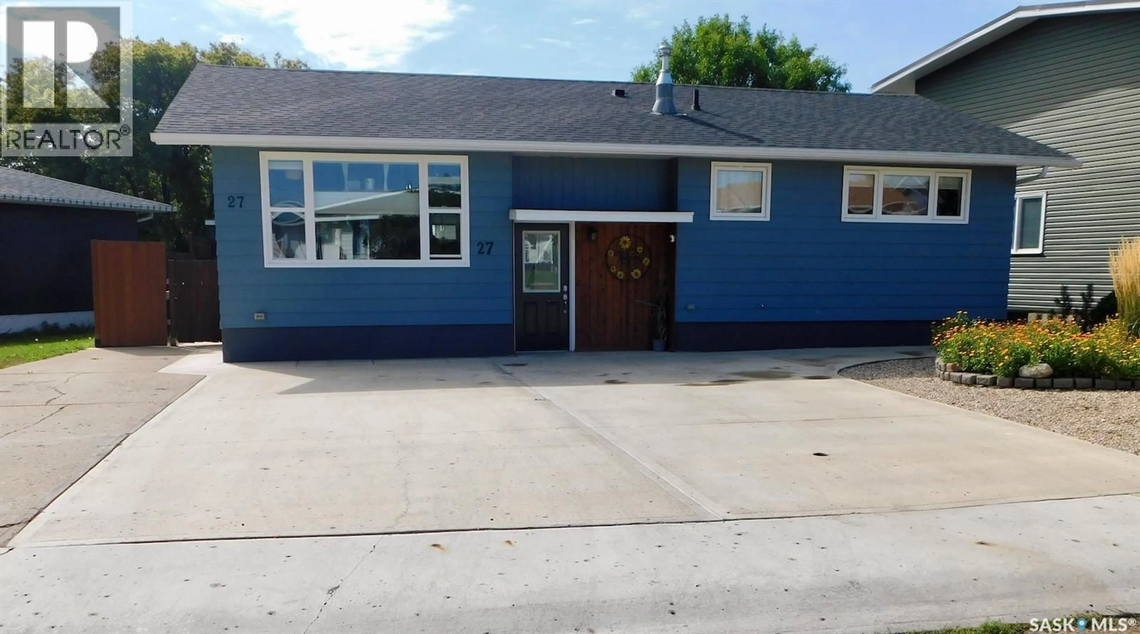
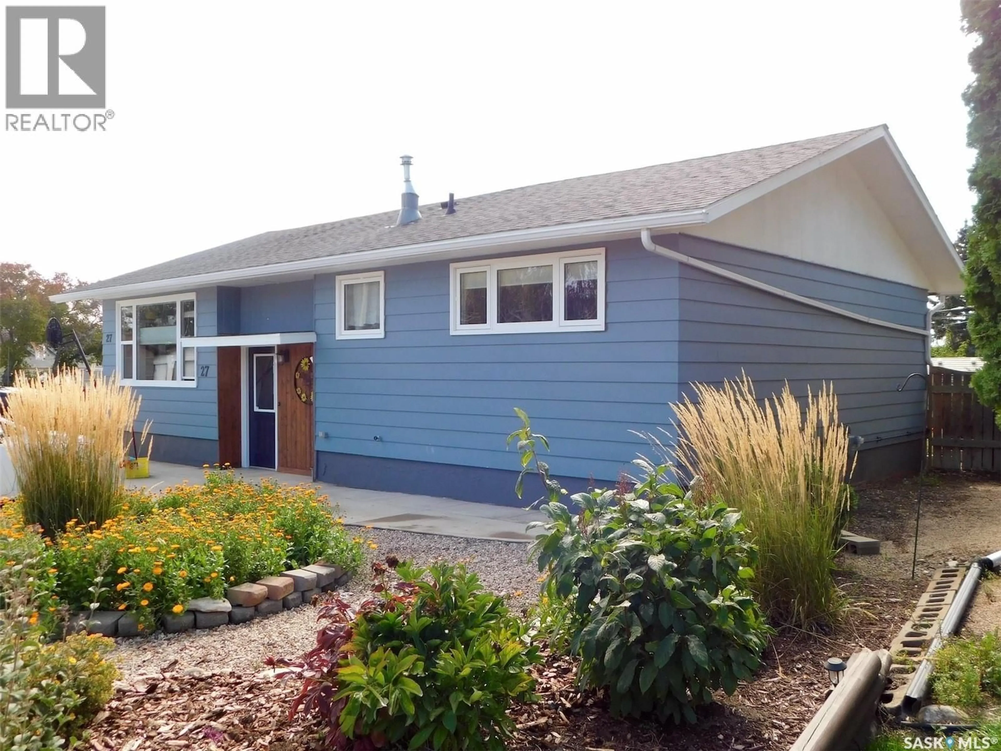
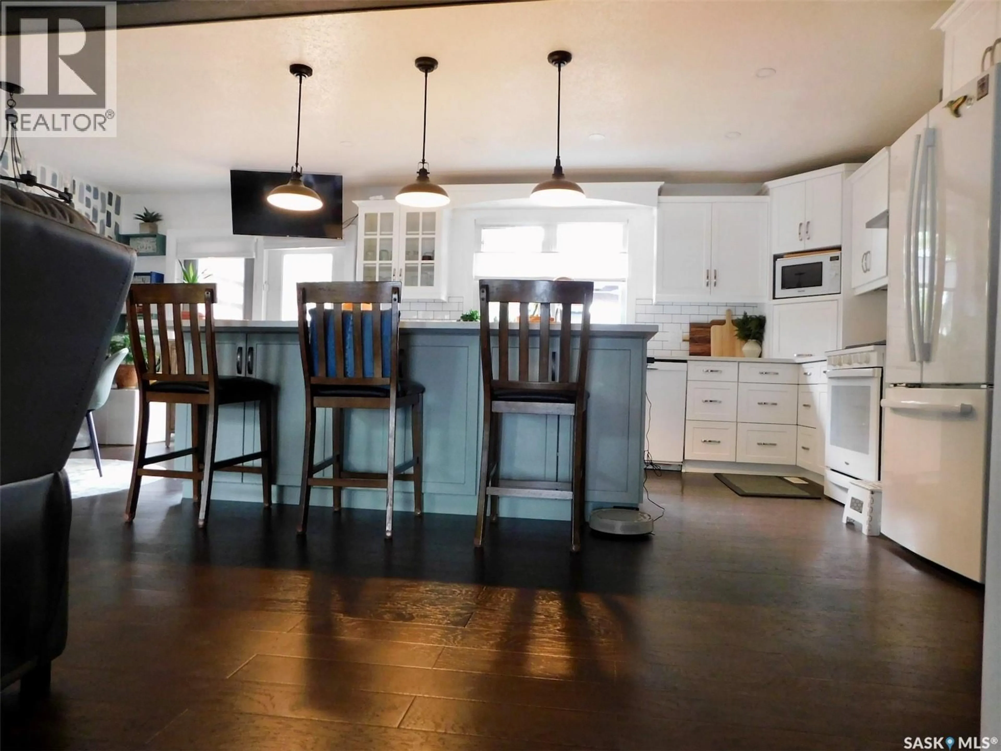
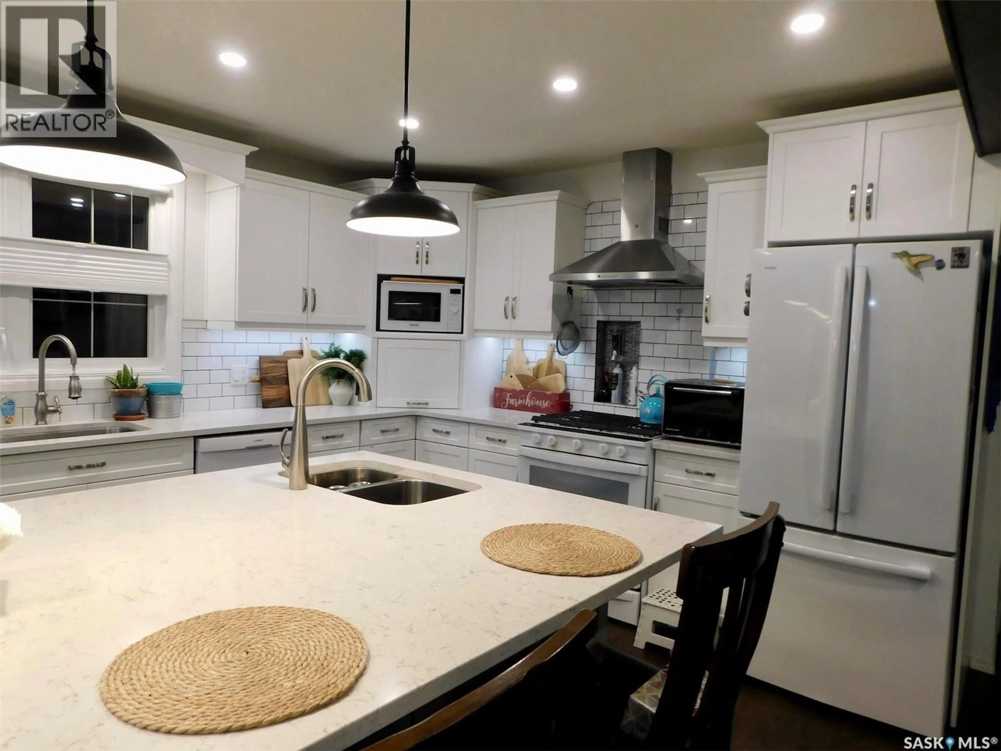
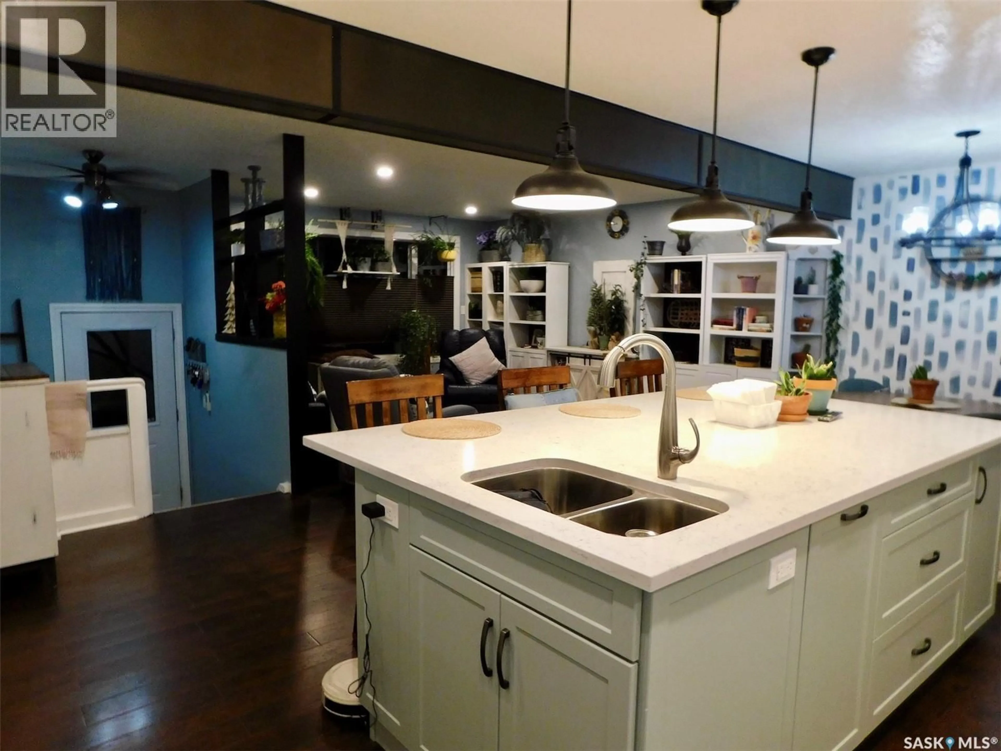
Pristine, Lots of Updates, Move-in Ready at 27 Kasper Crescent, Assiniboia, SK. This home features three bedrooms, three bathrooms, just under 1,200 sq. ft. with lots of updates. As you enter the main floor you will notice the open-concept kitchen, dining and living room, large entertaining area. The beautifully updated kitchen has 4.5’ X 8’ granite island table with lots of storage capacity, the updated white kitchen cabinet is nicely done and roomy; the appliances are newer, gas stove with huge range hood that is ducted outside. Walk out onto the L-shaped deck with a covered gazebo that has a hardtop roof with 3 blinds on the gazebo that provides full shade and weather protection for outdoor lounging or dining, as it has a BBQ hookup. A good place to relax with your cup of coffee, overlooking the manicured, landscaped backyard. The spacious master bedroom has a large window for natural light and has a 2-pc ensuite and barn door for the closet. There are two other good-sized bedrooms and a 4-pc bath that completes the main floor. Going down a few steps, you walk into a huge family room where the other half could be used for “Other Room”. There is a corner space that is being used as an Office space; moving to the right side, there is a barn door that leads to a 3-pc bathroom with a rain shower head and another shower head with a body angle, and a sauna. On the other side is another barn door that leads to laundry and utility with a gas dryer, a cold room and a workshop counter that completes the basement. The fenced yard has two sheds, a garden area and a manicured landscape with lots of perennial flowers. Located in a quiet neighbourhood, this property is near the schools, the swimming pool and the park. This could be the place that you’re looking for, so schedule a showing; it's a must-see. (id:39198)
Property Details
Interior
Features
Main level Floor
Living room
15.1 x 13.1Kitchen/Dining room
22.7 x 11.44pc Bathroom
8.2 x 6.8Primary Bedroom
12.2 x 12.2Property History
 54
54
