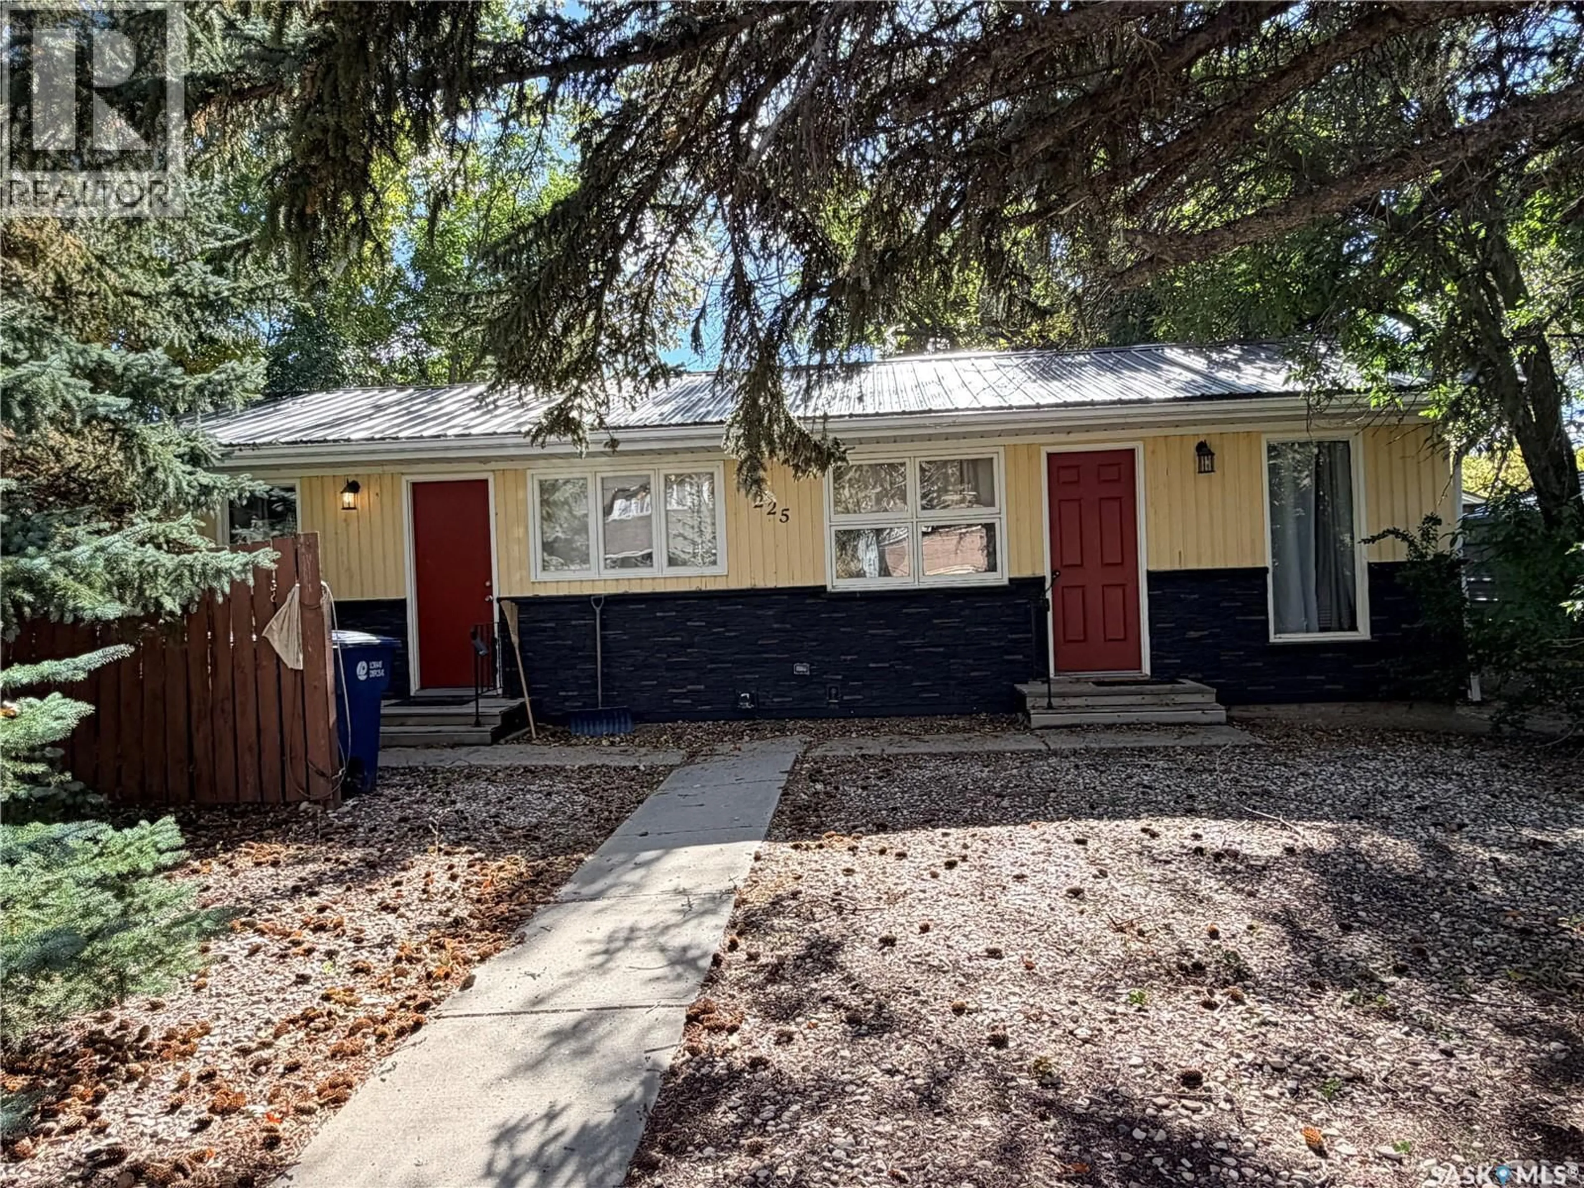
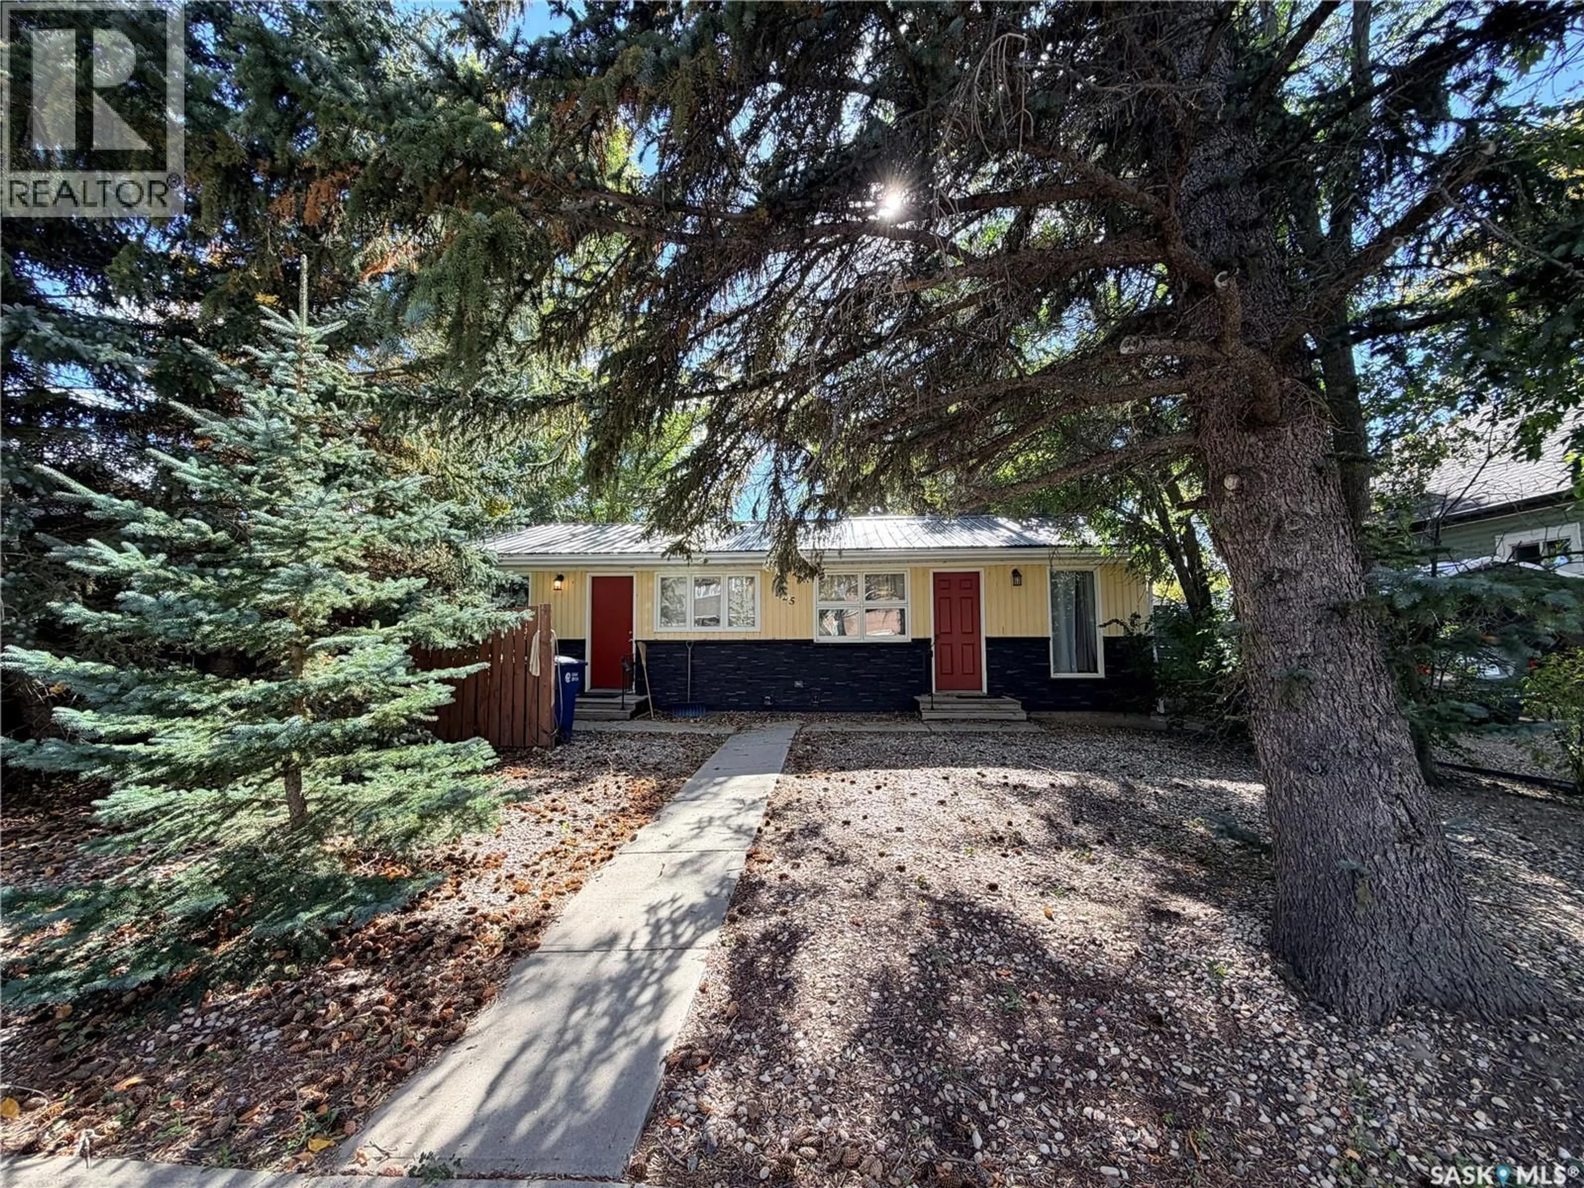
Home with vinyl exterior material, street for 225 5TH AVENUE, Assiniboia Saskatchewan S0H0B0
7 days on Market

225 5TH AVENUE, Assiniboia, Saskatchewan S0H0B0

Detached
2
2
~800 sqft
$99,900
Get pre-qualifiedPowered by nesto
Detached
2
2
~800 sqft

Contact us about this property

Call

Highlights

Property Estimate

Days on market7 days

Estimated valueNot available

Price/Sqft$124/sqft

Monthly cost

Open Calculator

Description

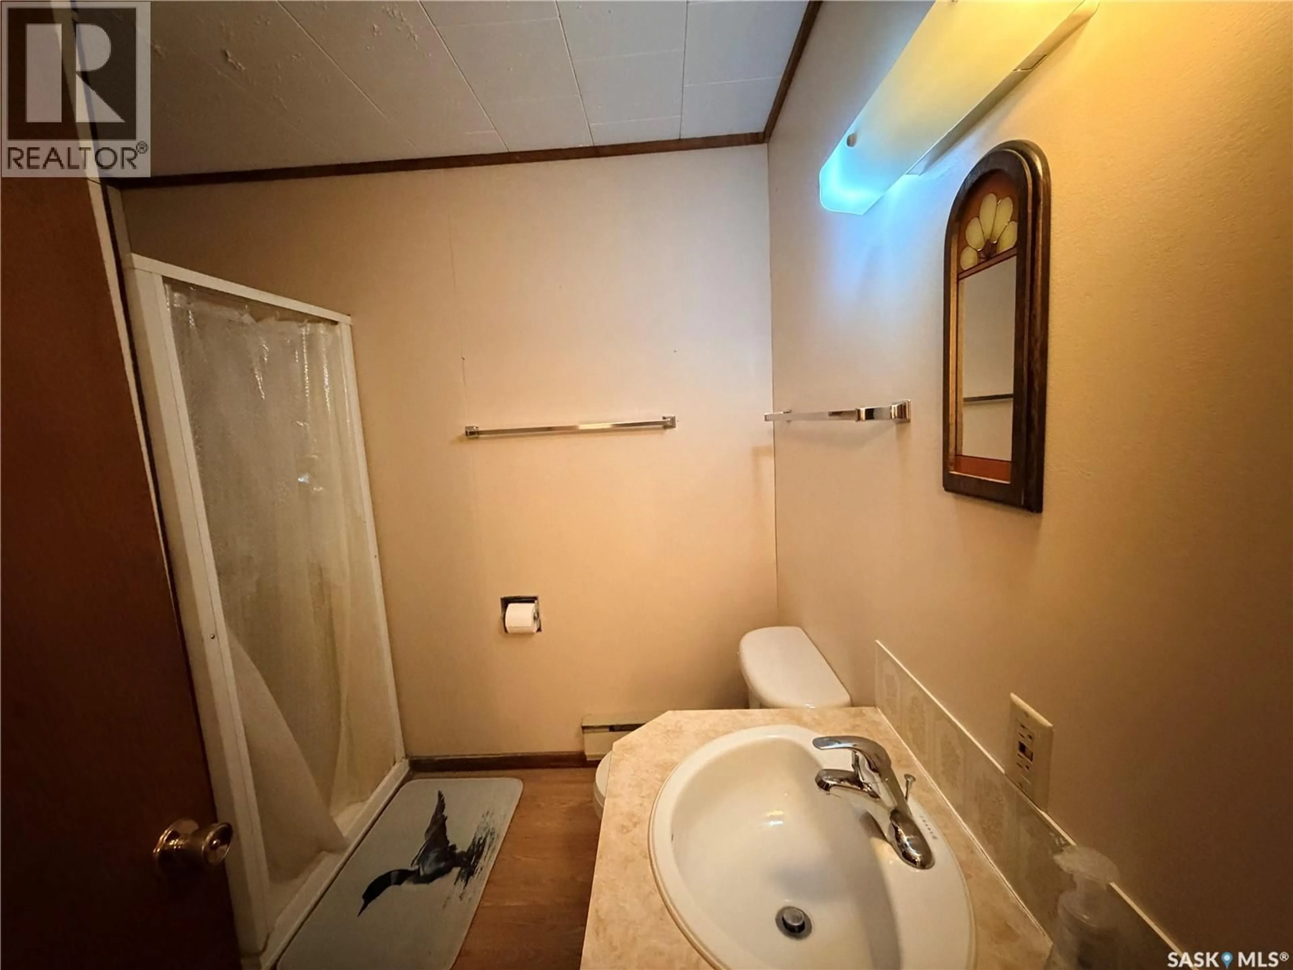
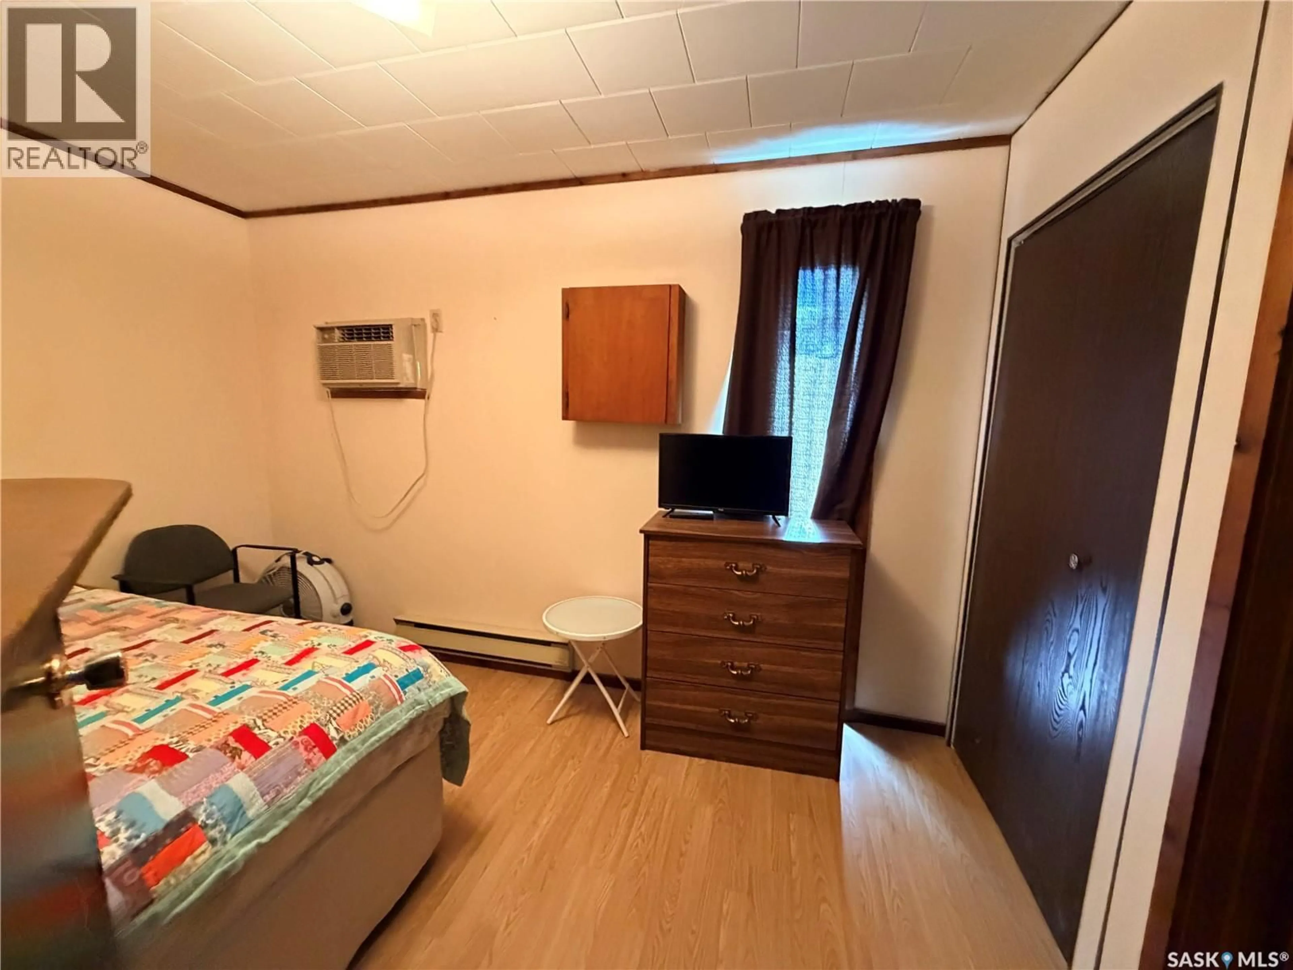
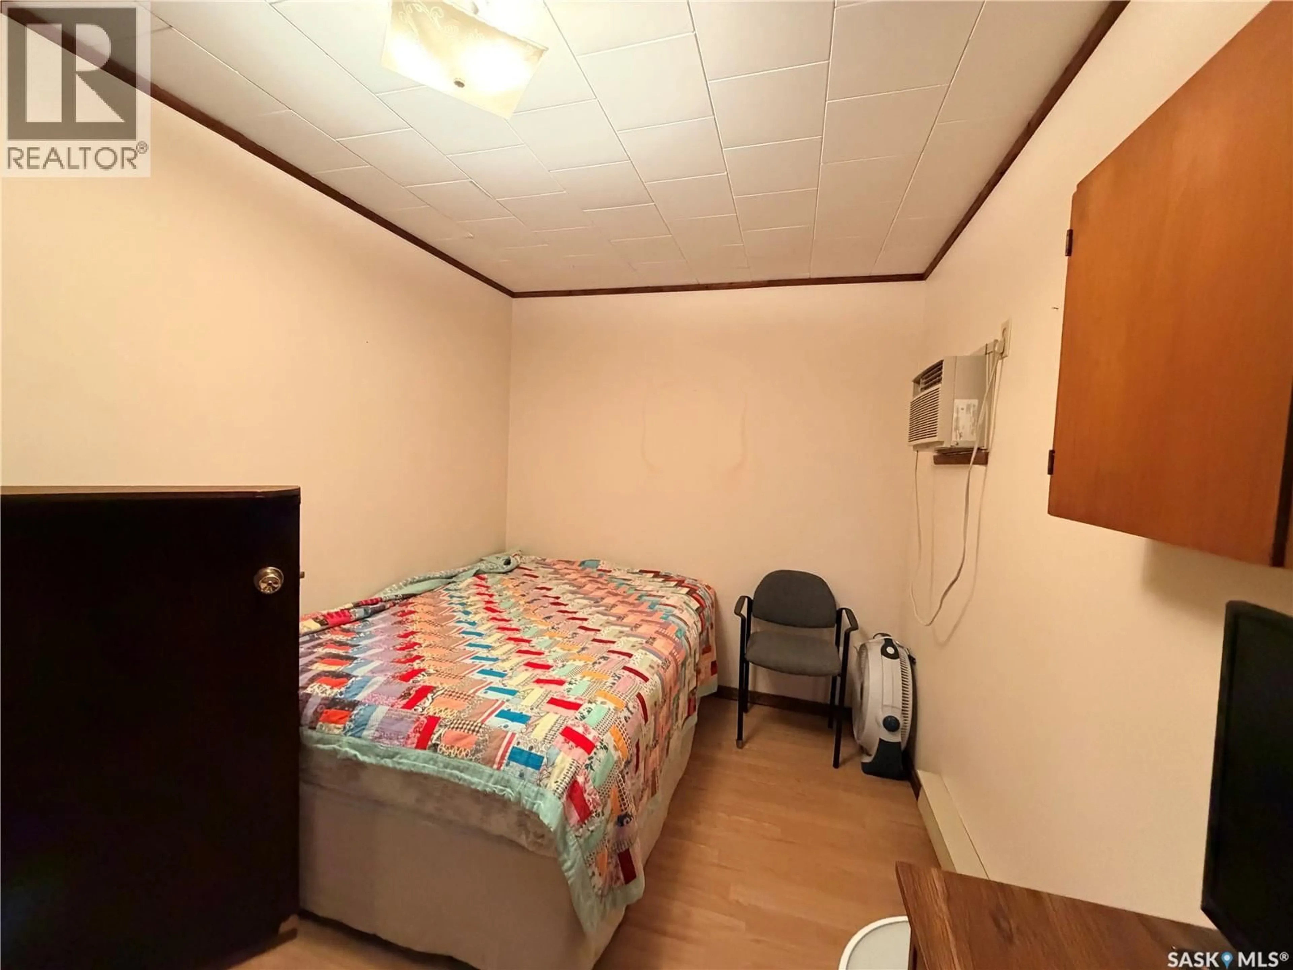
Located in the Town of Assiniboia, this versatile property can be used as either a duplex or a single-family home. Both identical units feature an open-concept kitchen, dining, and living area. Each bedroom is located off the living room and has access to the bathroom as an ensuite. There is currently one water heater for both sides, but there is separate power meters. Heating is supplied by baseboard heaters. The expansive yard includes a patio and mature trees that provide privacy. The home was built over a concrete crawl space, accessible from the rear exterior. A storage shed is included, and the property has a metal roof. Schedule a viewing today! (id:39198)


Property Details

StyleDuplex
View-
Age of property1983
SqFt~800 SqFt
Lot Size-
Parking Spaces-
MLS ®NumberSK050332
Community NameAssiniboia
Data SourceCREA
Listing byCentury 21 Insight Realty Ltd.

Features

Heating: Baseboard heaters, Electric
Cooling: Window air conditioner
Basement: Crawl space, Not Applicable

Main level Floor

Kitchen

8’ x 11'

Living room

10'10" x 11'

Bedroom

12' x 8

3pc Ensuite bath

5' x 7'


Property History

Oct 5, 2026
ListedActive
$99,900
7 days on market
history photo preview16
Listing by crea®
Property listed by Century 21 Insight Realty Ltd., Brokerage
Agent Banner Image
Interested in this property?Get in touch to get the inside scoop.

Population and Demographics

Overview

Total population 1790
Average household income $108,801

Age (%)

0 to 19
20%
20 to 34
15%
35 to 49
15%
50 to 64
19%
65 and plus
31%

Household composition (%)

Single family
58%
Single person
40%
Multi person
3%
Multi family
0%

Mother tongue (%)

English
88%
French
4%
Tagalog (Pilipino, Filipino)
3%
German
2%
Others
2%

House tenancy (%)

Owners
73%
Renters
27%

What’s nearby?Essentials within 5 km

Local Logic

Transportation Scores

Estimated Budget

Powered by:
The trademarks REALTOR®, REALTORS®, and the REALTOR® logo are controlled by The Canadian Real Estate Association (CREA) and identify real estate professionals who are members of CREA. The trademarks MLS®, Multiple Listing Service® and the associated logos are owned by CREA and identify the quality of services provided by real estate professionals who are members of CREA. Used under license.