203 4TH AVENUE, Assiniboia, Saskatchewan S0H0B0
Contact us about this property
Highlights
Estimated valueThis is the price Wahi expects this property to sell for.
The calculation is powered by our Instant Home Value Estimate, which uses current market and property price trends to estimate your home’s value with a 90% accuracy rate.Not available
Price/Sqft$164/sqft
Monthly cost
Open Calculator
Description
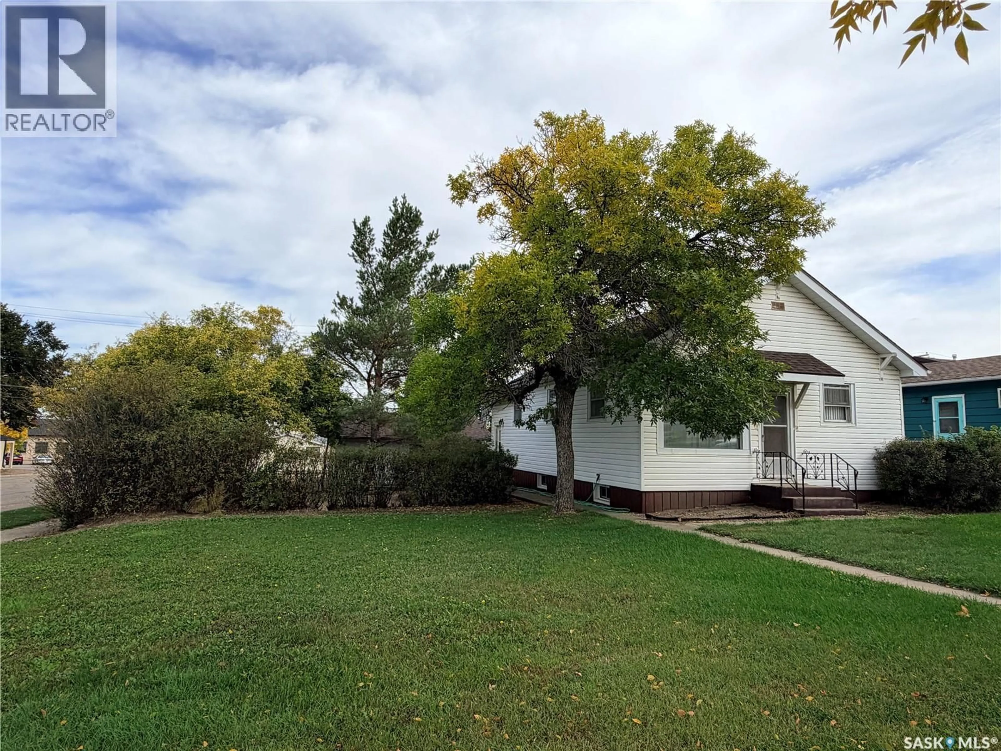
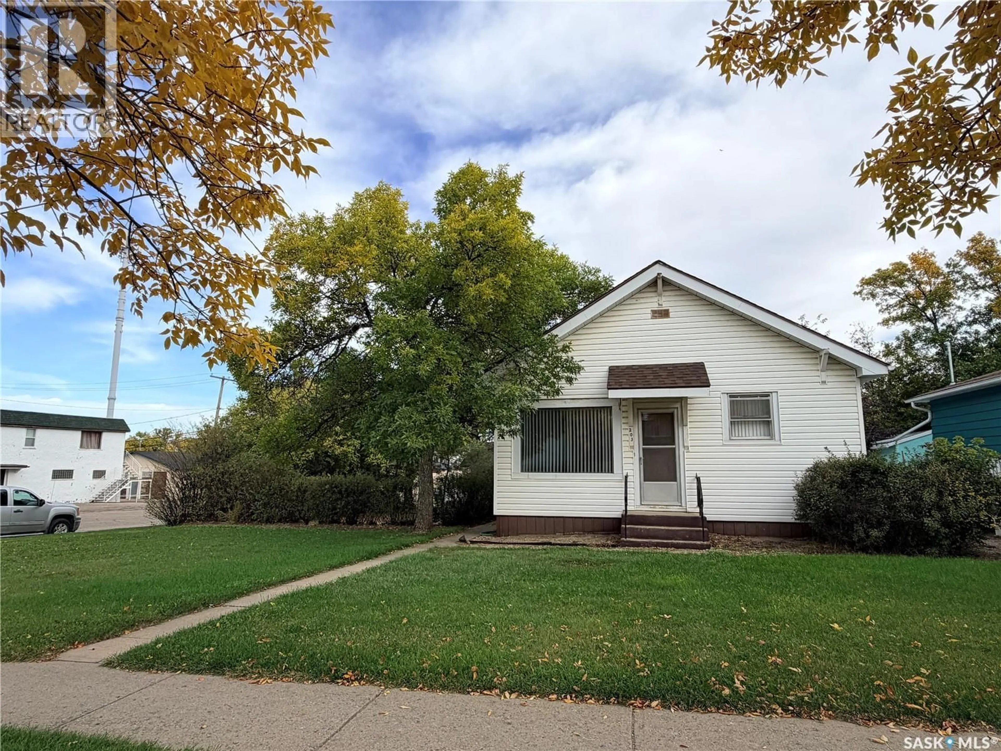
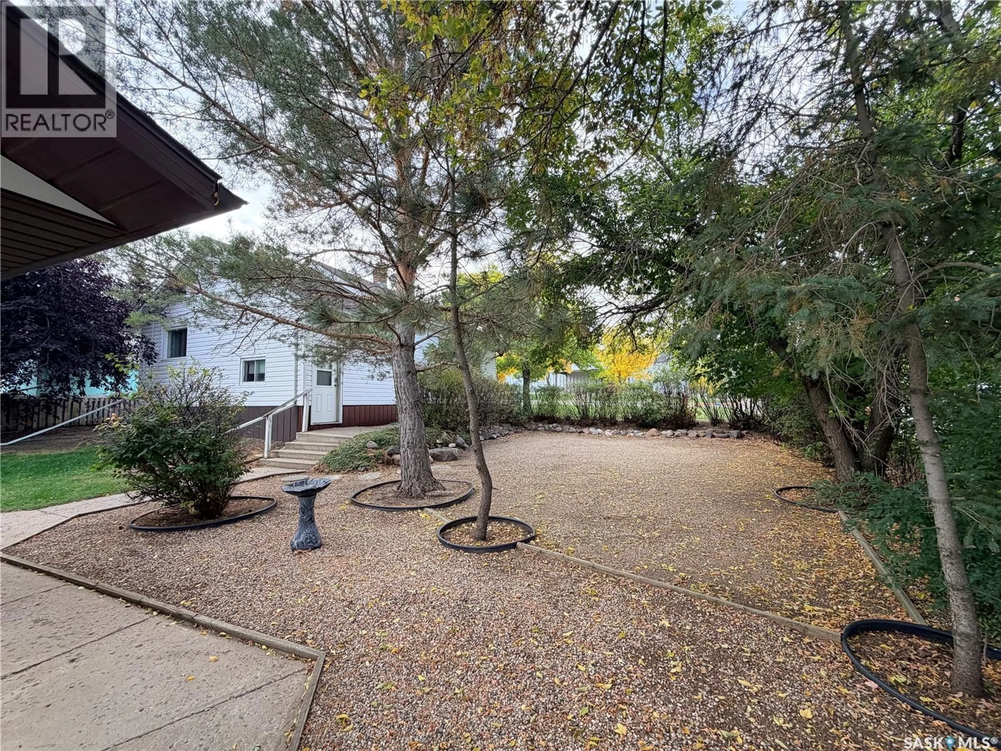
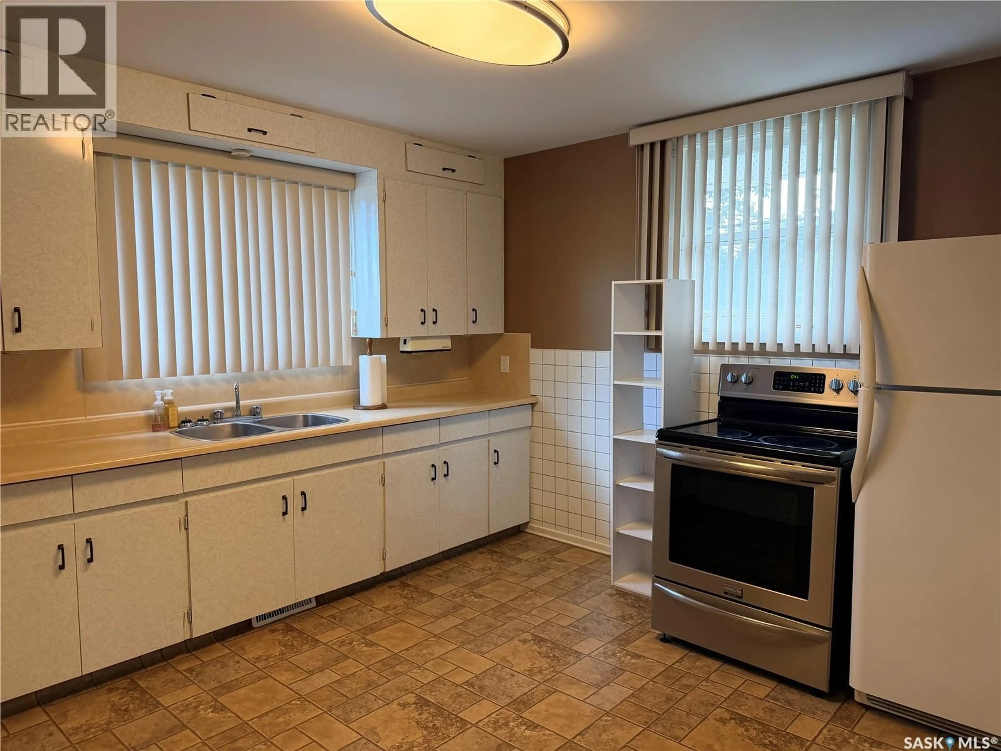
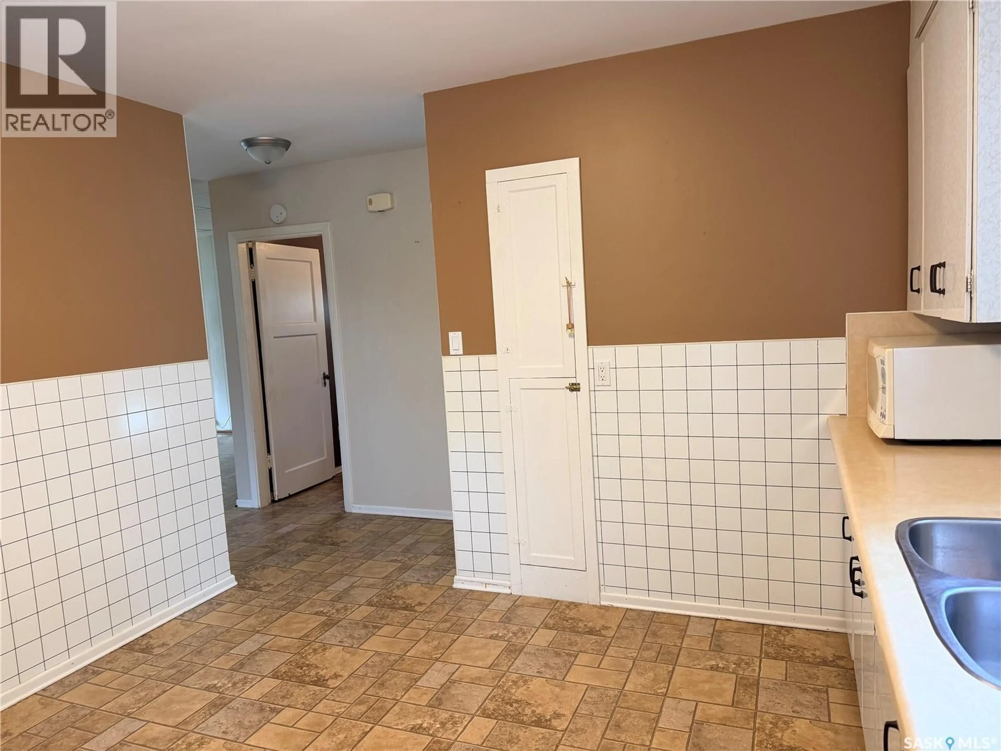
Ideally located in the Town of Assiniboia, this character home sits on a large, private corner lot and offers many thoughtful upgrades. The rear entrance opens to a spacious porch with large closets, followed by a generous kitchen with room for an island. The dining room flows into the living room, where the hardwood flooring has been lovingly restored. Hardwood is also present beneath the flooring in the dining room and both bedrooms. Attractive vinyl linoleum extends through the kitchen, dining room, new two-piece bathroom, and four-piece ensuite. Both bedrooms feature large closets and new carpeting. Original wood windows and trim enhance the home’s character. The unfinished basement is ready for development, with easily accessible laundry and utility areas. The shower is not currently connected, but additional plumbing is available for a bathroom. The water softener has not been used but is included in the sale. Outside, the tastefully landscaped yard offers a private oasis, with gravel patio areas sheltered by trees. A double detached garage sits at the rear corner of the lot and features a new overhead door. The home has vinyl siding and replaced asphalt shingles. Its location close to downtown adds everyday convenience. This inviting property is ready for its next family—come see it for yourself! (id:39198)
Property Details
Interior
Features
Main level Floor
Kitchen
11'7" x 11'5"Dining room
8'7" x 13'Living room
13' x 13'6"2pc Bathroom
Property History
 41
41
