1004 PARKLANE DRIVE, Assiniboia, Saskatchewan S0H0B0
Contact us about this property
Highlights
Estimated valueThis is the price Wahi expects this property to sell for.
The calculation is powered by our Instant Home Value Estimate, which uses current market and property price trends to estimate your home’s value with a 90% accuracy rate.Not available
Price/Sqft$239/sqft
Monthly cost
Open Calculator
Description
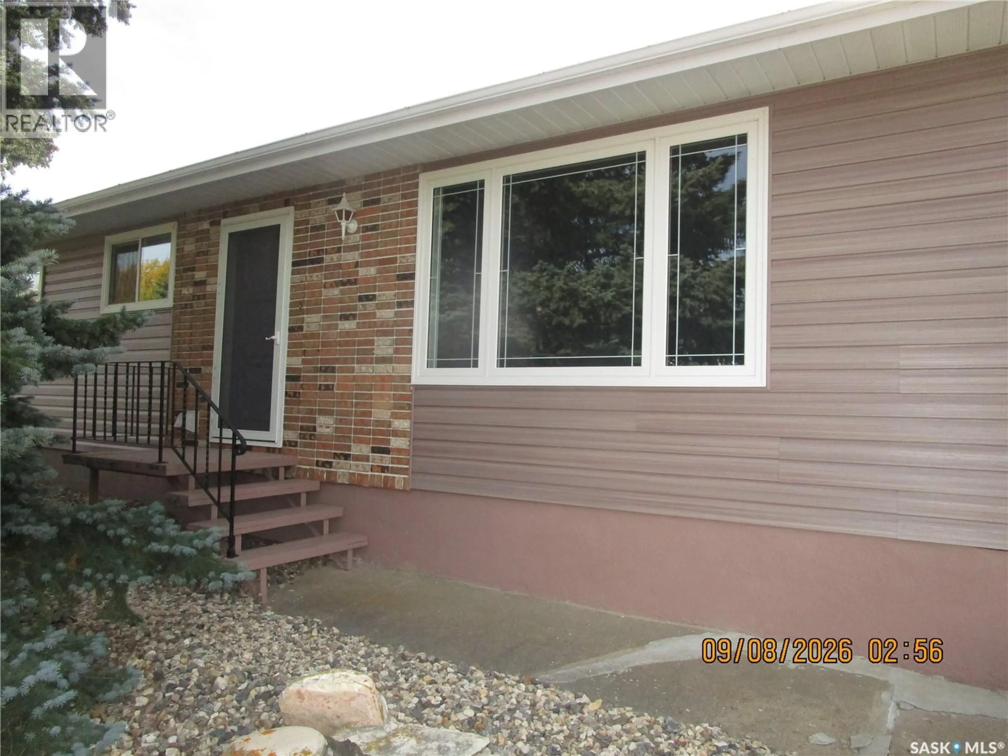
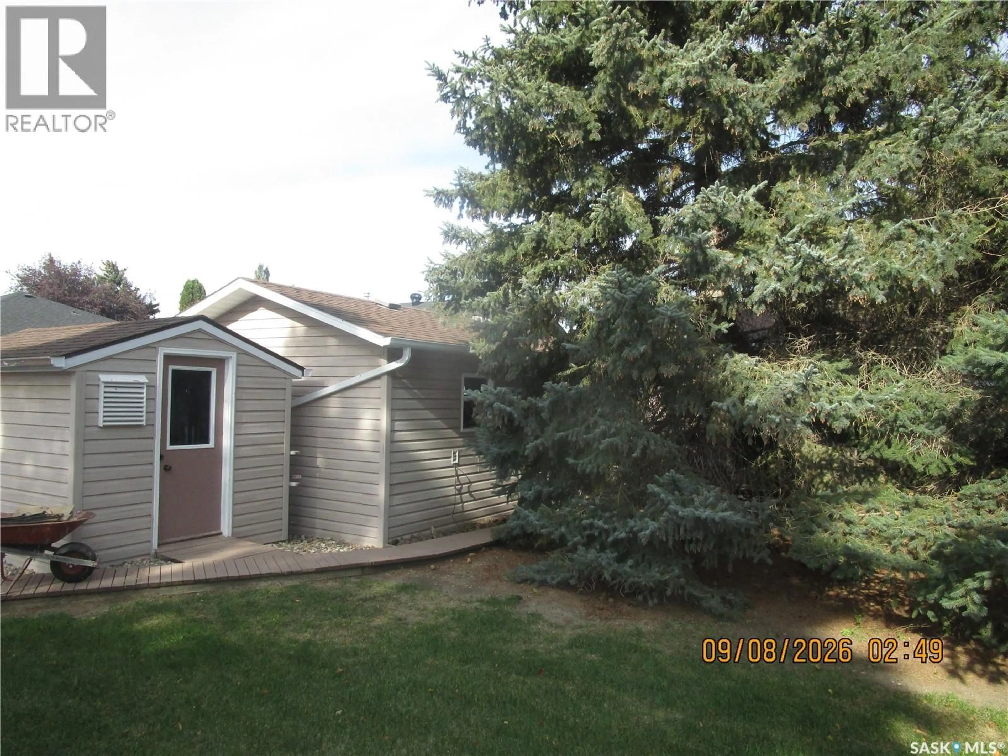
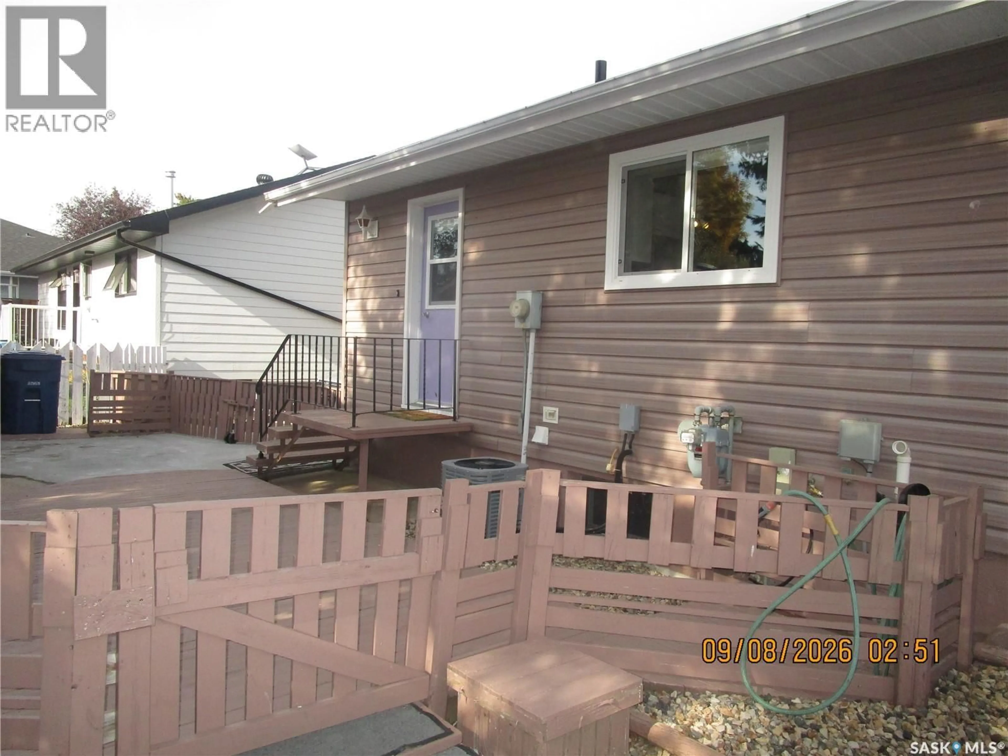
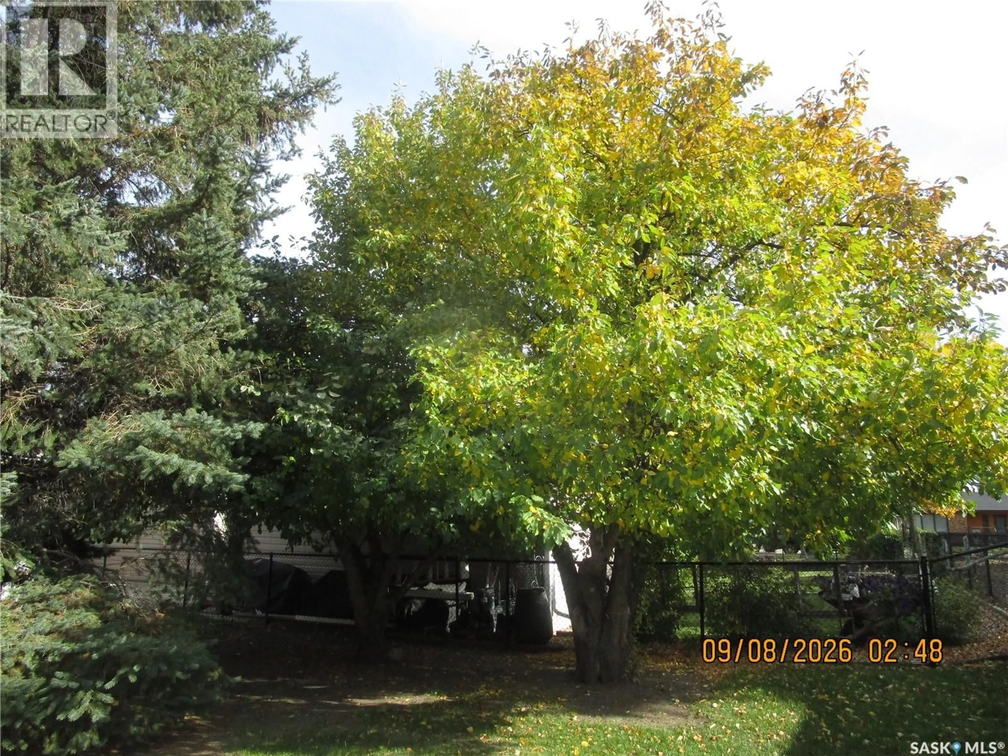
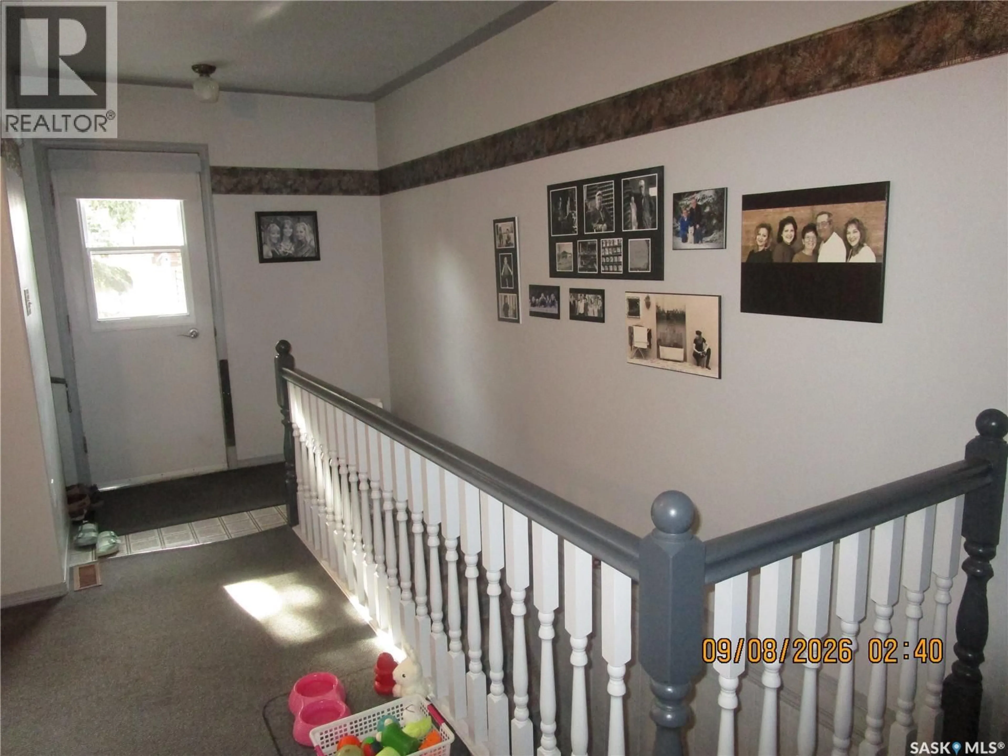
Welcome to 1004 Parklane Drive, Assiniboia, Saskatchewan. Here is a HOME that has been cared for with excellent maintenance since it was built. Yes, this family is still part of the original . Featuring some really nice updates inside and out. The kitchen is bright and open with stylish cabinets and counter tops. Open concept into the very spacious living room. Enjoy you unique comfortable bathtub in the sparkling bathroom. Two bedrooms on the main floor and a laundry room which could be a bedroom if desired. Lovely stairs and entry invite you into the basement family room. Another sparkling bathroom, a bedroom and an amazing storage room with all the shelves built in. and a second fridge. The utility room boosts the updated high efficient furnace and updated hot water tank. The windows have been also updated recently and along with the high end very attractive siding , soffit, fascia and shingles. Outside you will find a fenced yard that feels almost like a forest. There is a good sized shed.. and YES a Garage!! This would be a great property to call home. (id:39198)
Property Details
Interior
Features
Main level Floor
Kitchen/Dining room
13 x 13Living room
16.7 x 11.4Bedroom
13.2 x 9.11Bedroom
9.4 x 11.3Property History
 26

