S - 7 315 3RD AVENUE, St. Brieux, Saskatchewan S0K3V0
Contact us about this property
Highlights
Estimated valueThis is the price Wahi expects this property to sell for.
The calculation is powered by our Instant Home Value Estimate, which uses current market and property price trends to estimate your home’s value with a 90% accuracy rate.Not available
Price/Sqft$177/sqft
Monthly cost
Open Calculator
Description
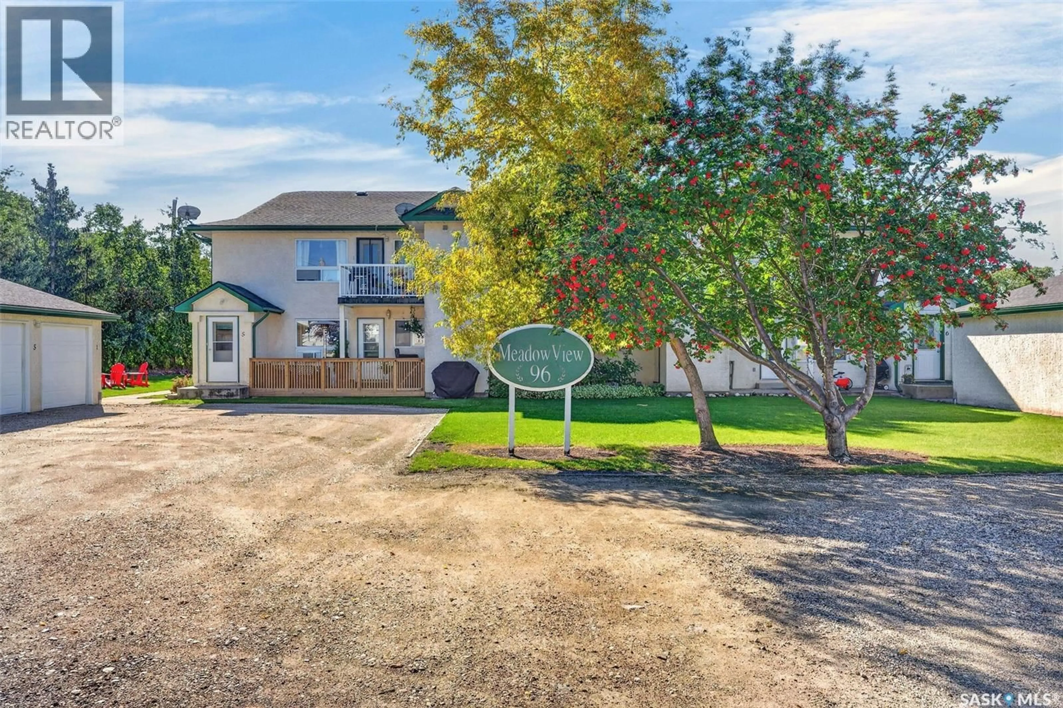
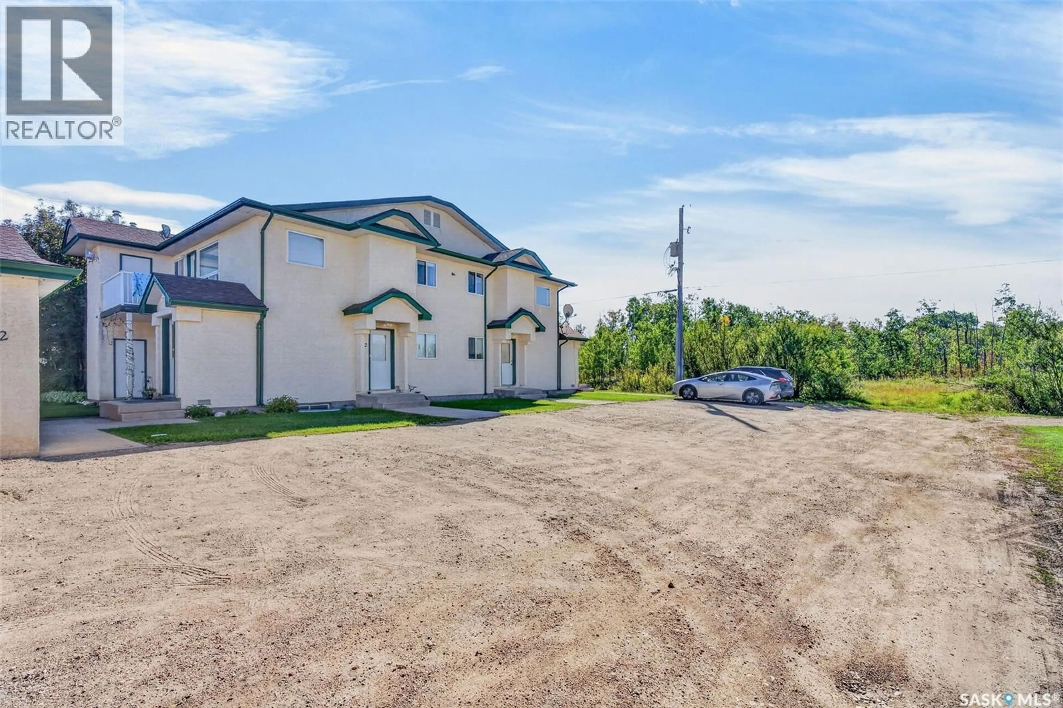
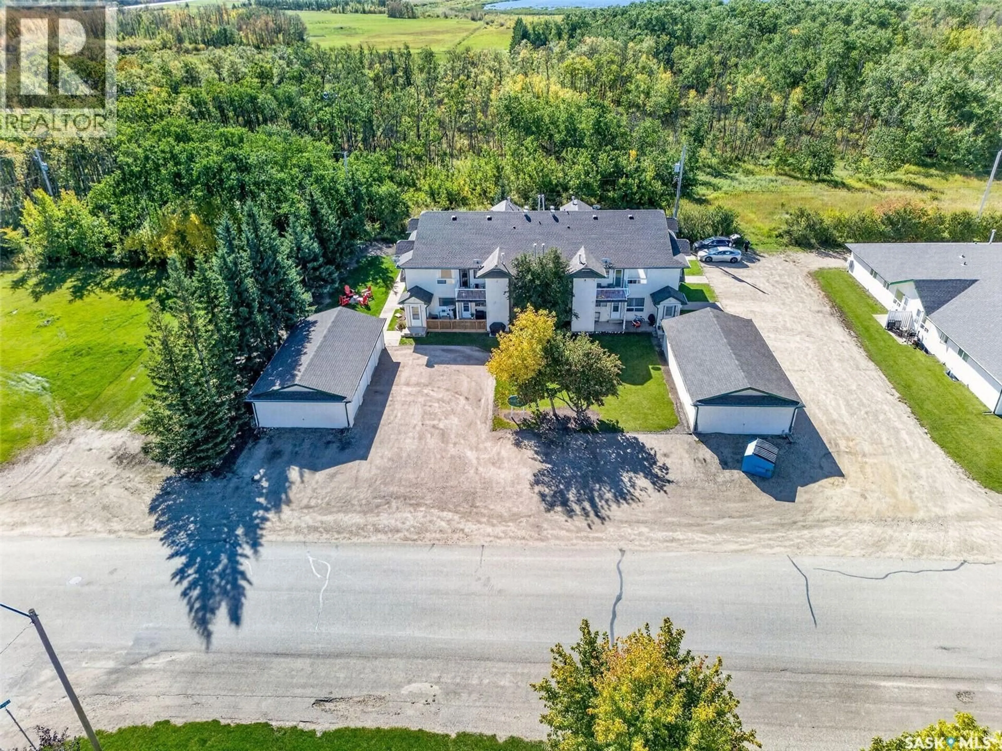
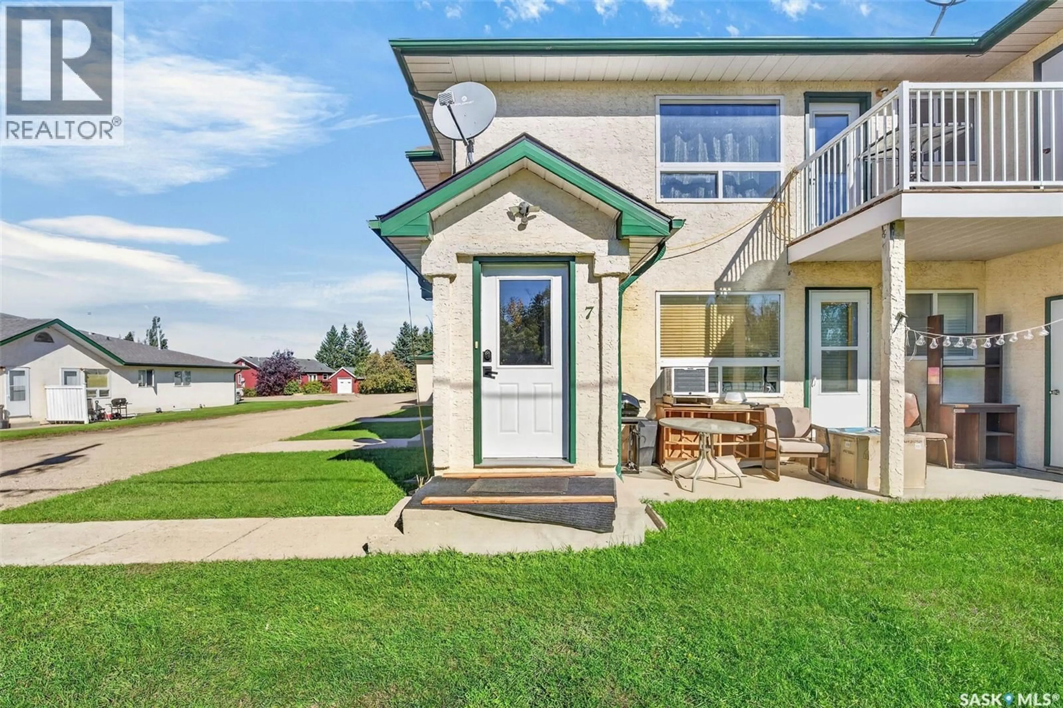
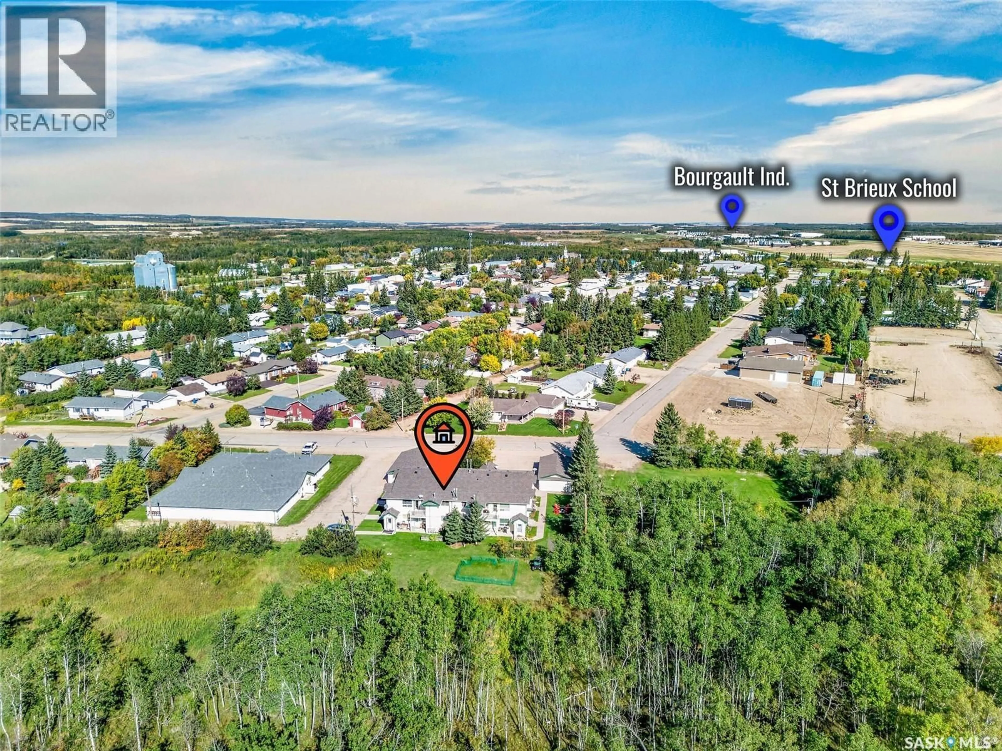
For Sale in the Town of St. Brieux. Move-in Ready & Beautifully Renovated! This fabulous 983 square feet townhouse in St. Brieux offers modern style, quality finishes and exceptional value. The open-concept main floor features a spacious, bright kitchen with crisp white cabinetry, a nice-sized living room and a generous dining area with plenty of room for a larger dining table, perfect for entertaining family and friends. Stylish vinyl tile flooring throughout the main floor is designed to beautifully resemble ceramic tile, complemented by modern finishes that give this home a fresh, contemporary feel. The spacious primary bedroom features a large double walk-in closet 8.0 x 6.5, providing excellent storage, while the second bedroom offers additional flexibility for family, guests or a home office. A full bathroom, laundry room, extra storage room, single detached garage and convenient surface parking right outside your door complete this fantastic property. Located in the thriving community of St. Brieux, with excellent employment opportunities including Bourgault Industries, Dry-Air, Tillage Tools and close to beautiful St. Brieux Lake and a nine-hole golf course. Whether you're a first time buyer, downsizing or looking for an investment property, this one is a must see to truly appreciate all the renovations! Call your Realtor to view today! (id:39198)
Property Details
Interior
Features
Main level Floor
Kitchen
9.9 x 9.3Dining room
9.3 x 8Living room
14.1 x 11.1Bedroom
11.2 x 8.11Condo Details
Inclusions
Property History
 47
47
