516 1ST STREET, Waldheim, Saskatchewan S0K4R0
Contact us about this property
Highlights
Estimated valueThis is the price Wahi expects this property to sell for.
The calculation is powered by our Instant Home Value Estimate, which uses current market and property price trends to estimate your home’s value with a 90% accuracy rate.Not available
Price/Sqft$187/sqft
Monthly cost
Open Calculator
Description
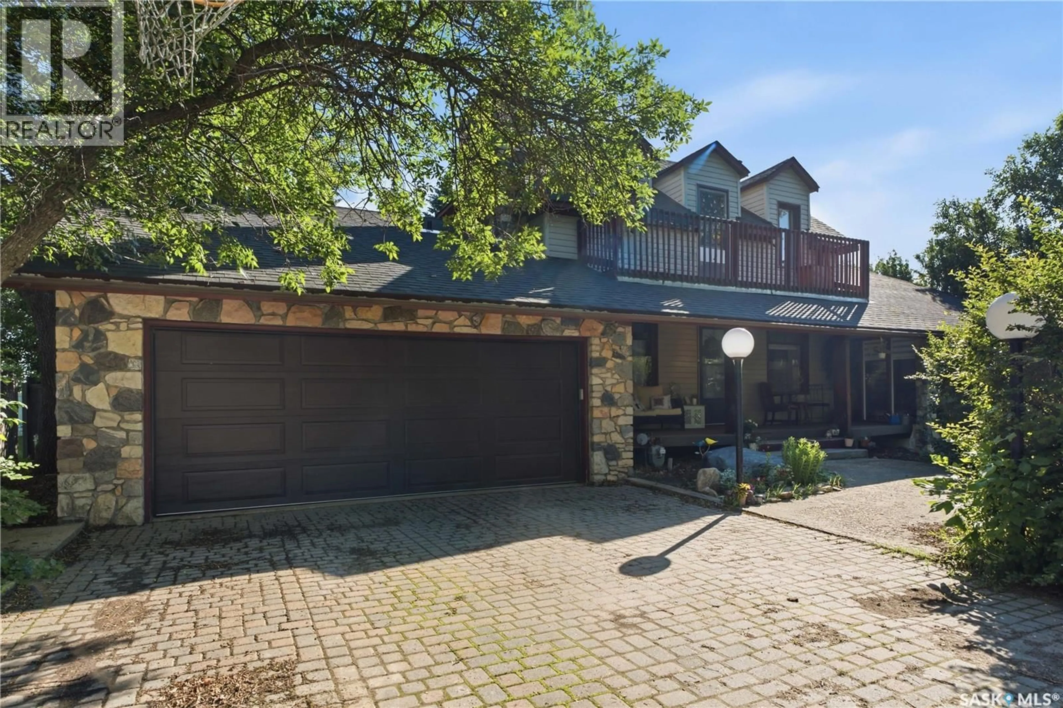
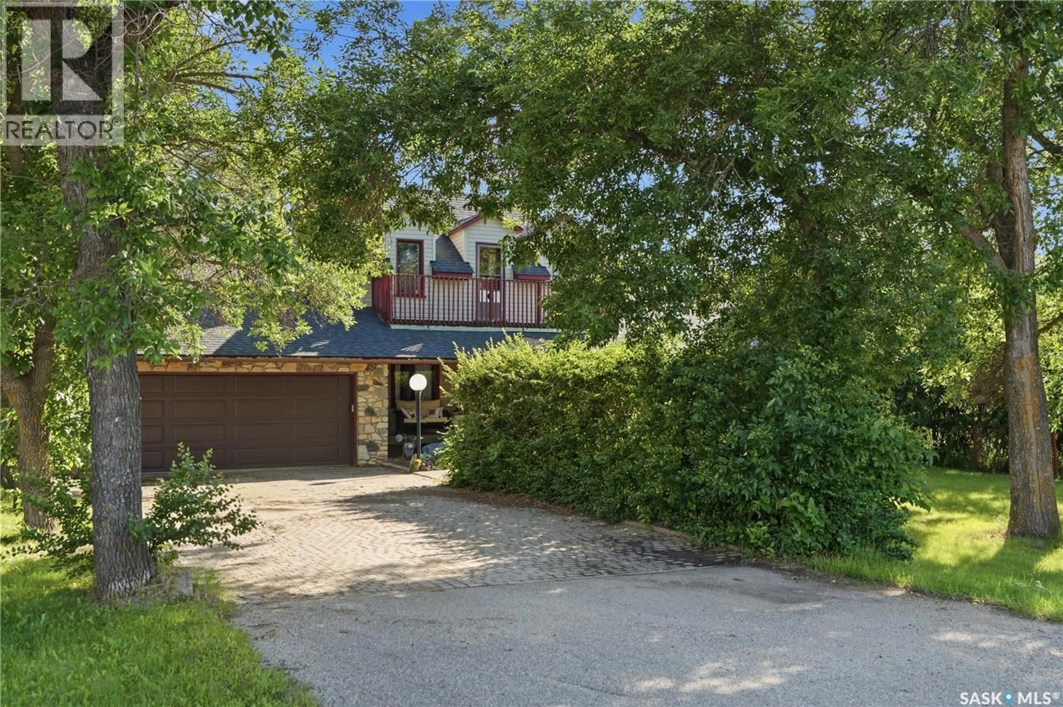
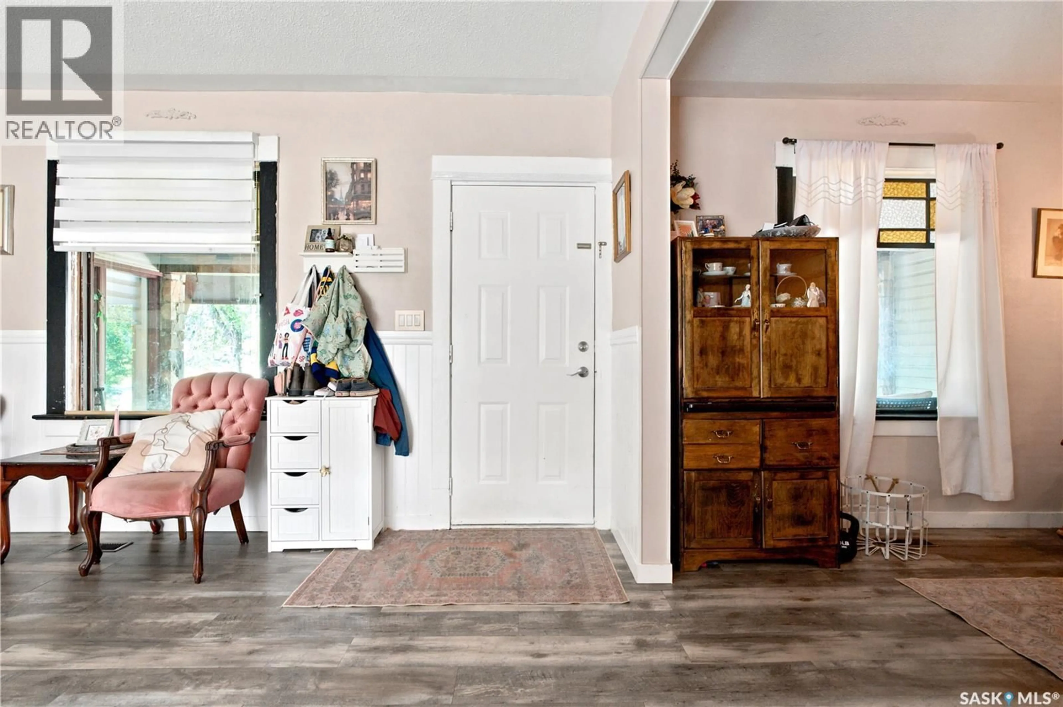
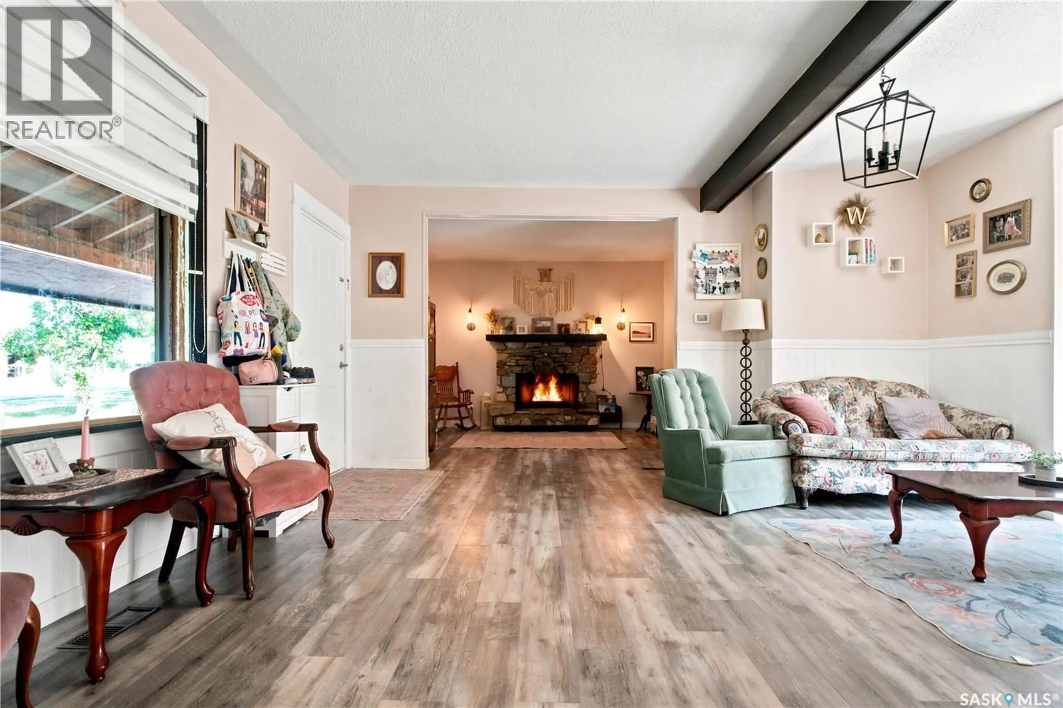
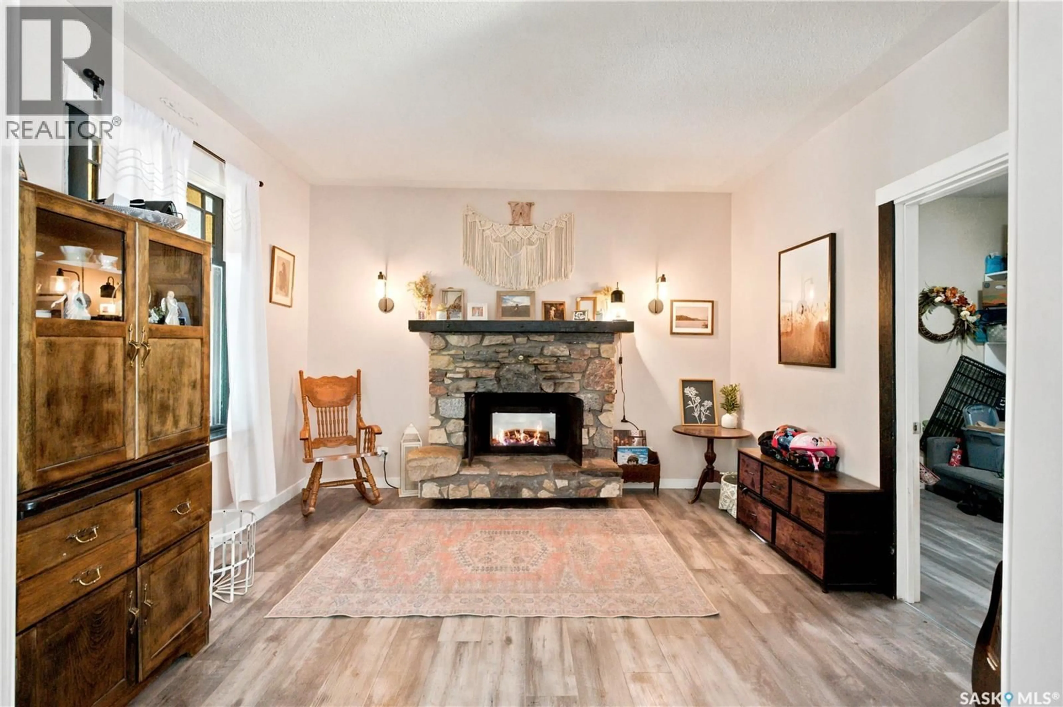
A 35-40 minute drive from Saskatoon, 516 1st Street S is a large corner lot, well treed, and sits at the corner of 2 very quiet streets. This lot is well treed, with a fenced backyard which provides excellent privacy and room for kids to play. The area, lot and yard is quiet, private and surrounded by many mature trees. There are greast spots for a quiet BBQ/ eating area. Inside this home, you will find an open main floor area, a sitting room with fireplace, kitchen and dining area. A loft above the kitchen area can be used in so many ways: an office, bedroom, reading/tv area and many more. 3 bedrooms, 3 bathrooms, a finished basement gives a family lots of room to enjoy their surroundings. Laundry room is in the basement, along with a sitting area. A heated 2 car garage is a welcome feature for winter and backs out onto the large corner lot. This home, lot, and entire area is quiet, well treed, and streets are maintained excellently. Waldheim is a very well maintained town, with well cared for paved streets, mature trees, a beautiful park in the centre of town, walking trails, a museum, library, grocery store, insurance broker, pharmacy, seniors home, a very active rec centre with hockey/skating rink, curling rink, gymnastics. Enjoy a beautiful golf course in town, ball diamonds, K to 12 school, and so much more. This home will provide affordable family living in a fantastic town and will not disappoint. Contact your agent to view. (id:39198)
Property Details
Interior
Features
Main level Floor
Kitchen
13 x 10Dining room
11 x 10Family room
14 x 16Living room
12 x 10.8Property History
 50
50
