410 1ST STREET, Waldheim, Saskatchewan S0K4R0
Contact us about this property
Highlights
Estimated valueThis is the price Wahi expects this property to sell for.
The calculation is powered by our Instant Home Value Estimate, which uses current market and property price trends to estimate your home’s value with a 90% accuracy rate.Not available
Price/Sqft$258/sqft
Monthly cost
Open Calculator
Description
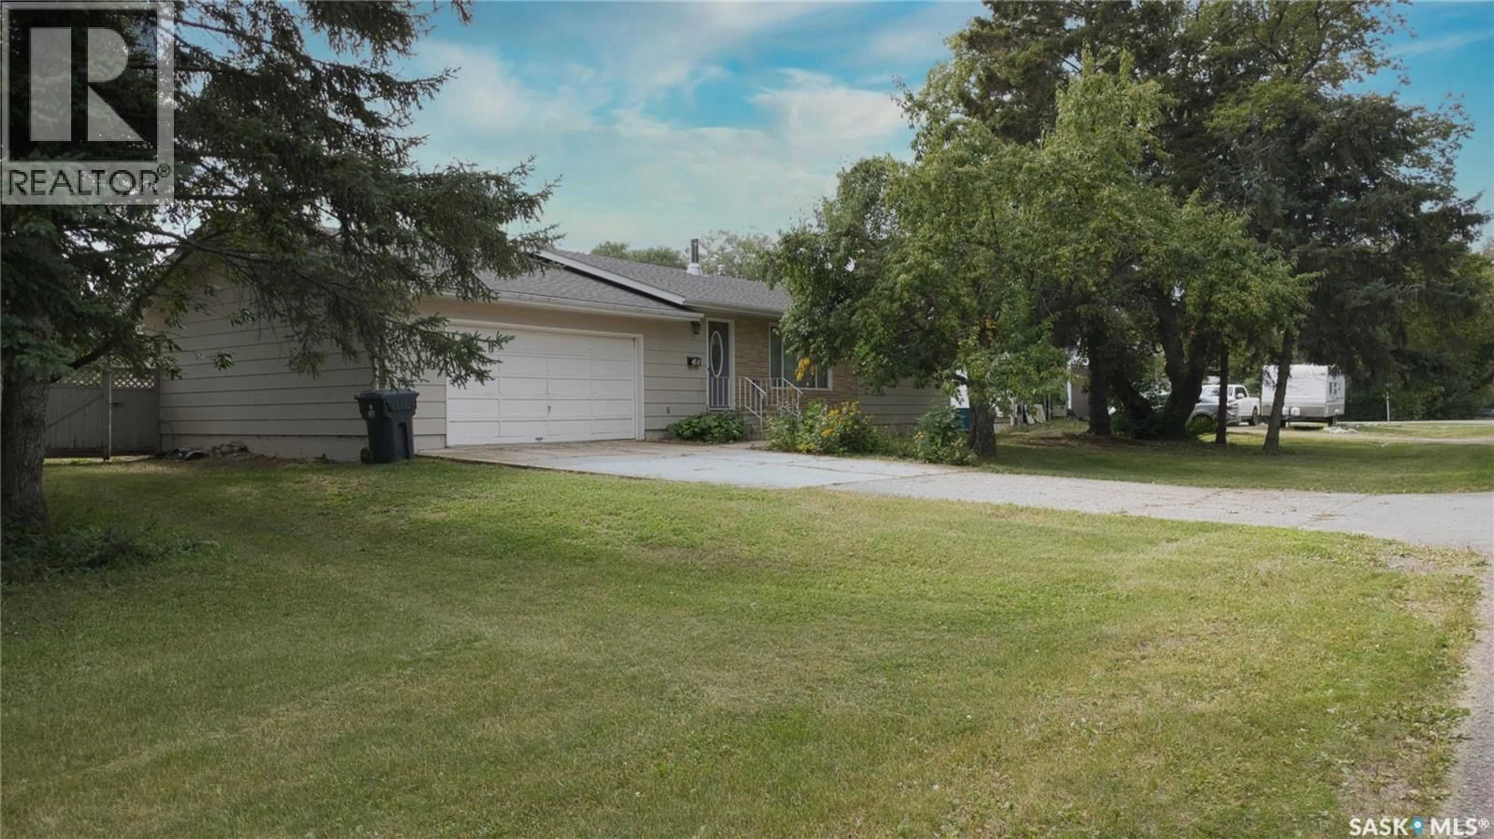
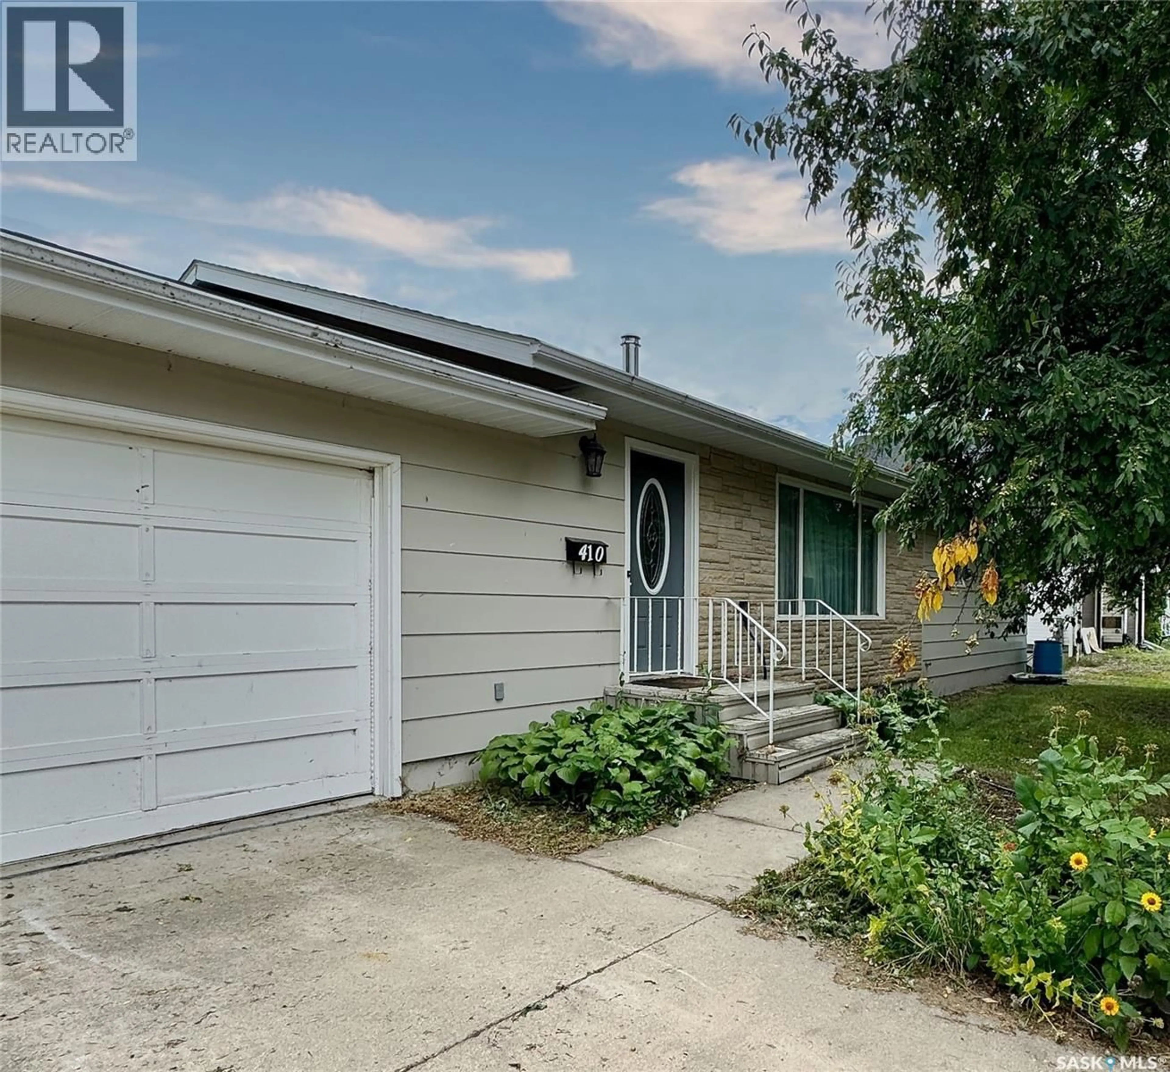
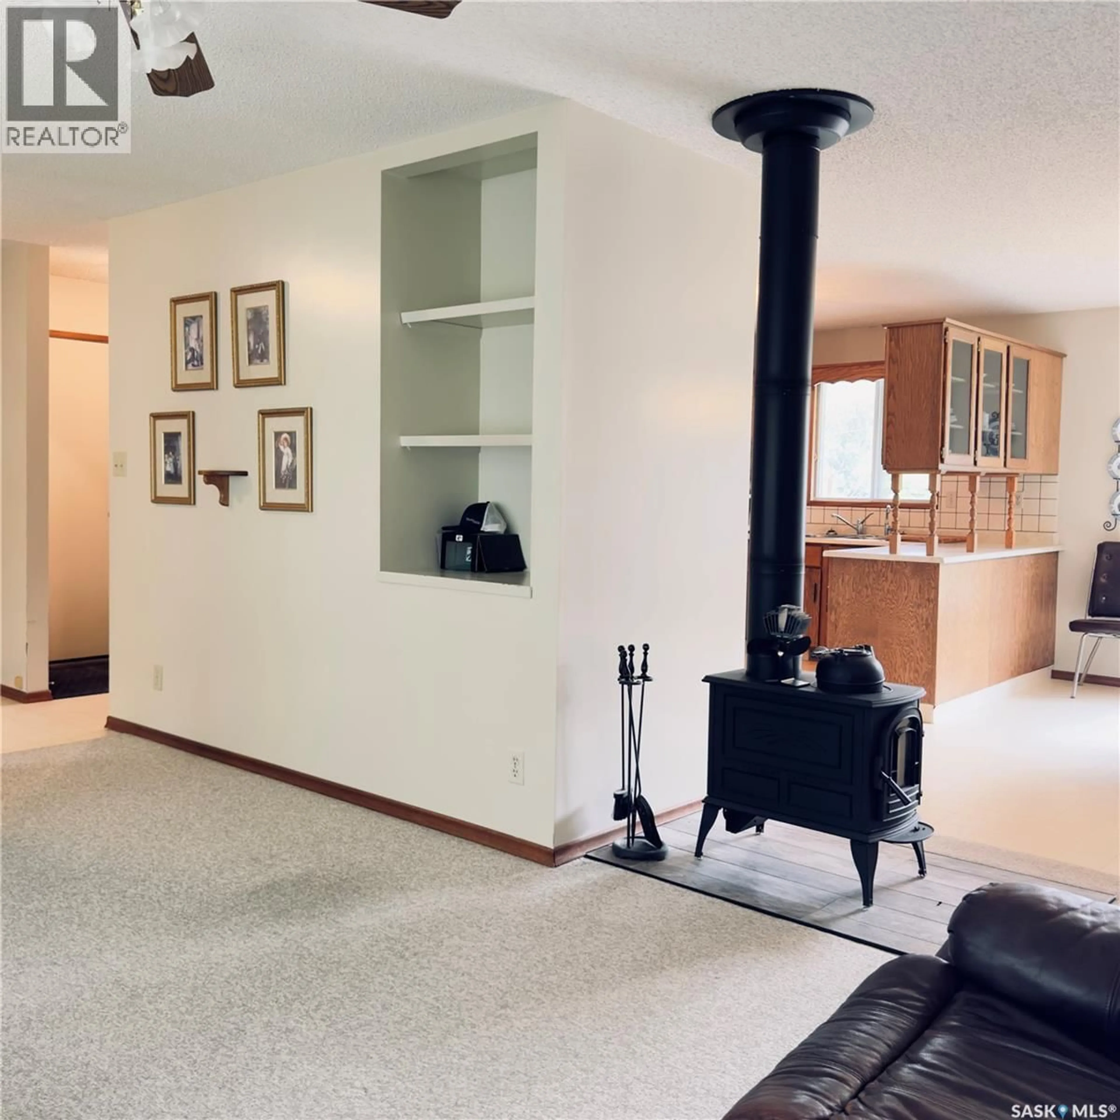
Welcome to 410 1st St S in Waldheim! Built in 1978, this solid 1,282 sq. ft. bungalow offers a functional layout, major mechanical upgrades, and exceptional potential to build equity with your own cosmetic personal touches. The main floor features three bedrooms, a 3-piece bathroom, and convenient main-floor laundry. Downstairs, the basement expands your living space with a recreational room, a second bathroom, and two additional bedrooms upgraded with code-compliant egress windows. The spacious utility room provides abundant storage alongside a dedicated cold room. The major high-ticket updates are already taken care of, including a new furnace, A/C, hot water heater, and updated roof shingles. Parking and storage are a breeze thanks to the double attached garage featuring direct entry and a newly installed heater—ideal for cold winters and year-round projects. Outdoors, the fully fenced backyard serves as a private retreat, highlighting a covered deck for easy entertaining, a dedicated garden bed, and established perennials including raspberries, fruit-bearing grapevines, crabapple, and cherry trees. This complete property offers the ideal foundation for buyers seeking extra space and valuable upgrades—contact your Realtor today to schedule a private viewing! (id:39198)
Property Details
Interior
Features
Main level Floor
Living room
14 x 17Dining room
Kitchen
Laundry room
Property History
 39
39
