204 WILLOW CRESCENT, Waldheim, Saskatchewan S0K4R0
Contact us about this property
Highlights
Estimated valueThis is the price Wahi expects this property to sell for.
The calculation is powered by our Instant Home Value Estimate, which uses current market and property price trends to estimate your home’s value with a 90% accuracy rate.Not available
Price/Sqft$437/sqft
Monthly cost
Open Calculator
Description
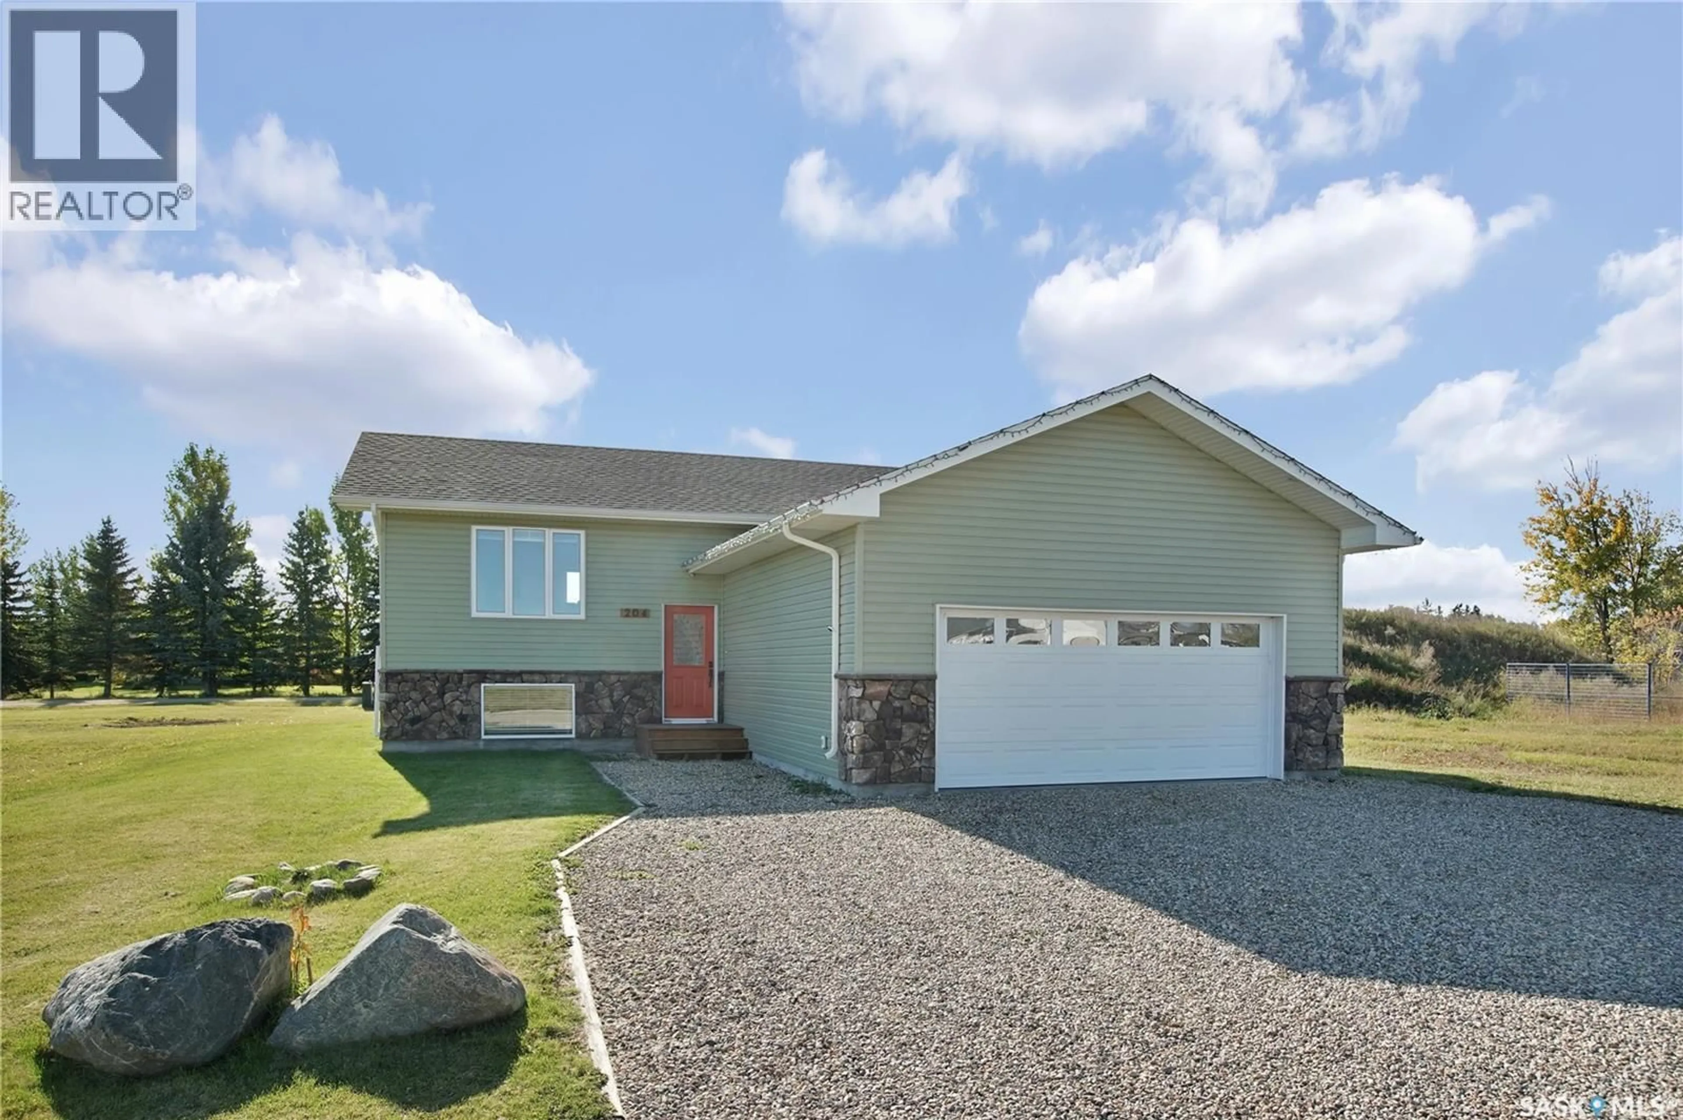
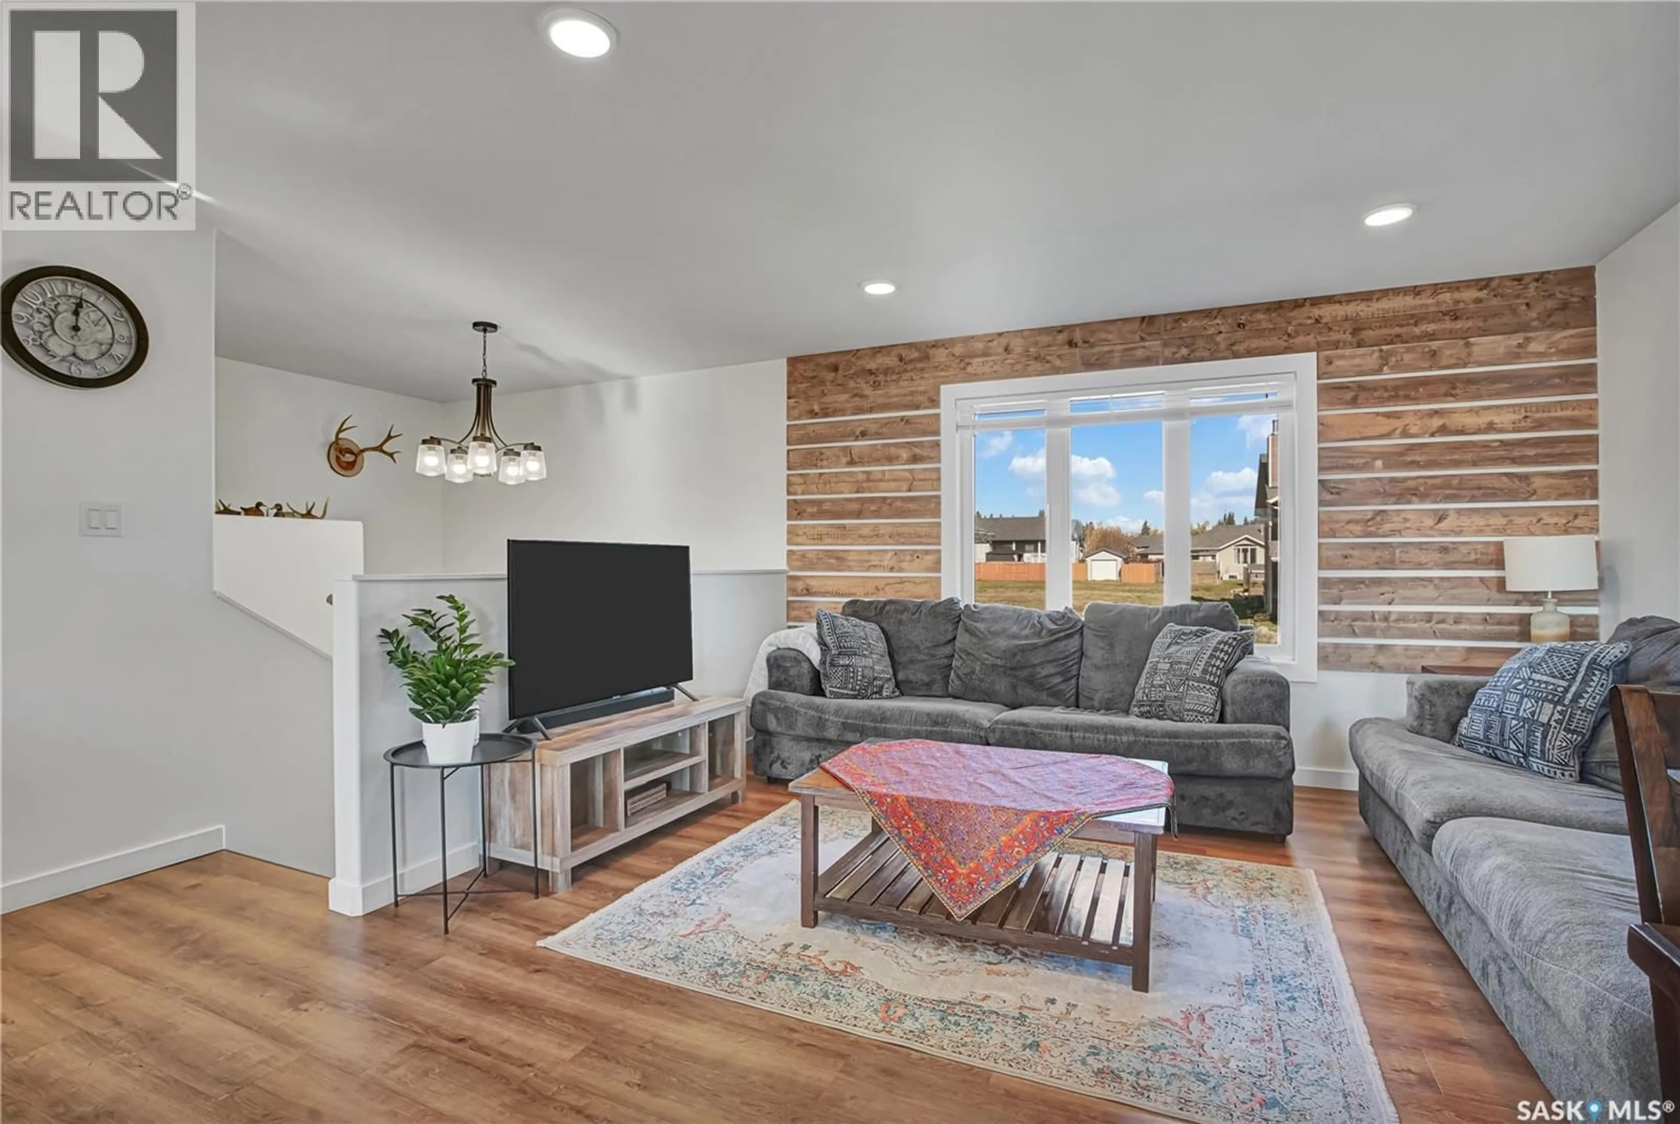
Welcome to this 1,029-square-foot, three-bedroom, three-bathroom home located on a developing street in the thriving community of Waldheim. This move-in-ready home offers a practical layout with plenty of space for a family, first-time buyer, or anyone looking for a comfortable home in a growing community. The property features three bedrooms and three bathrooms, providing excellent flexibility for everyday living and guests. A two-car attached garage offers plenty of room for vehicles, storage and recreational equipment while providing convenient access to the home. Step outside and enjoy the deck, perfect for morning coffee, summer barbecues or relaxing with family and friends. Situated on a developing cul-de-sac, this home offers a quieter setting with the potential for a great family-oriented neighbourhood. Waldheim is an excellent place to raise a family, with a K–12 school serving the community. Recreation is a major part of the community, with a nine-hole grass-green golf course and modern hockey arena and curling rink facility. Located just 51 kilometres from the Saskatoon North Costco, Waldheim provides a convenient commute to Saskatoon, Warman and Martensville while offering the benefits of small-town living. If you're looking for an affordable, move-in-ready home with a double attached garage in a growing Saskatchewan community, this property deserves a look. (id:39198)
Property Details
Interior
Features
Main level Floor
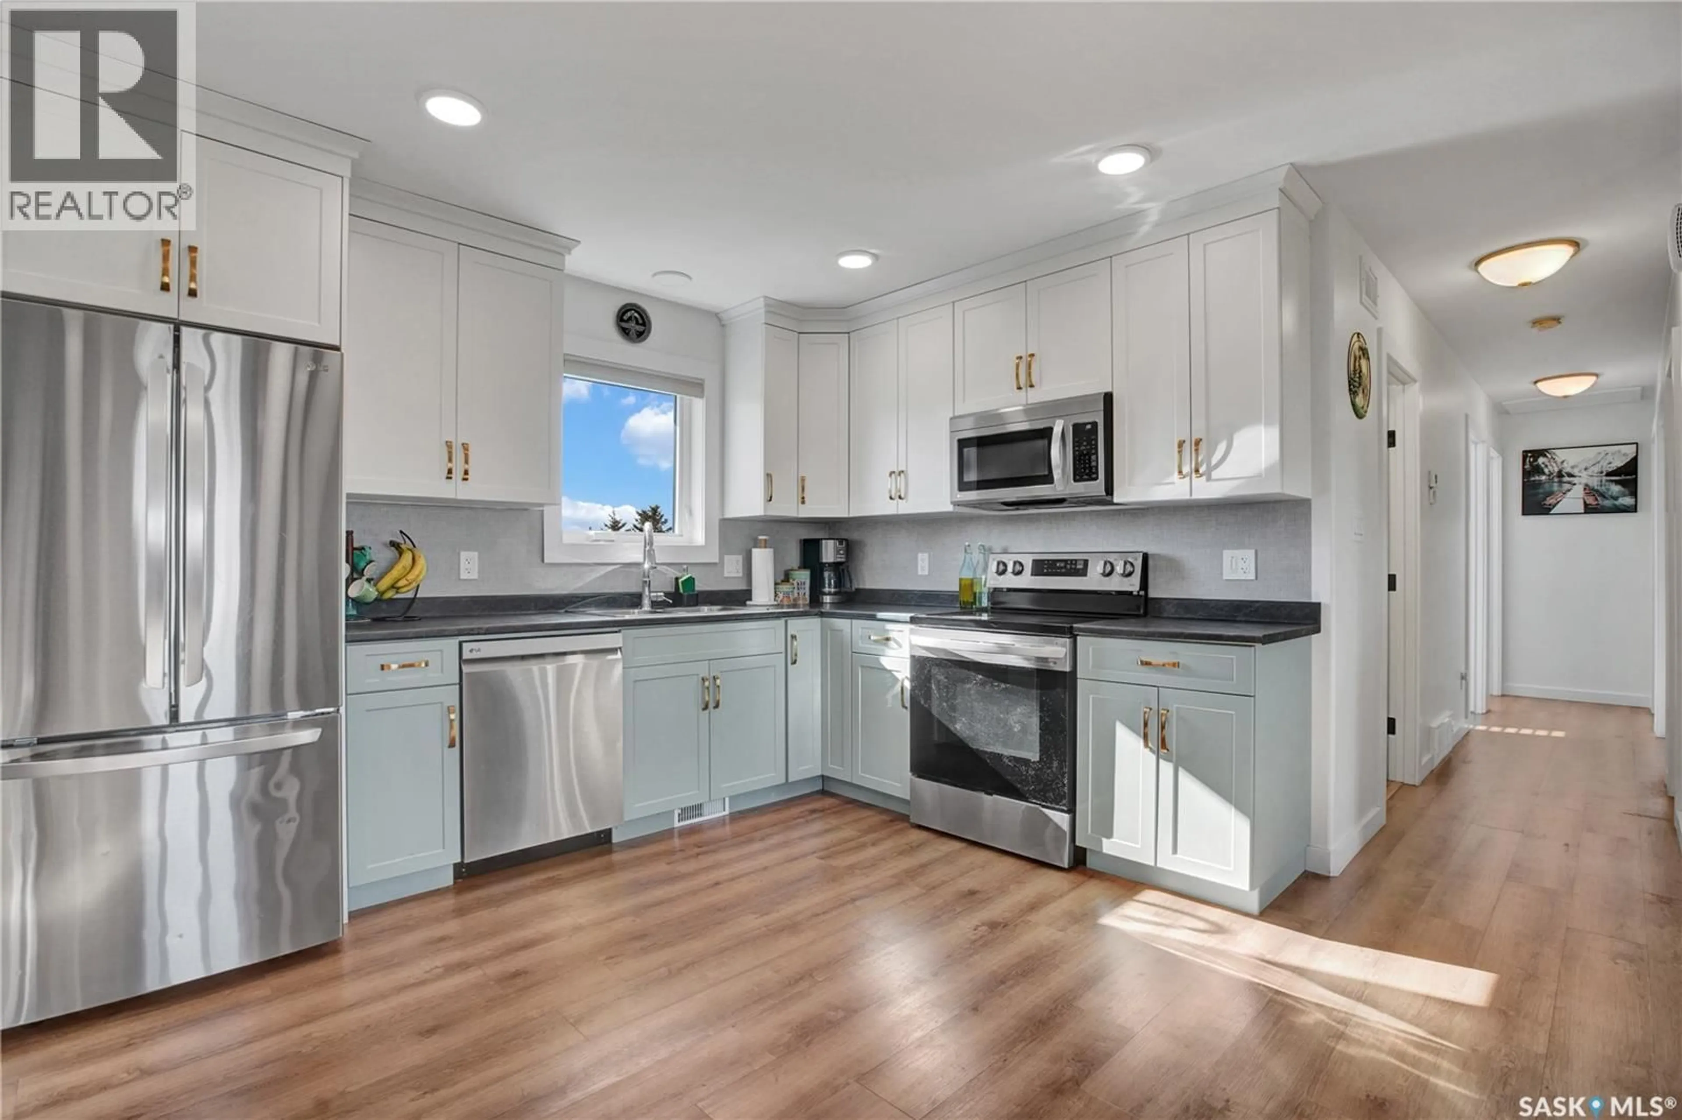
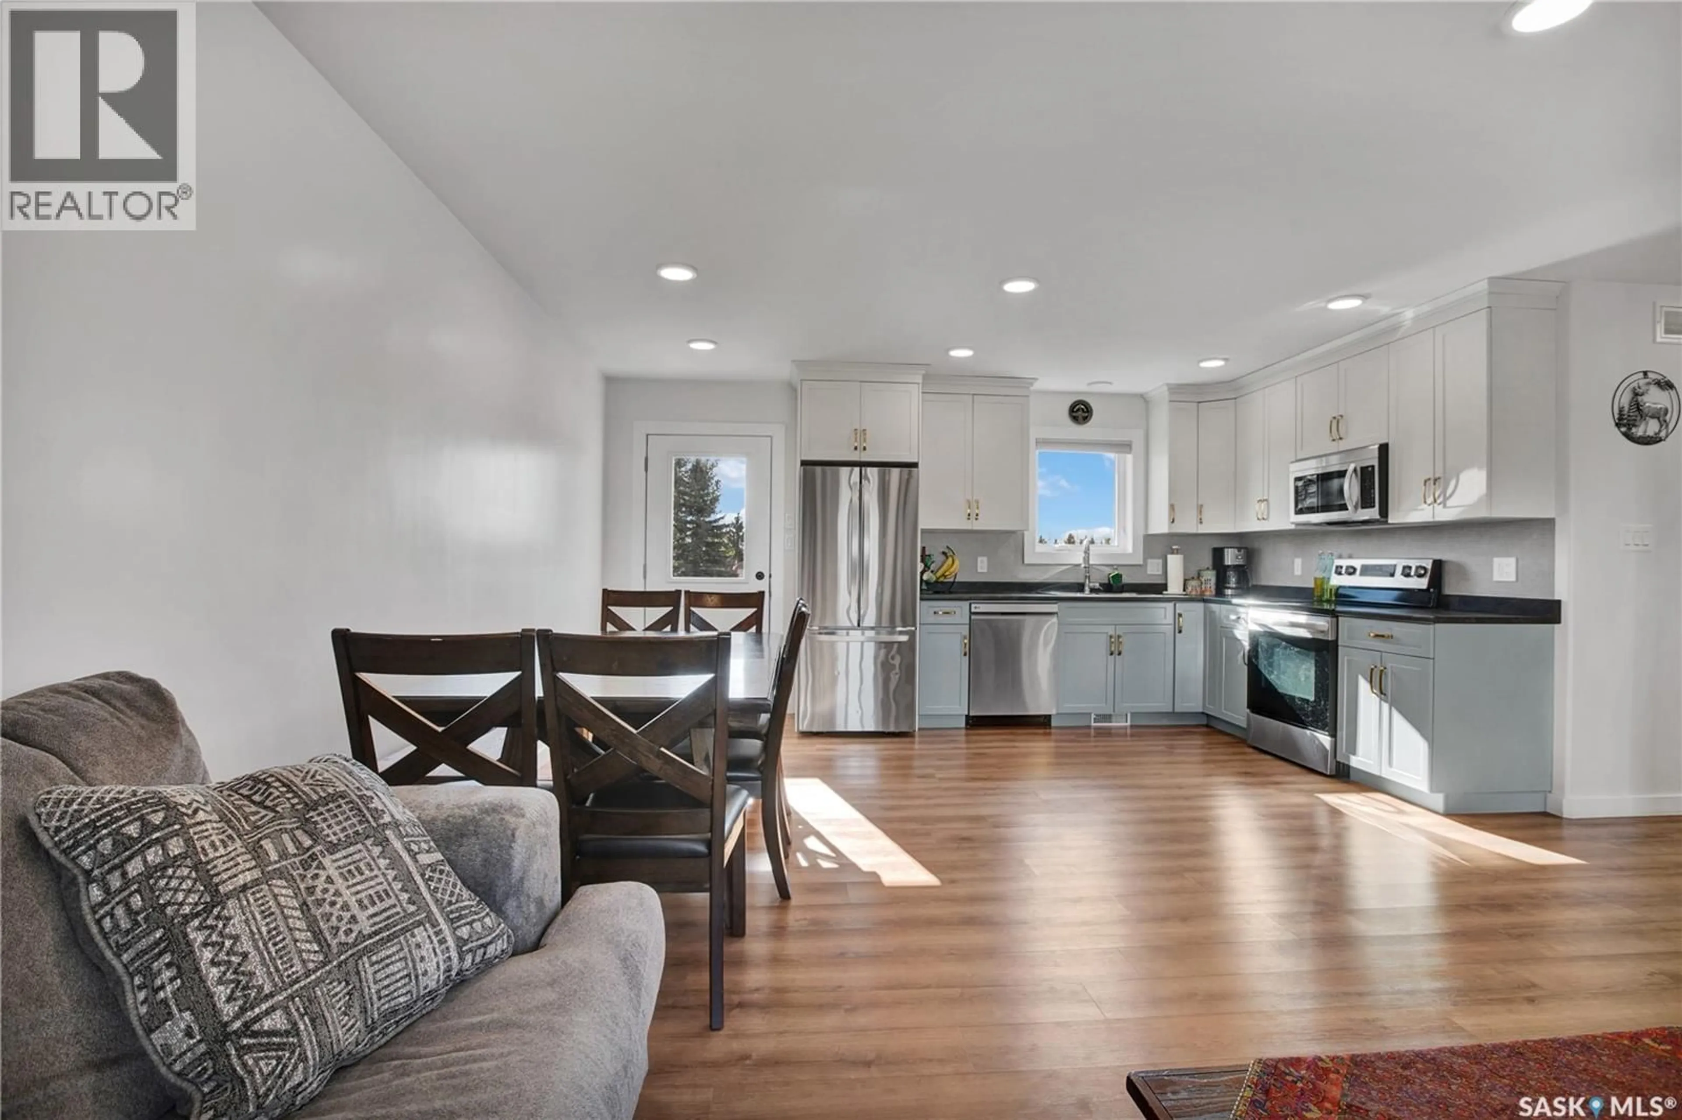
Kitchen
8'8 x 9'9Dining room
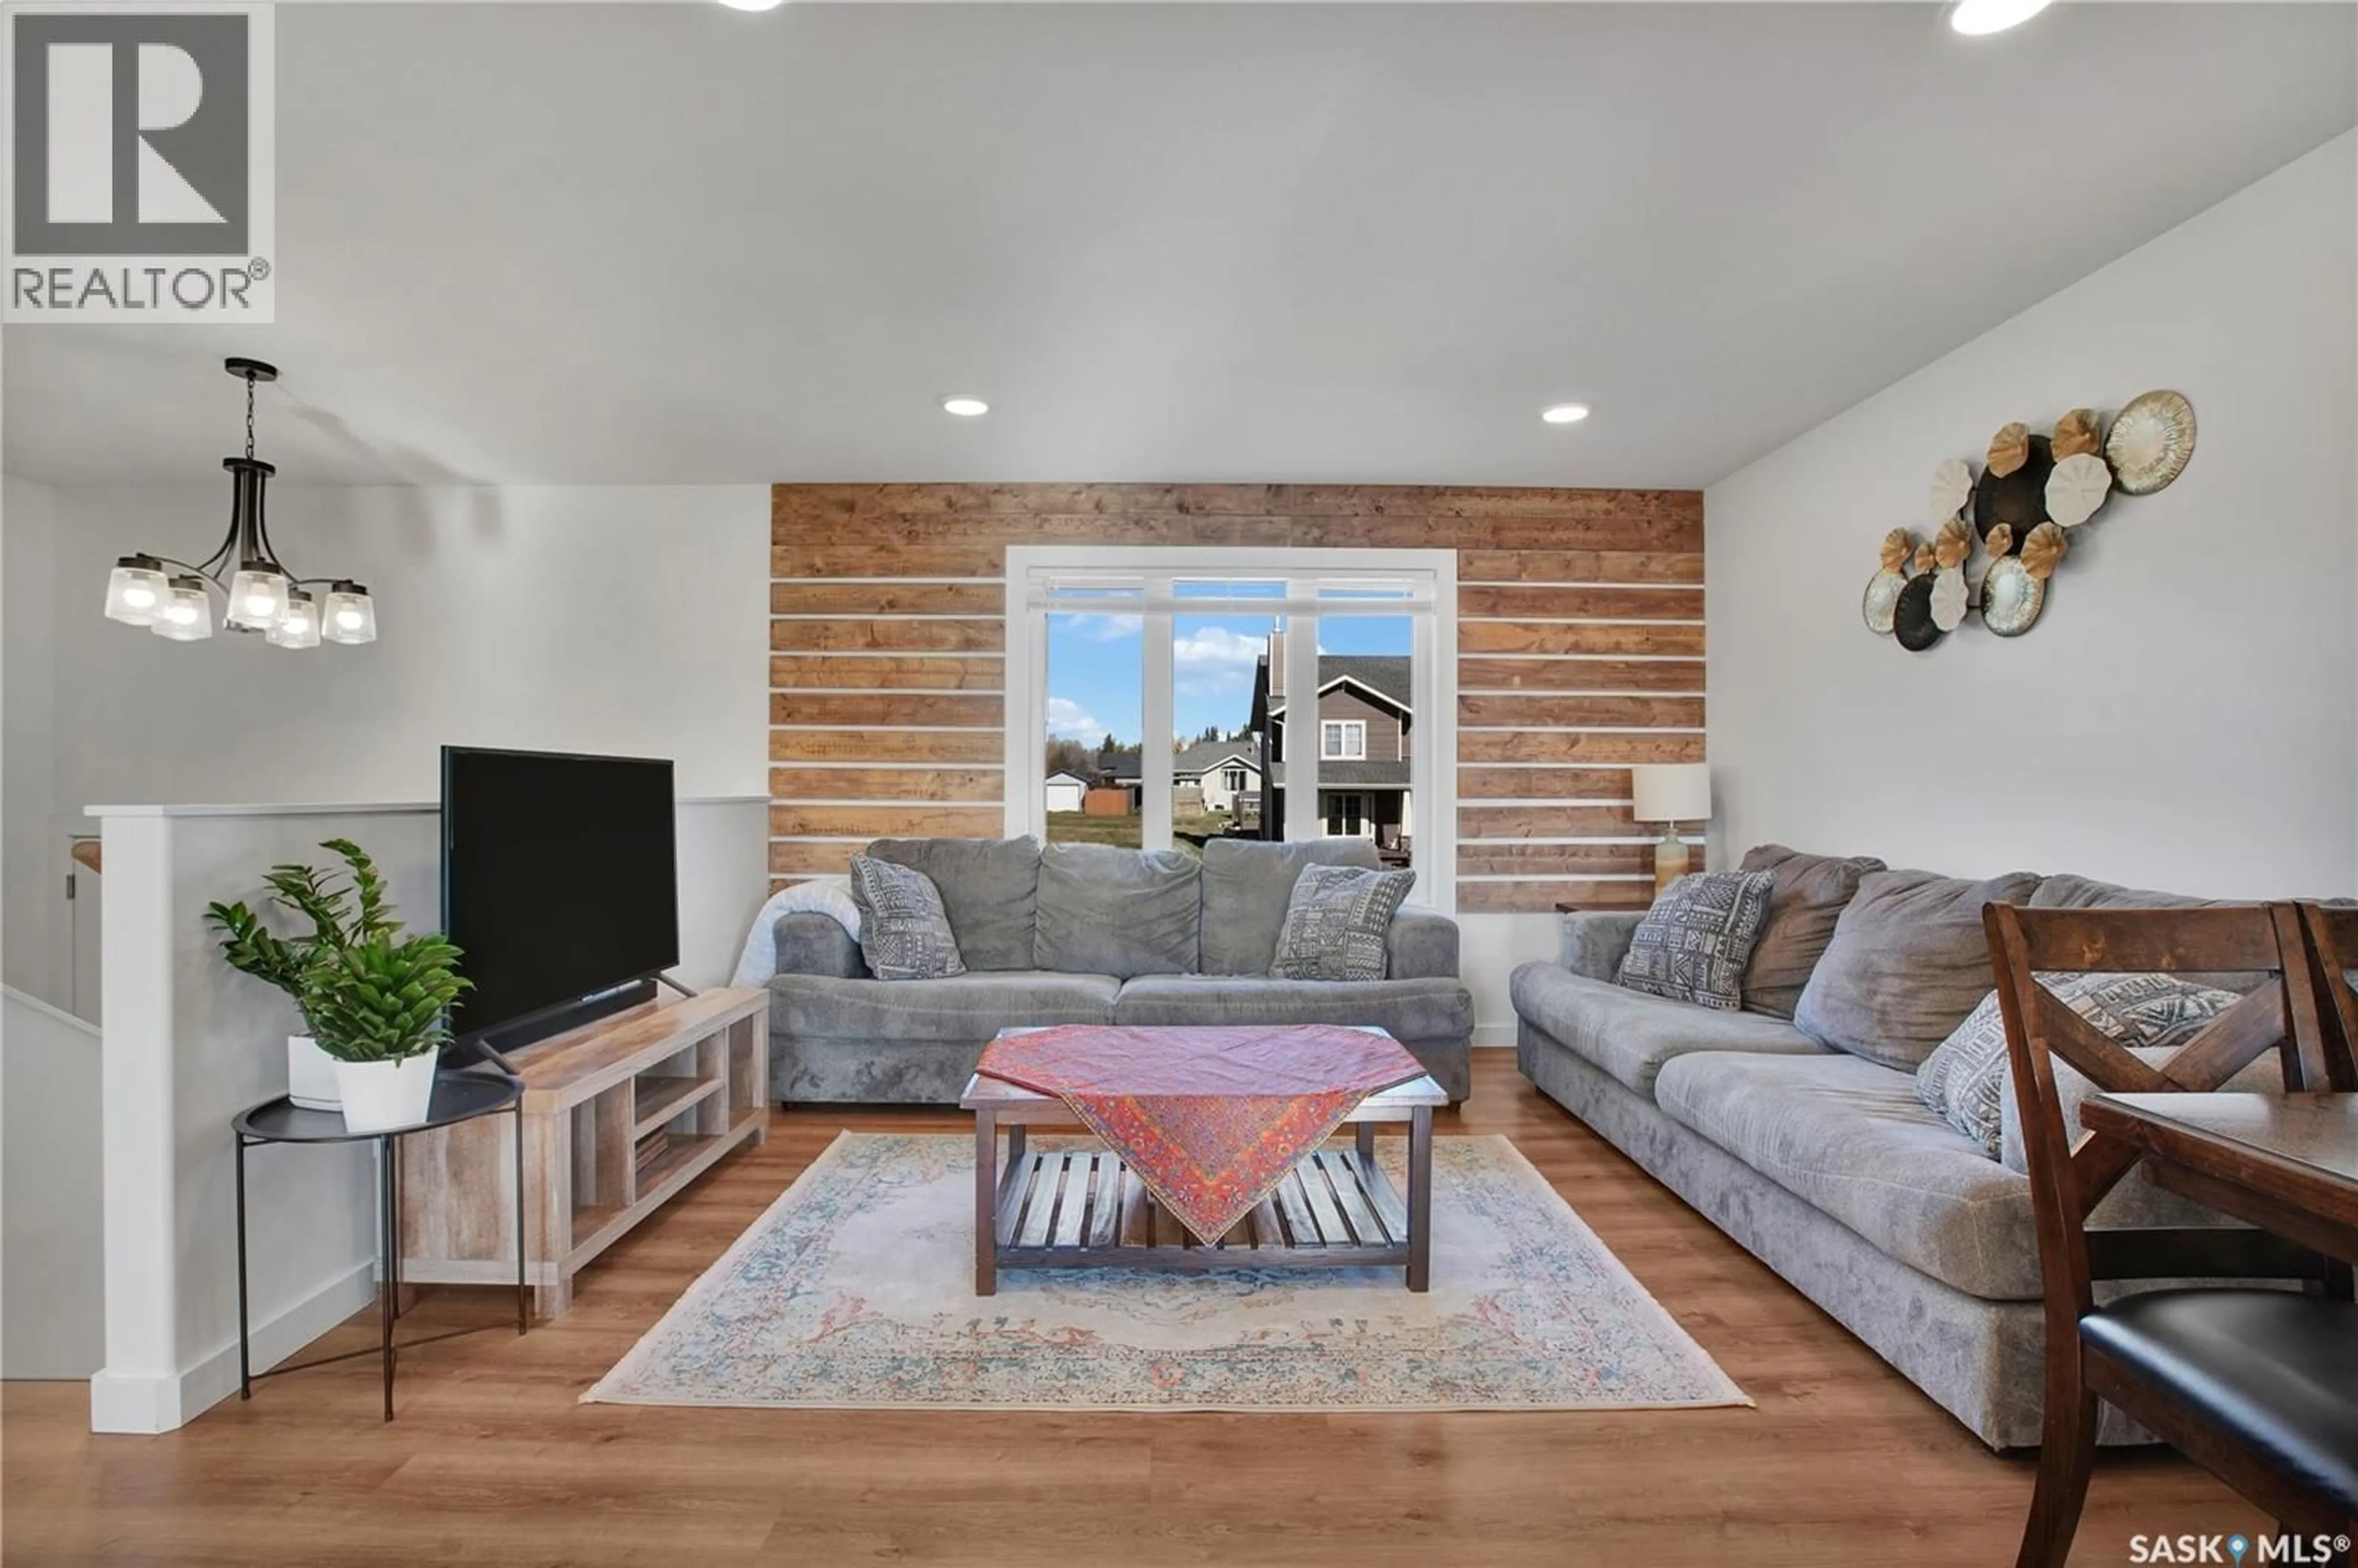
6'6 x 8'Living room
11' x 13'4Primary Bedroom
11'7 x 9'6Property History
 23

