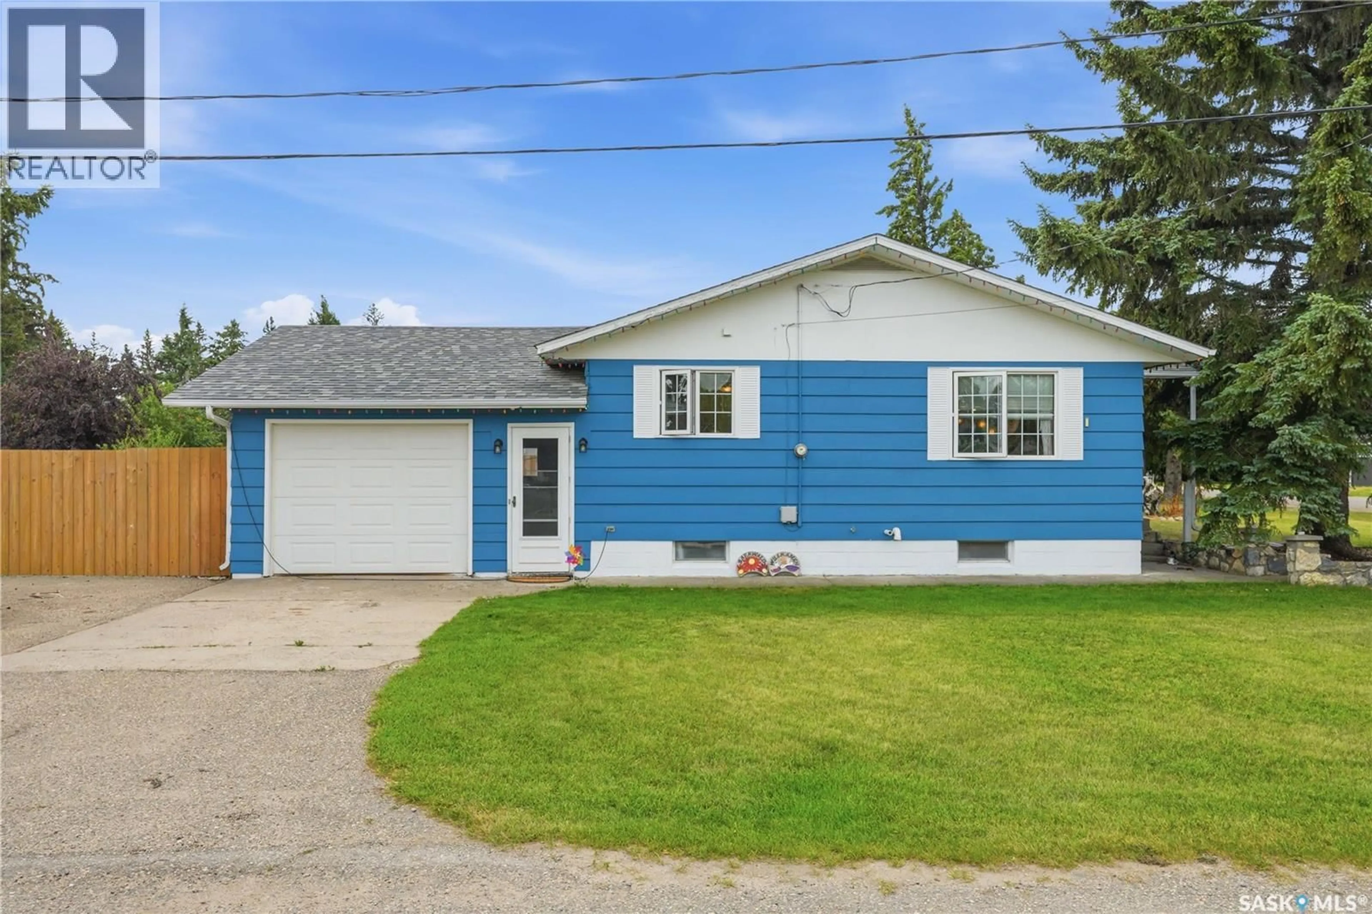
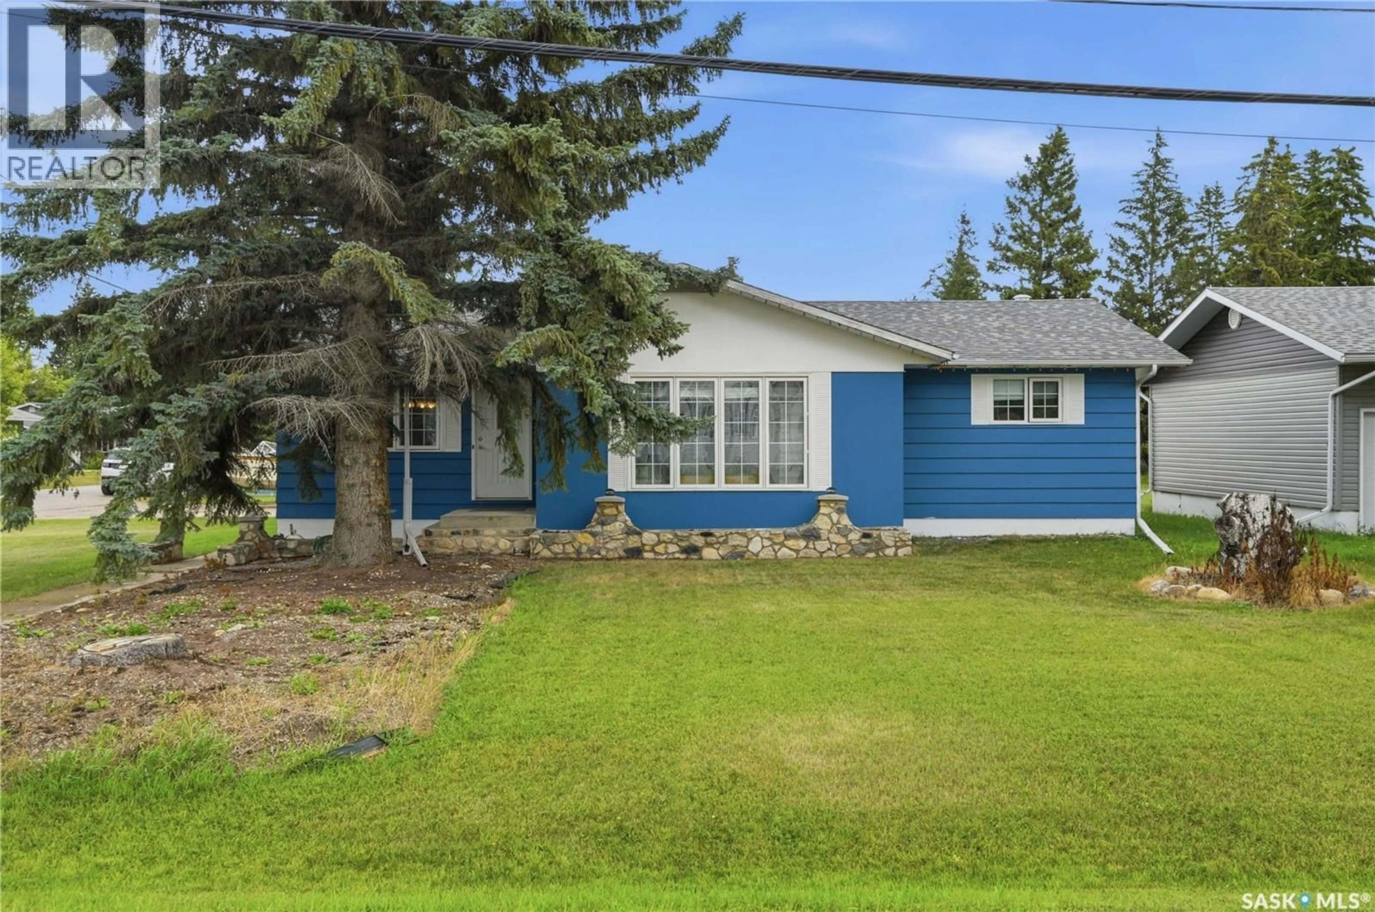
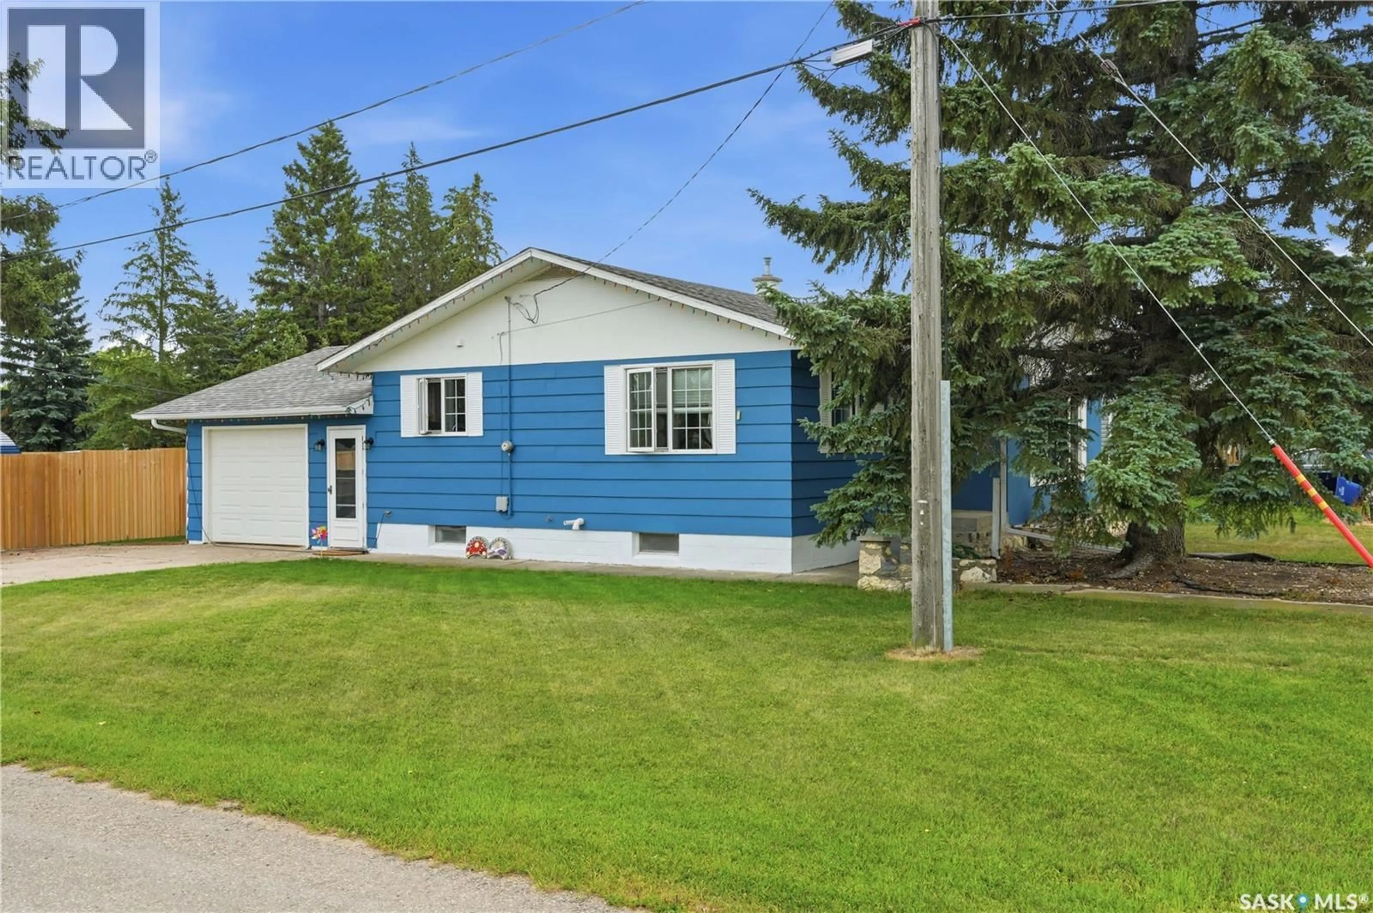
310 2ND STREET, Hepburn, Saskatchewan S0K1Z0
Contact us about this property
Highlights
Estimated valueThis is the price Wahi expects this property to sell for.
The calculation is powered by our Instant Home Value Estimate, which uses current market and property price trends to estimate your home’s value with a 90% accuracy rate.Not available
Price/Sqft$252/sqft
Monthly cost
Open Calculator
Description
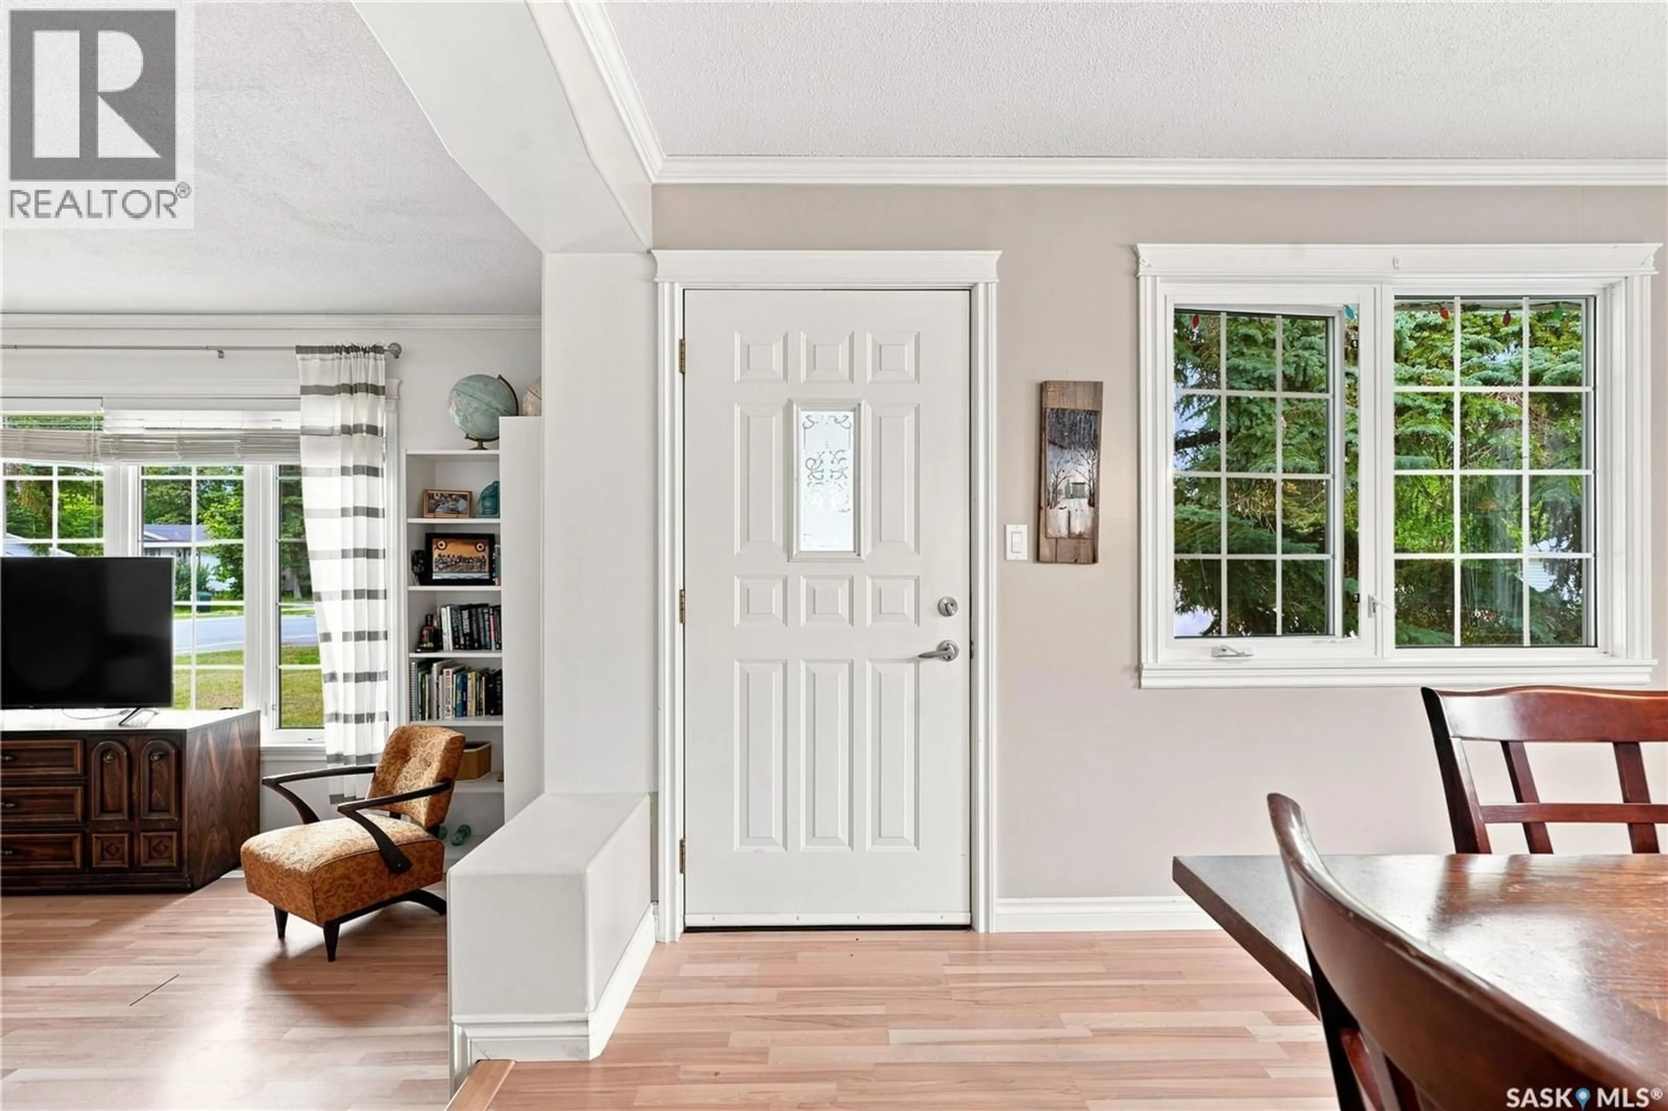
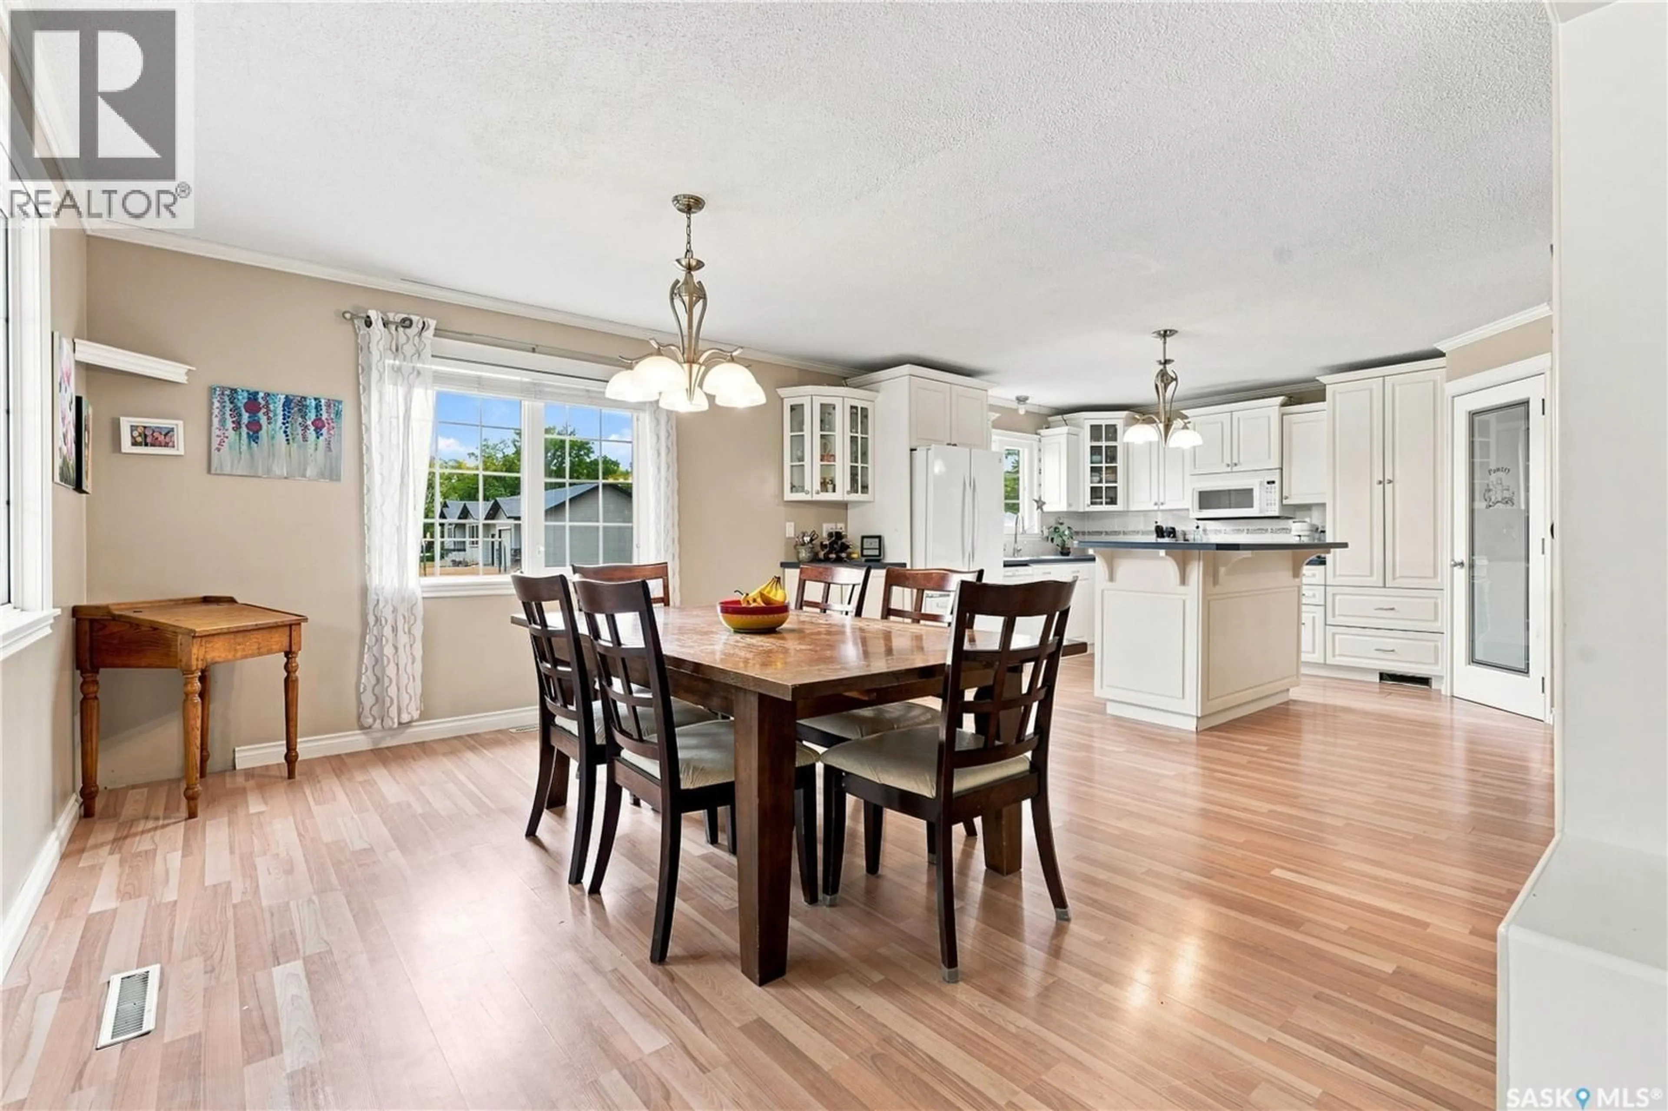
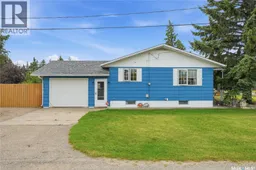
Welcome to 310 2nd Street in Hepburn! Ideally located directly across from the park, this spacious 1,348 sq. ft. bungalow offers a functional layout with plenty of room for the whole family. Step inside to a huge sunken living room featuring large windows that fill the space with natural light. The dining area flows seamlessly into the kitchen, complete with a two-tiered eat-up island and convenient walk-in corner pantry. Three bedrooms and a 4-piece bathroom complete the main floor, along with main floor laundry. Downstairs, the spacious family room offers a cozy wood-burning fireplace and updated flooring, creating a great space to relax or entertain. The basement also features a 3-piece bathroom, an additional bedroom, games area, and a large utility room with ample storage space. A separate cold storage room provides even more practical storage. The oversized single car attached garage is fully insulated and provides easy access into the home and backyard. Outside, enjoy the large fully fenced backyard featuring a patio, firepit area, garden boxes, and plenty of space to enjoy the outdoors. A drive-through gate provides convenient access for RV parking. Located just steps from the park and offering an abundance of space both inside and out, this is a great opportunity to make a home in the welcoming community of Hepburn. (id:39198)
Property Details
Interior
Features
Main level Floor
Living room
18'3 x 13'5Dining room
13'11 x 12'3Kitchen
13' x 13'11Bedroom
12'11 x 10'11Property History
 77
77
