478 SASKATCHEWAN ROAD, Laird Rm No. 404, Saskatchewan S0K2L0
Contact us about this property
Highlights
Estimated valueThis is the price Wahi expects this property to sell for.
The calculation is powered by our Instant Home Value Estimate, which uses current market and property price trends to estimate your home’s value with a 90% accuracy rate.Not available
Price/Sqft$362/sqft
Monthly cost
Open Calculator
Description
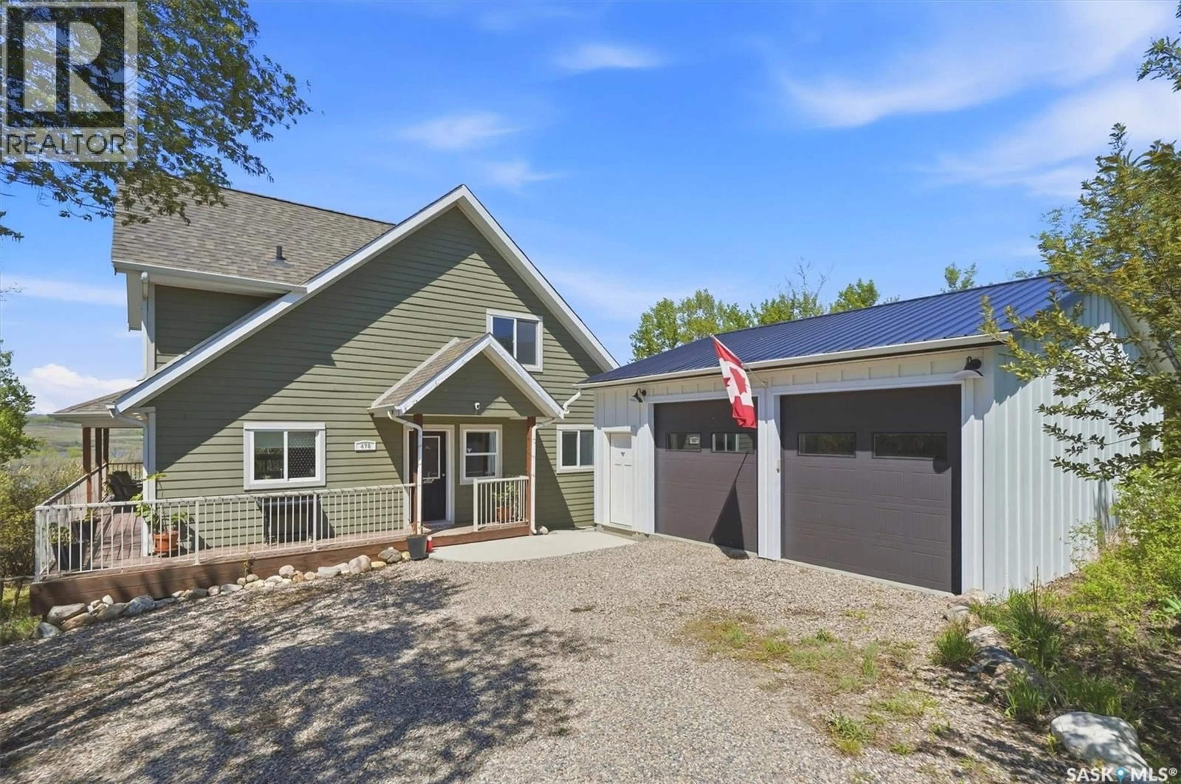
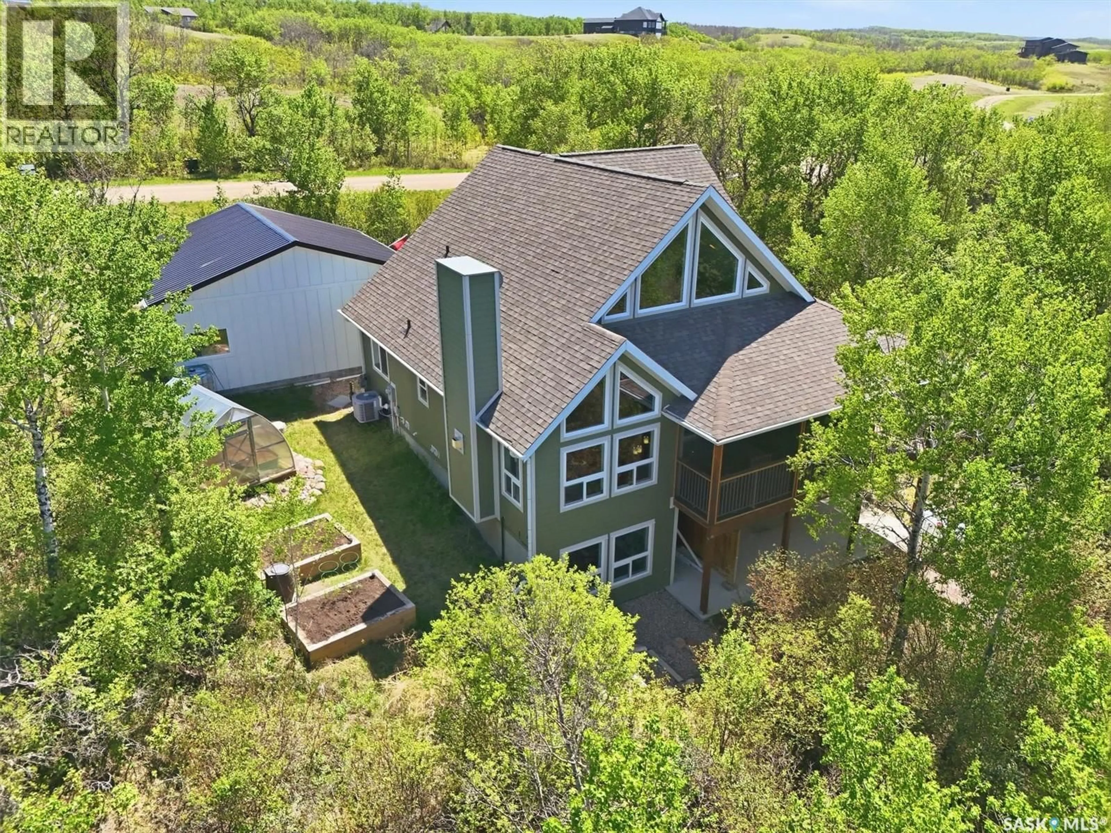
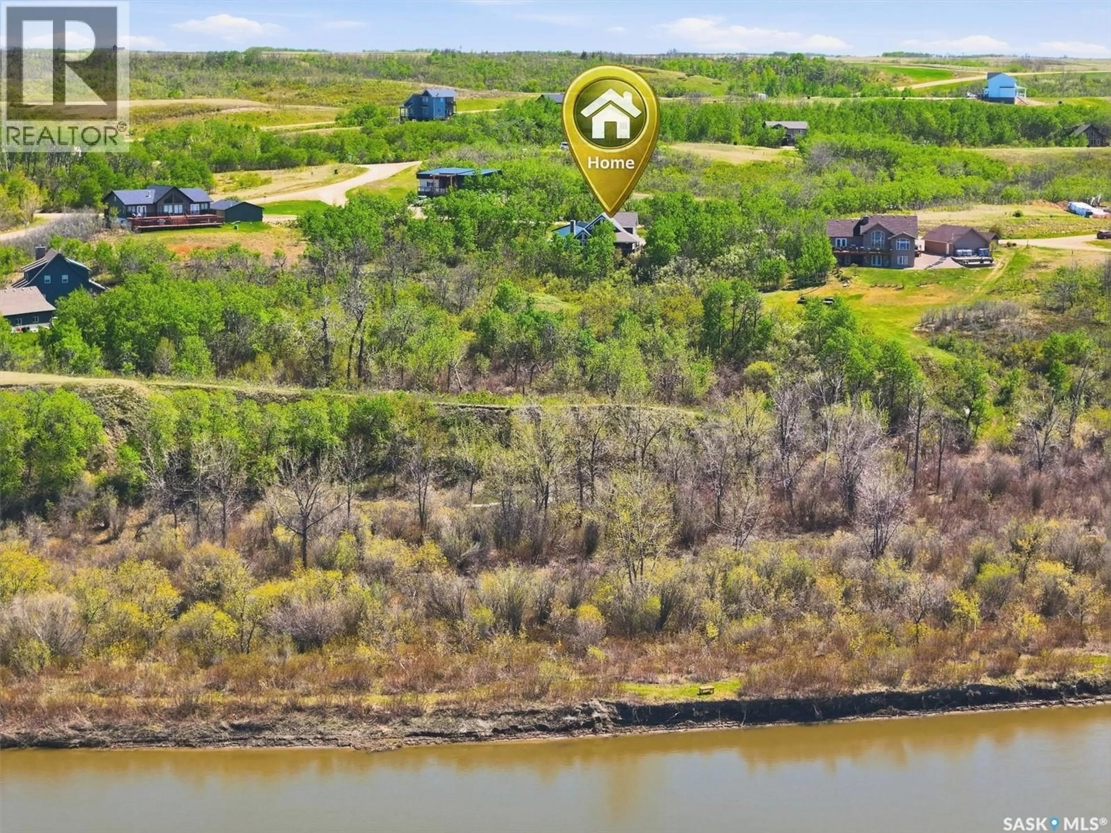
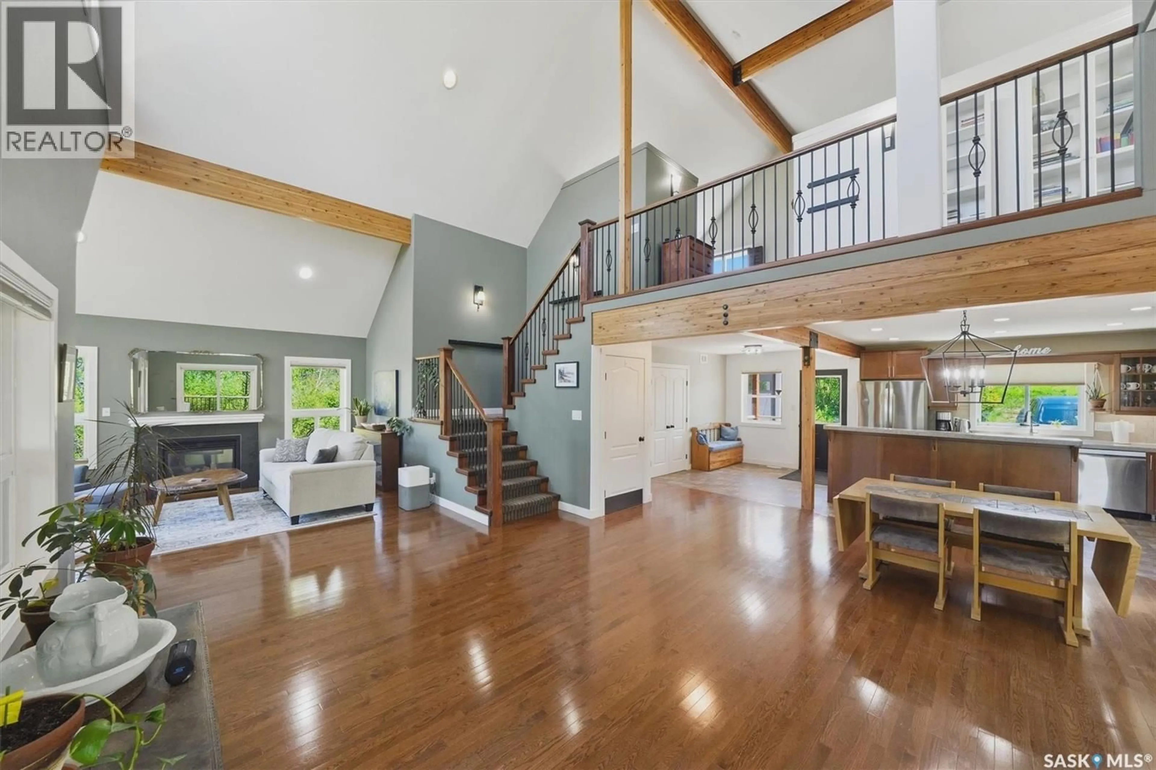
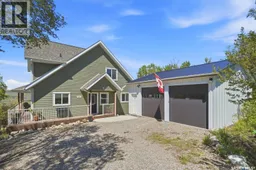
Welcome to Sarilia Estates, just north of Langham. This gorgeous home offers four bedrooms (one currently used for storage), a bathroom on each level, and an abundance of open living space with incredible views. Enter into a spacious open concept main floor bathed in natural light, featuring stunning views, vaulted ceilings and wooden beams. A wonderful kitchen with new appliances and plenty of counter space perfect for entertaining. The loft-style primary suite is truly spectacular, featuring a beautiful ensuite and a dedicated workspace—your own private retreat. The lower level offers a cozy family/TV room, two additional bedrooms, and laundry, with walkout access to a patio. From here, you can follow scenic paths that lead down to the river. At the front of the home, a wraparound deck connects to a fully screened-in porch. This inviting space is perfect for relaxing or entertaining, with a natural gas barbecue and comfortable seating area. Patio doors from the living room also open onto this deck, creating seamless indoor-outdoor flow. If catching the Northern Lights is on your wishlist, this property delivers. Enjoy breathtaking river views year-round—vibrant in the fall and absolutely magical in the winter, like your own Christmas card setting right outside your window. And there’s more. The property also features a large detached two-car garage with natural gas roughed in for a heater, plus a greenhouse and raised garden beds—perfect for those who love to grow and enjoy the outdoors. (id:39198)
Property Details
Interior
Features
Main level Floor
Foyer
8'10 x 10'2Kitchen
13'1 x 10'2Dining nook
10'7 x 28Dining room
16'2 x 10'8Property History
 57
57
