SK LANDING ACREAGE, Saskatchewan Landing, Saskatchewan S0L1T0
Contact us about this property
Highlights
Estimated valueThis is the price Wahi expects this property to sell for.
The calculation is powered by our Instant Home Value Estimate, which uses current market and property price trends to estimate your home’s value with a 90% accuracy rate.Not available
Price/Sqft$315/sqft
Monthly cost
Open Calculator
Description
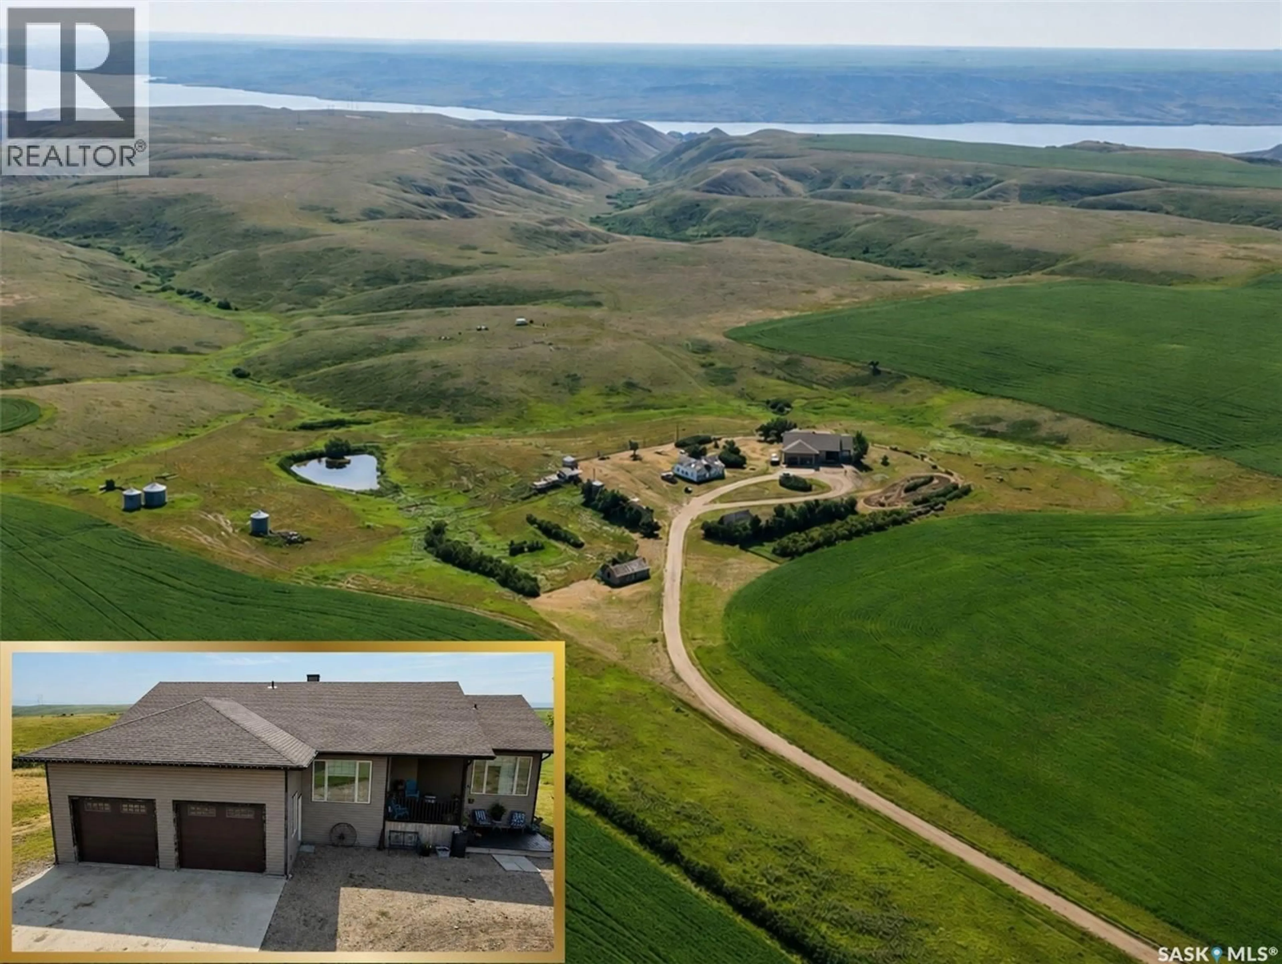
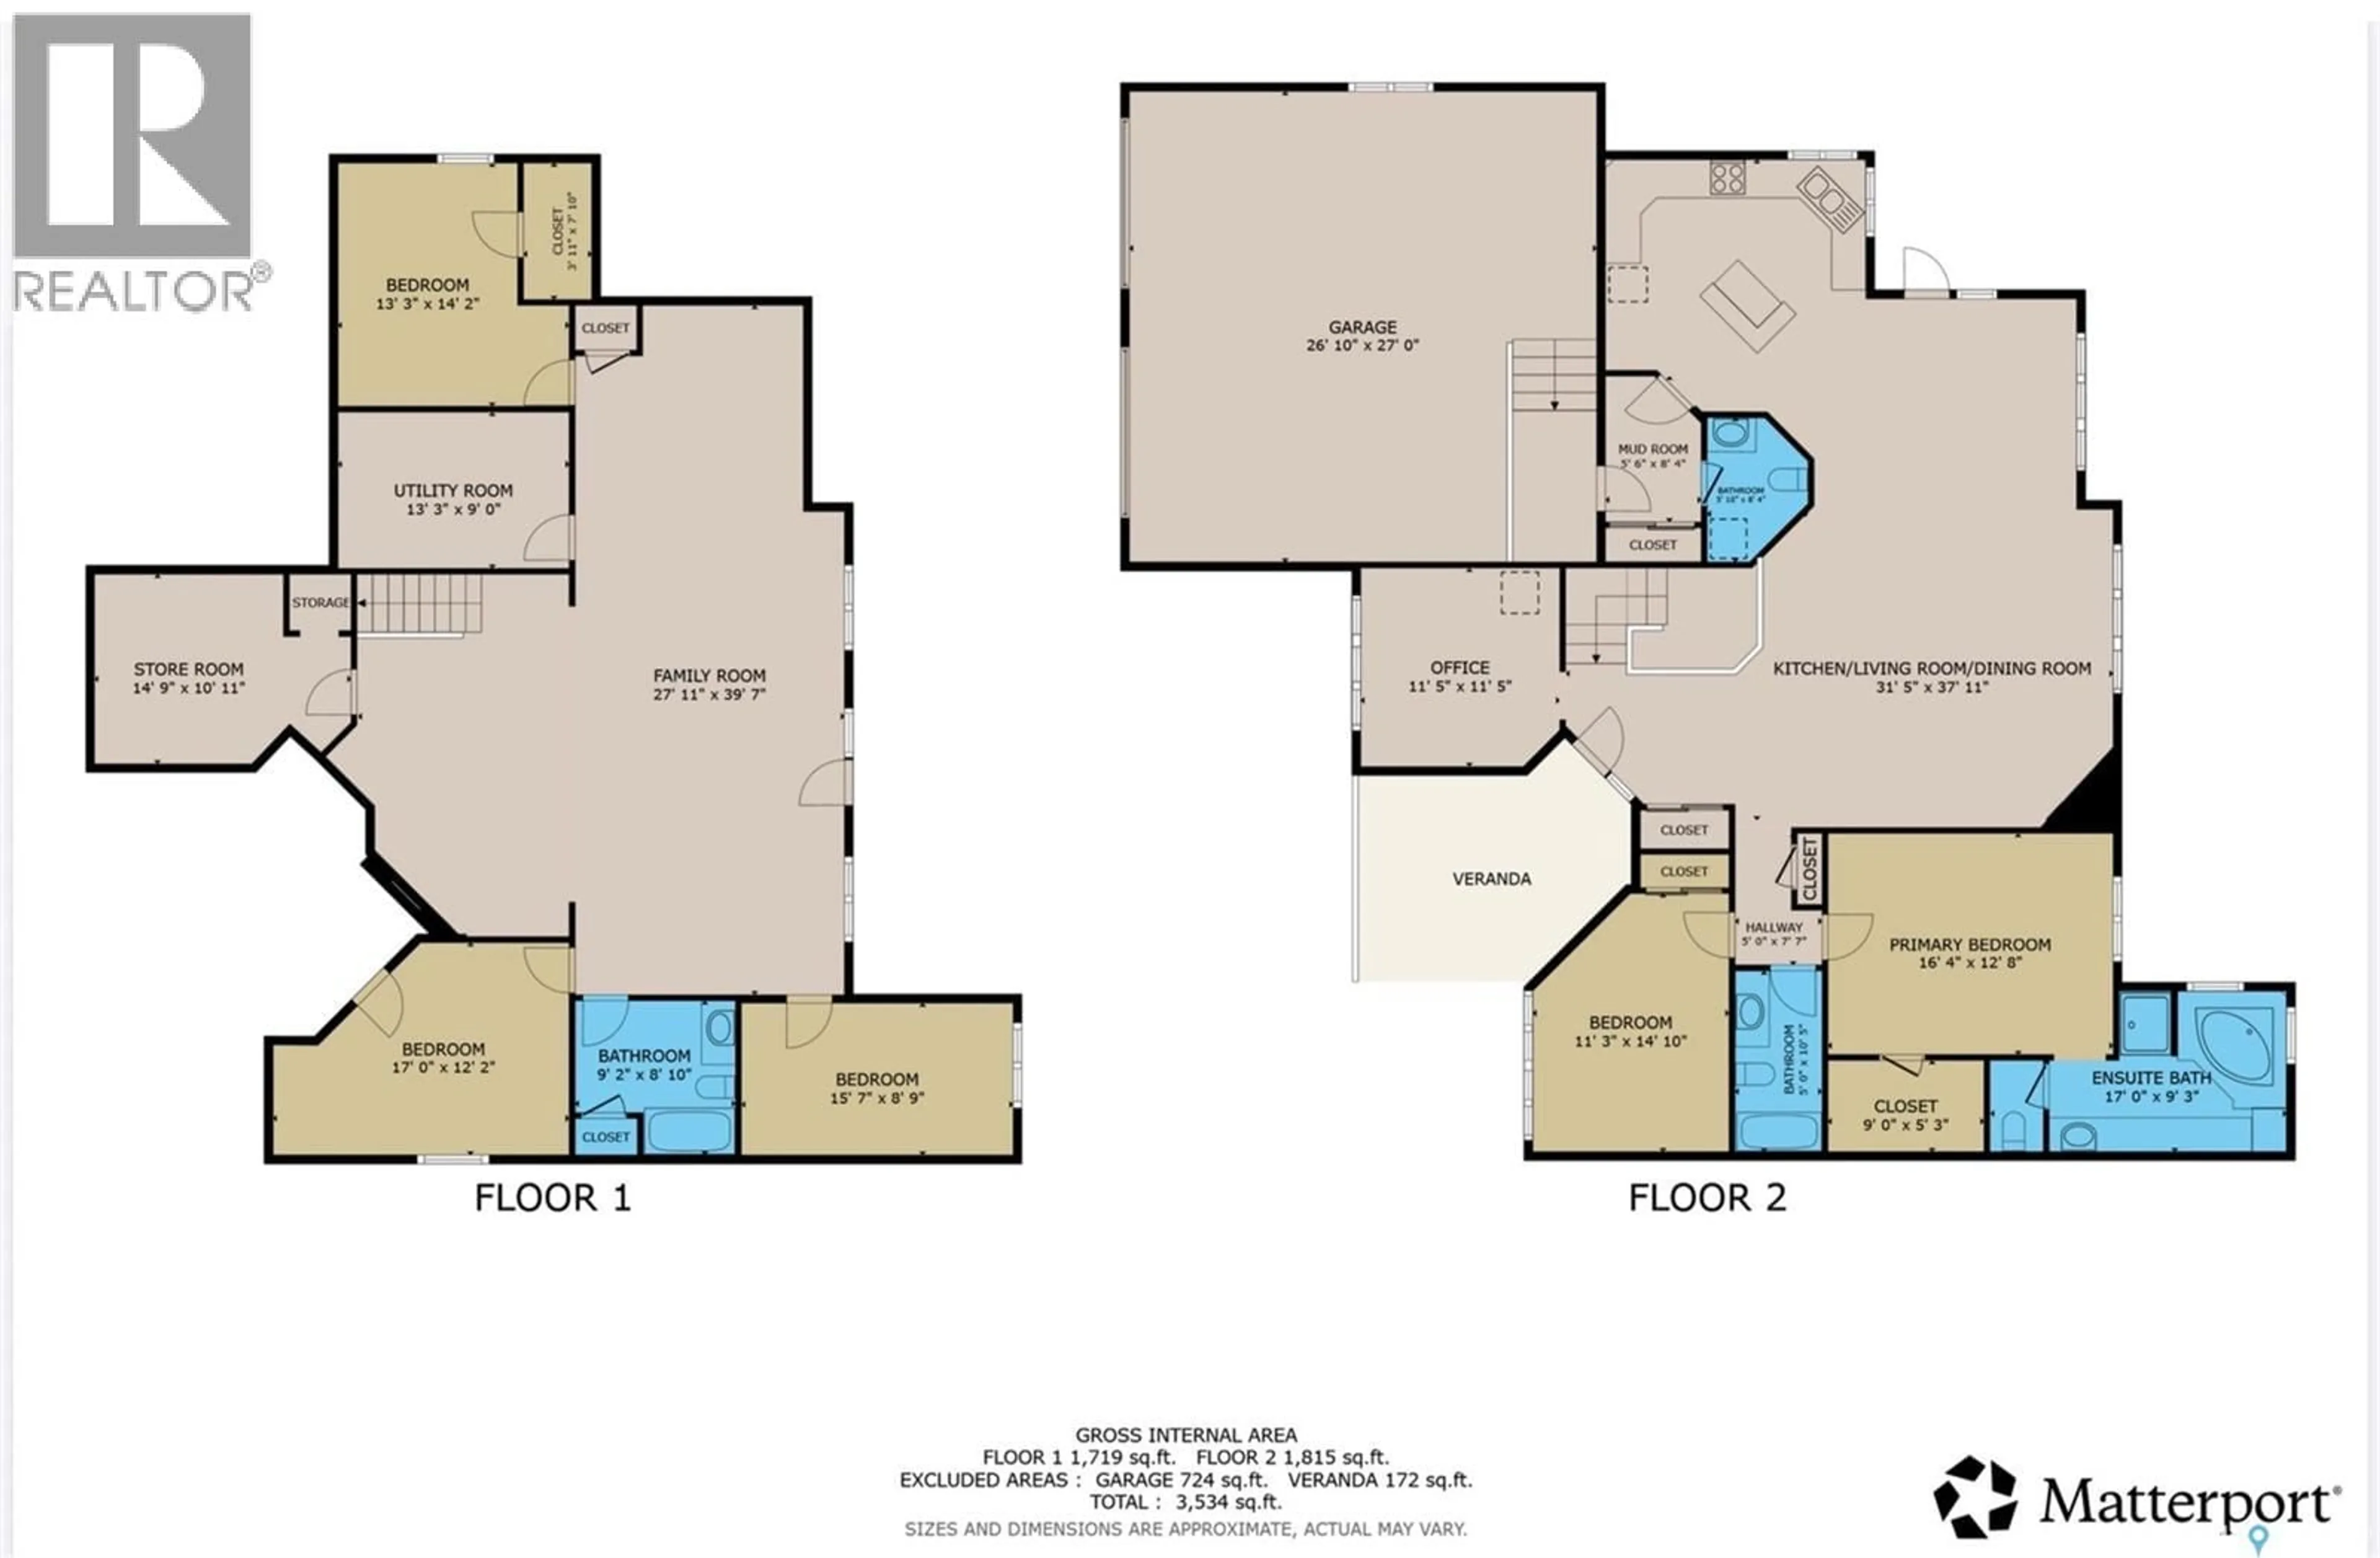
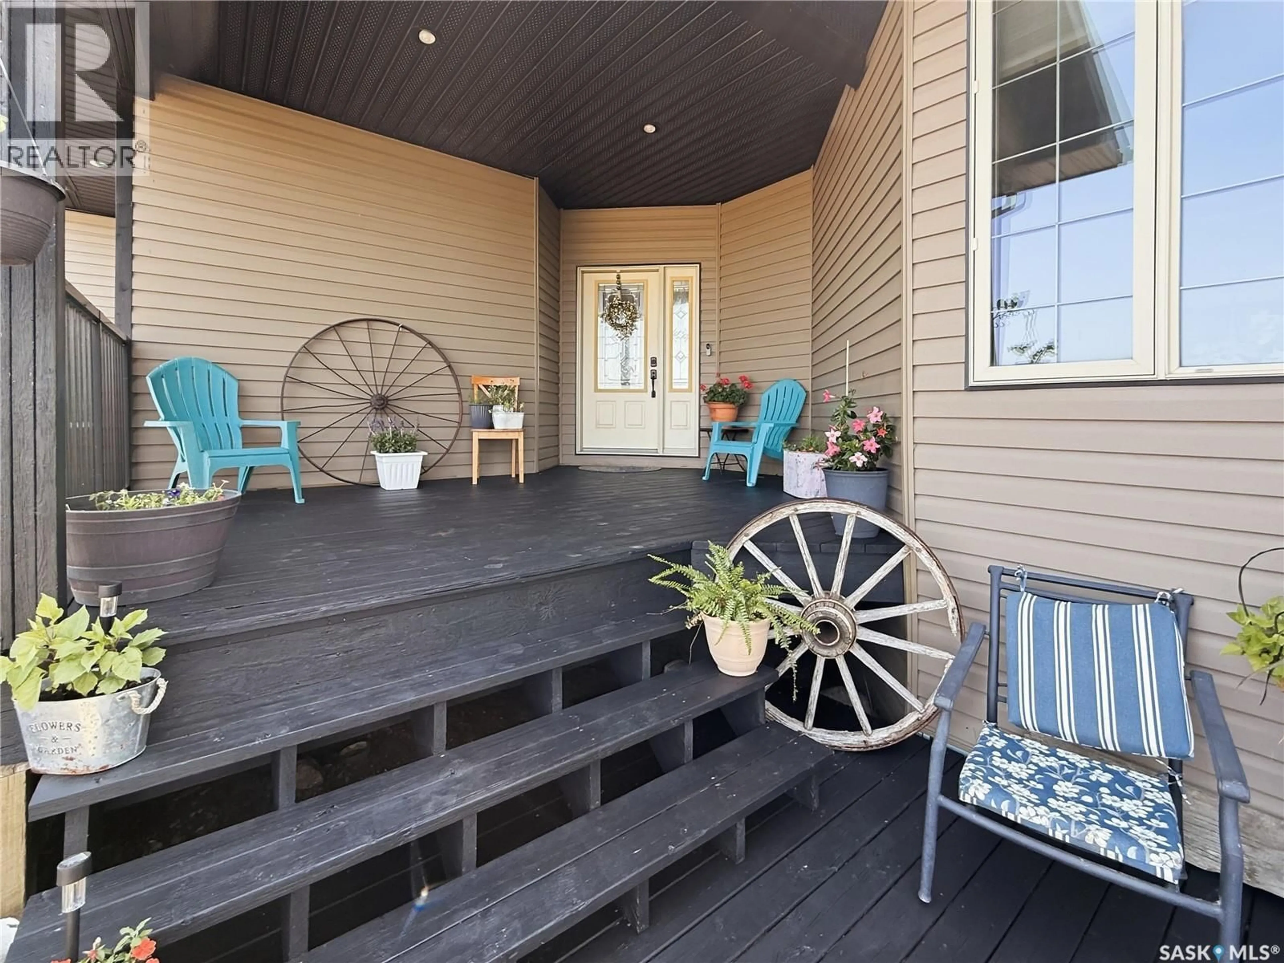
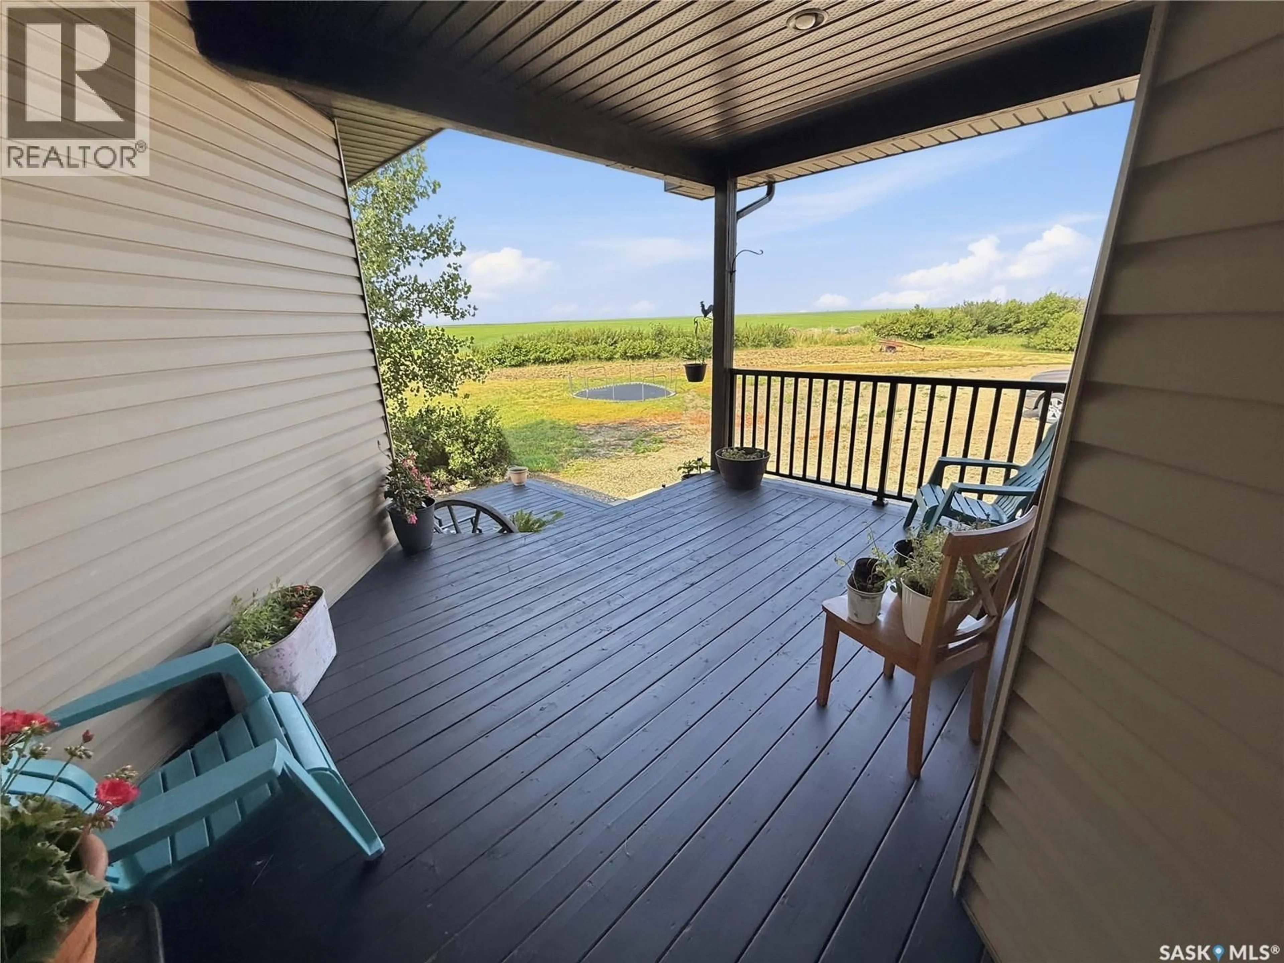
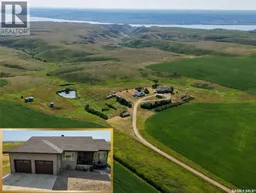
Space, views & Saskatchewan Landing just minutes away! Set on 10.26 acres in the RM of Lacadena, this impressive 1,820 sq. ft. walkout bungalow combines the privacy of acreage living with the convenience of a PUBLIC WATERLINE. Enjoy sweeping views across the South Saskatchewan River valley, with boating, beaches, fishing, golf & year-round recreation close at hand. Inside, the spacious floor plan offers 6 beds & 4 baths—ideal for a growing family, guests or simply room to spread out. Expansive windows, vaulted ceilings & a gas fireplace highlight the main living area, while the kitchen features modern cabinetry & a sit-up island with a large dining area just off the kitchen. Patio doors open to a wraparound deck, perfectly positioned to enjoy the peaceful prairie setting & incredible views. The main floor also includes a bright office, laundry/2-pc bath & direct access to the 27’ x 27’ insulated attached garage. The generous primary suite features a W/I closet & 4-pc ensuite w/jetted tub, with 2 additional beds & a full bath completing the level. The fully developed walkout adds a large family room w/gas fireplace, 3 more beds, 4-pc bath, den, storage & utility space, plus direct access to the lower patio. Features incl. energy-efficient furnace, updated HWT, C/A, water softener, 200-amp service, C/V & a 5,000-gal cistern in addition to the public waterline. An exceptional acreage offering with the space, views & lifestyle so many buyers are looking for. Check out the virtual tour for a closer look! (id:39198)
Property Details
Interior
Features
Basement Floor
Other
13.2 x 8.8Family room
12.8 x 20.6Family room
15.3 x 39.5Bedroom
15.4 x 8.8Property History
 51
51
