Cabin - 157 CLEARWATER LAKE, Lacadena Rm No. 228, Saskatchewan S0L1T0
Contact us about this property
Highlights
Estimated valueThis is the price Wahi expects this property to sell for.
The calculation is powered by our Instant Home Value Estimate, which uses current market and property price trends to estimate your home’s value with a 90% accuracy rate.Not available
Price/Sqft$325/sqft
Monthly cost
Open Calculator
Description
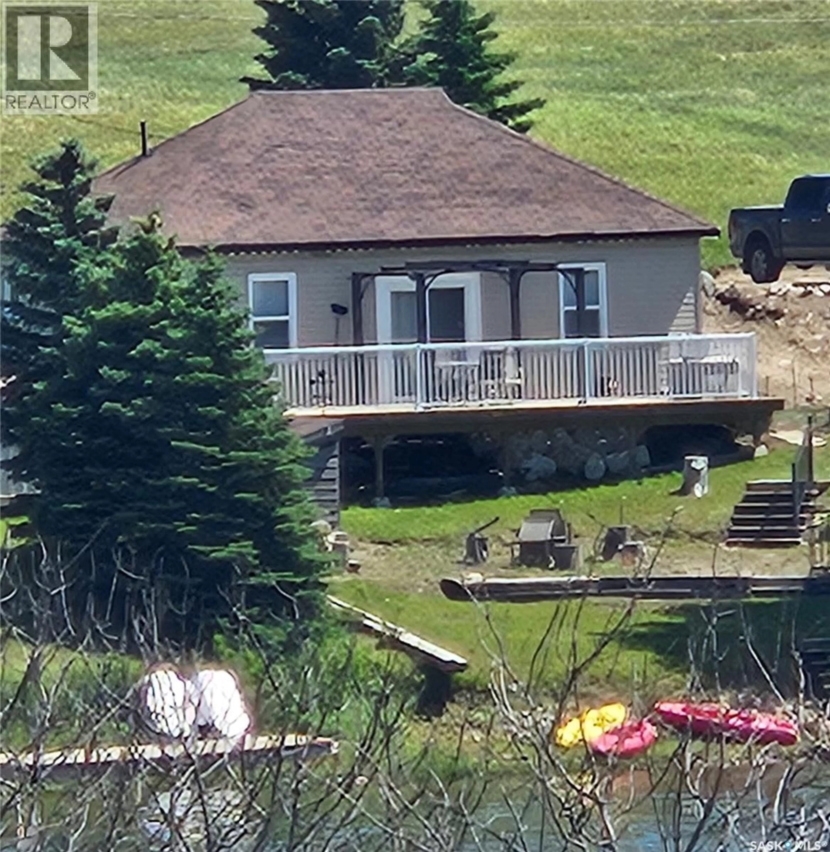
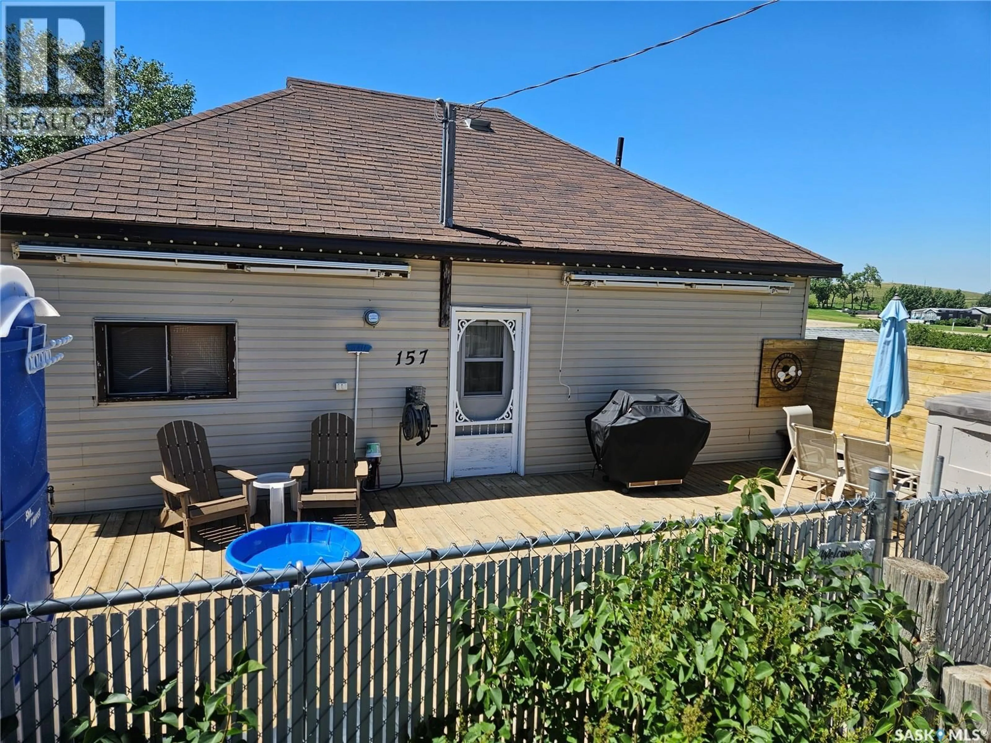
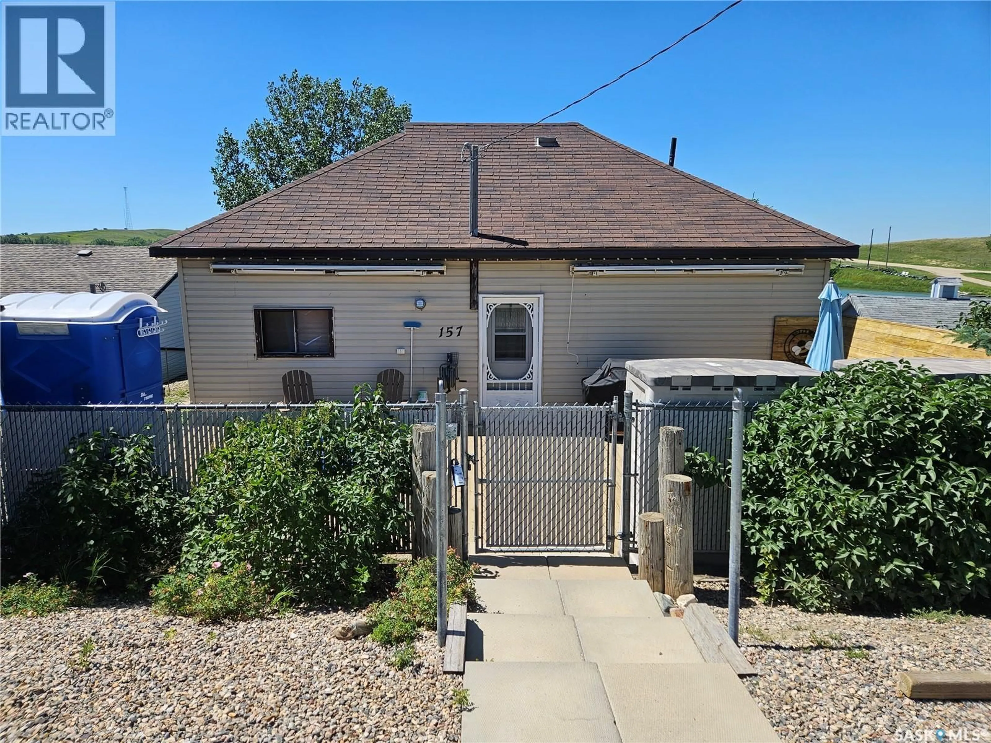
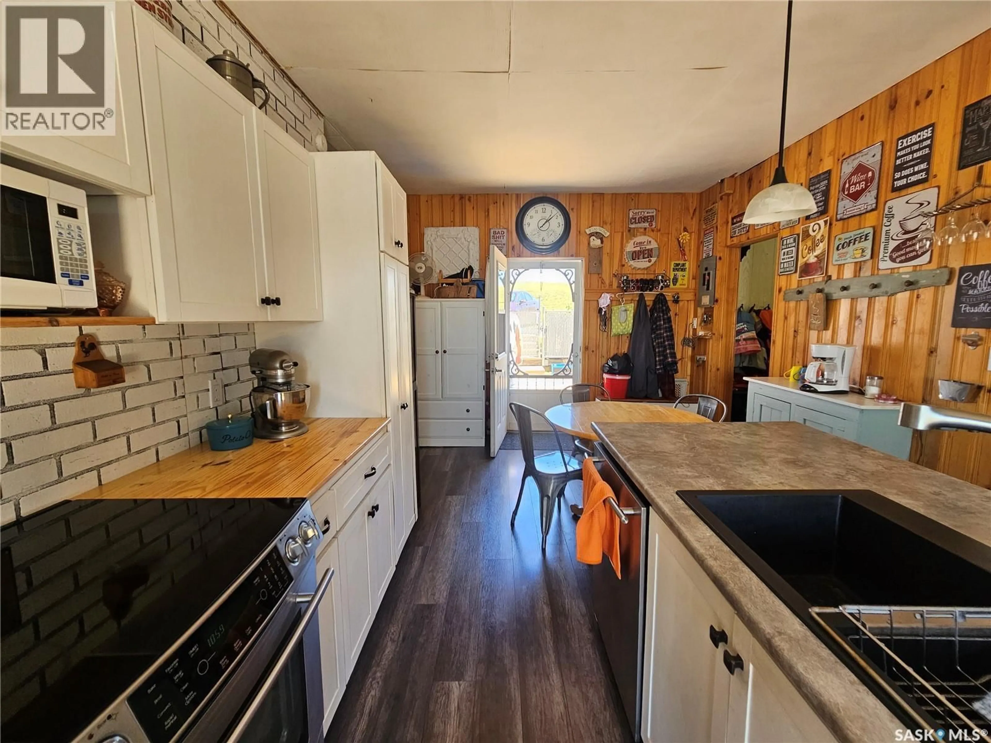
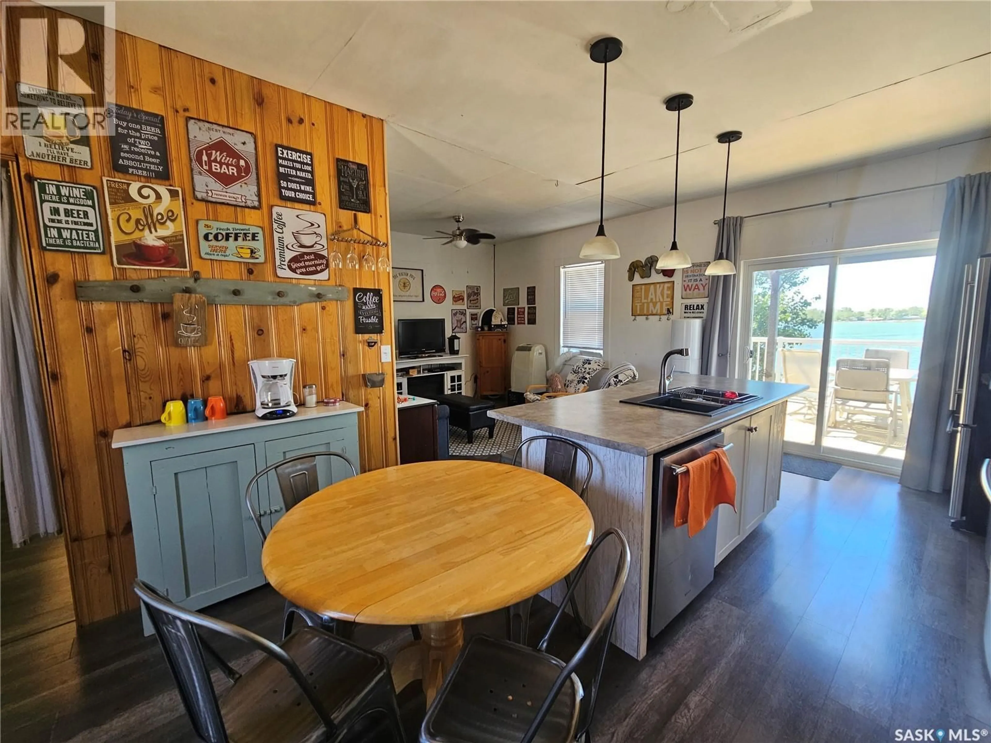
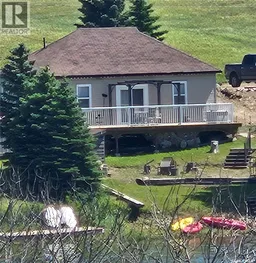
Enjoy your summers with lakefront living at Clearwater Lake regional Park. This cabin has everything you need for the perfect getaway. The updated kitchen has island seating, stainless steel appliances and even a dishwasher because no one wants to wash dishes on vacation. Patio doors off the kitchen open to a beautiful deck with the serene view of the lake. The cabin features updated flooring which runs throughout. A cozy living room , 2 bedrooms , a spacious 3- piece bathroom and a convenient laundry area with stackable washer & dryer finish off the cabin. Enjoy ample inside storage with loft space that could also be developed to suite your needs. Outside you will find the open area under the front deck is a perfect spot for storing kayaks and other lake toys. Just a few steps to the dock which takes you out into the water. This is a great cabin for entertaining guests with a lower lake front fire pit area, spacious back deck with retractable awnings for added shade and an outhouse that serves as a second bathroom when needed. Clearwater Lake is located 9km northeast of Kyle, so just a short drive to co-op and other amenities. Summer is here and the lake awaits you, Call today for your personal tour . (id:39198)
Property Details
Interior
Features
Main level Floor
Living room
11'10" x 10'Kitchen/Dining room
7'09" x 15'07"Bedroom
9'08" x 9'Bedroom
9'07" x 9'09"Property History
 23
23
