SEIER ACREAGE, Kipling, Saskatchewan S0G2S0
Contact us about this property
Highlights
Estimated valueThis is the price Wahi expects this property to sell for.
The calculation is powered by our Instant Home Value Estimate, which uses current market and property price trends to estimate your home’s value with a 90% accuracy rate.Not available
Price/Sqft$329/sqft
Monthly cost
Open Calculator
Description
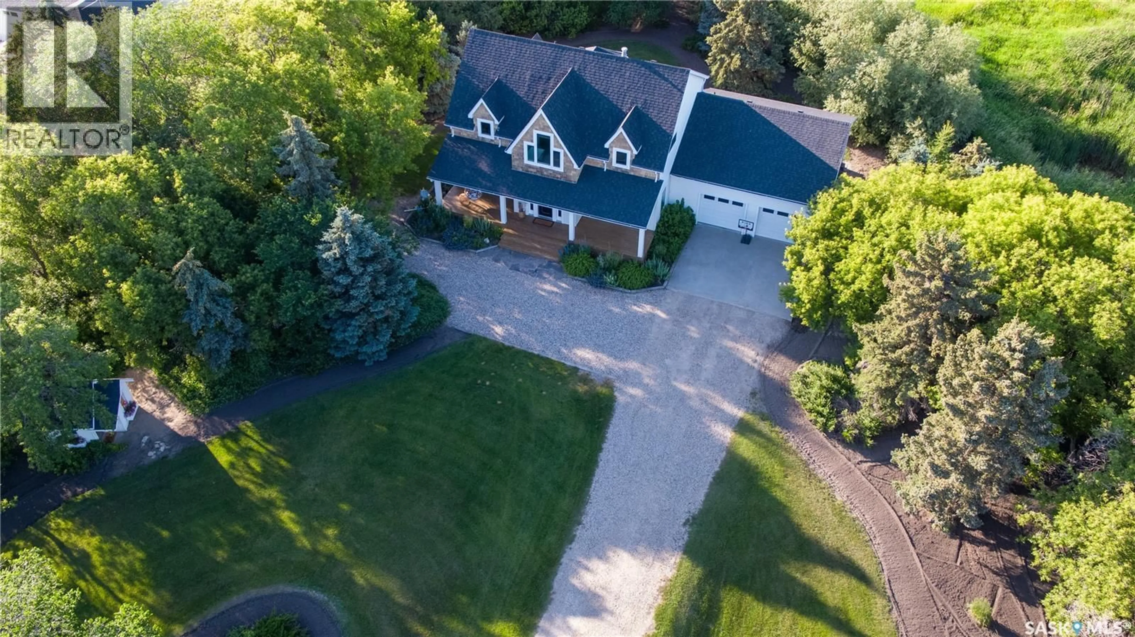
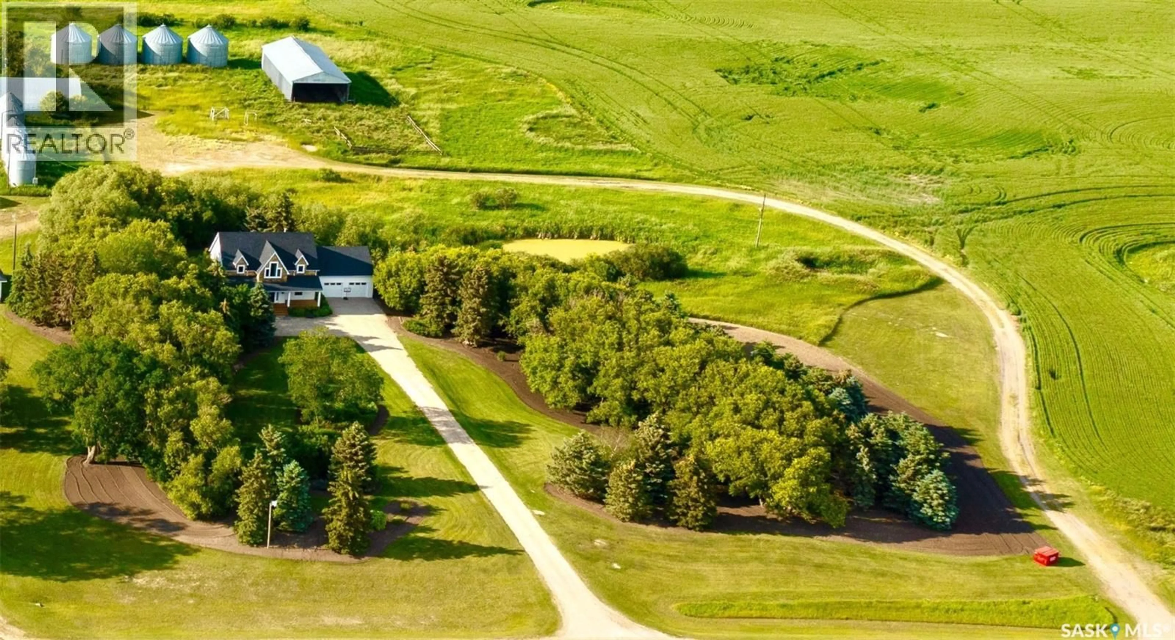
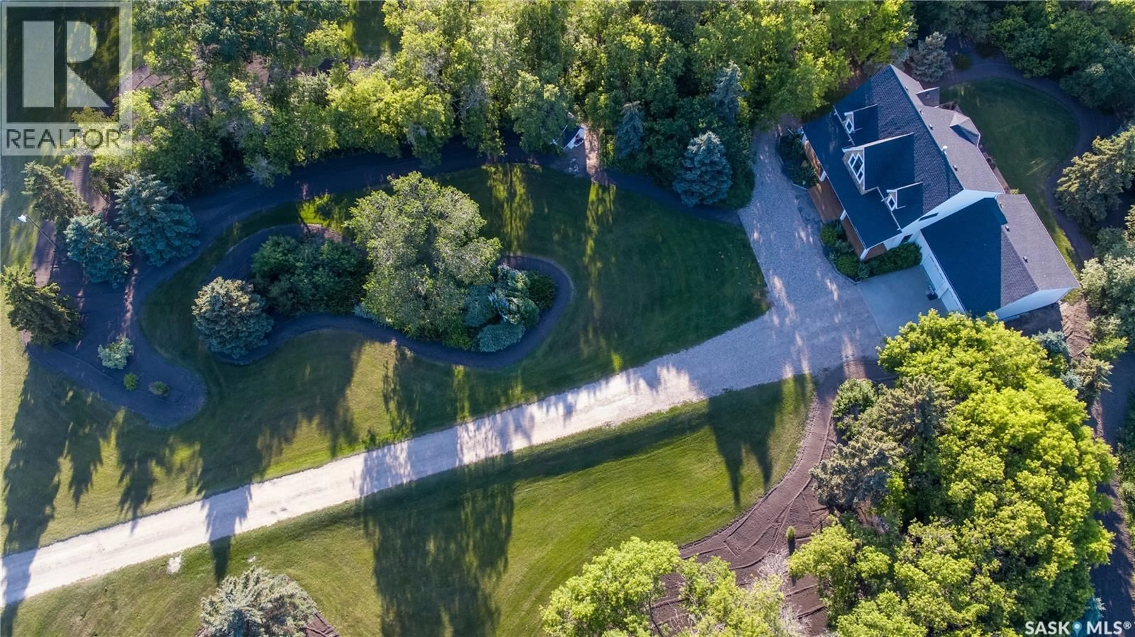
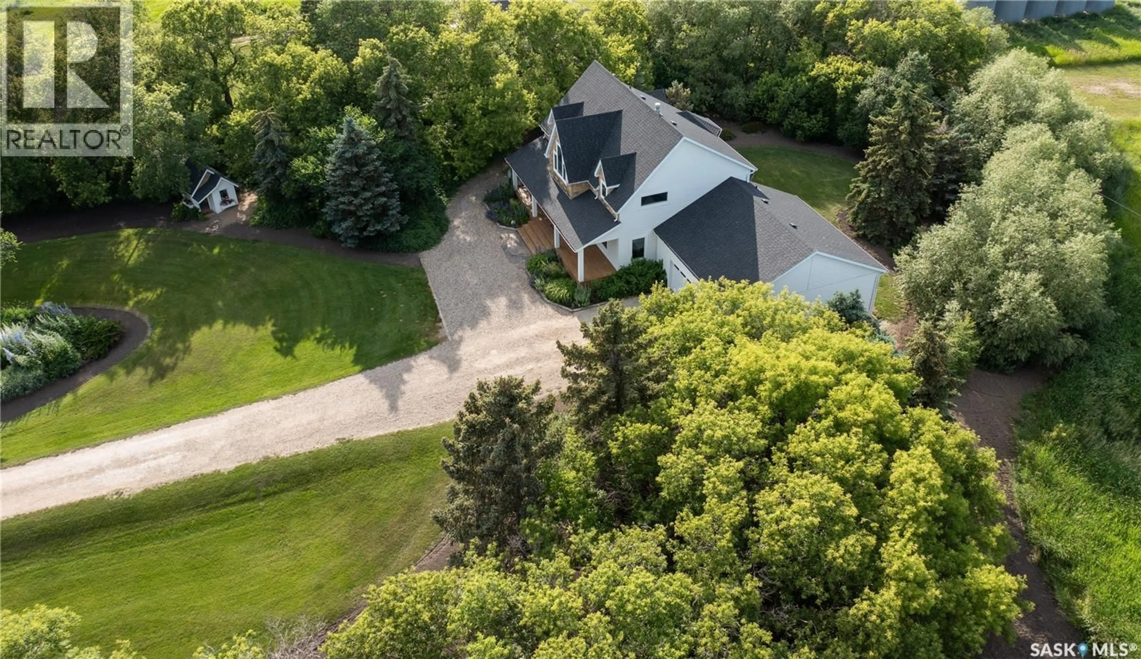
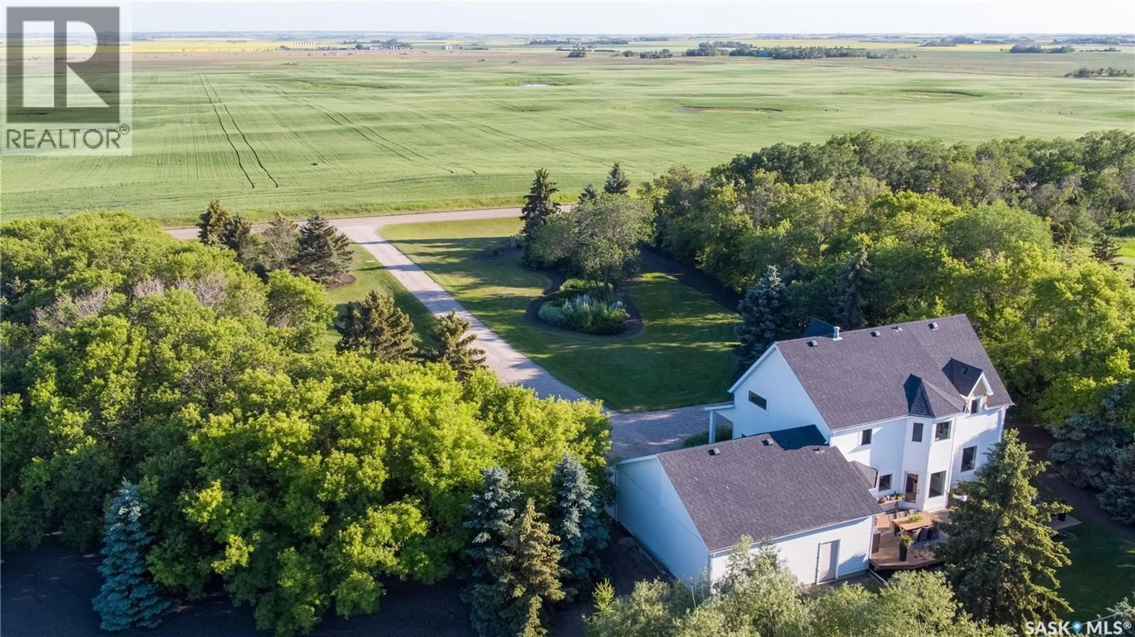
SEIER ACREAGE – SIGNATURE COUNTRY ESTATE ON 14 ACRES NEAR KIPLING Privacy, quality & country elegance just 9 km from Kipling! This exceptionally maintained custom home offers approximately 3,000 sq. ft. of finished living space, surrounded by mature shelterbelt, established landscaping and beautifully manicured low maintenance grounds. A spectacular 17' vaulted Great Room creates an impressive focal point, complemented by rich 8" stained oak hardwood flooring and abundant natural light. The custom kitchen features marble countertops & backsplash, quality cabinetry, appliances and coffee bar, with adjoining dining and garden doors to the deck. A main-floor office, 3 bedrooms, 2 baths and finished lower level provide excellent space for family and guests. Great features include natural gas forced-air heat, 385' deep potable-water well, water softener and new septic pump. The property is equally impressive outdoors, with private mature grounds, established landscaping and a charming playhouse. Outbuildings include an attached 24' x 30' double garage, 32' x 50' Archrib shop with power & water, 30' x 80' pole shed and grain storage. OCTOBER 2026 UPGRADES: High Efficient Gas furnace and hot water tank. A rare country estate offering a beautiful home, exceptional grounds and outstanding infrastructure — all on 14 private acres 9 km N of Kipling. Call realtors to view or for more info. (id:39198)
Property Details
Interior
Features
Main level Floor
Other
13.15' x 22.63'Foyer
9.6' x 11.6'Dining room
12.17' x 11.15'Office
9.3' x 13.65'Property History
 44
44
