406 8TH AVENUE, Kipling, Saskatchewan S0G0S0
Contact us about this property
Highlights
Estimated valueThis is the price Wahi expects this property to sell for.
The calculation is powered by our Instant Home Value Estimate, which uses current market and property price trends to estimate your home’s value with a 90% accuracy rate.Not available
Price/Sqft$172/sqft
Monthly cost
Open Calculator
Description
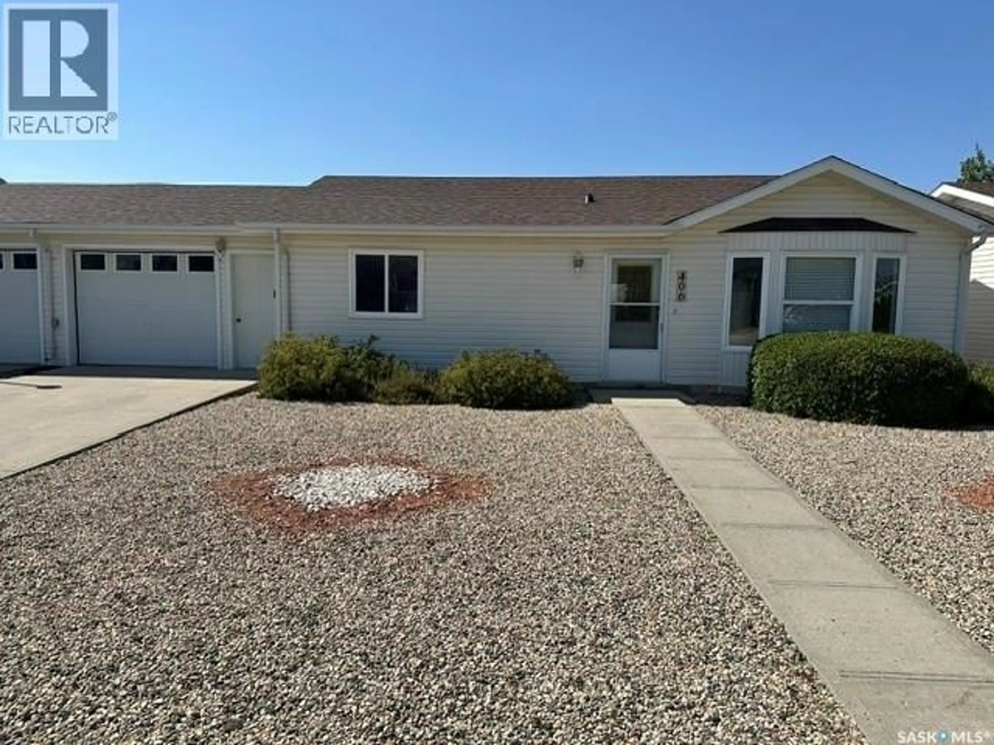
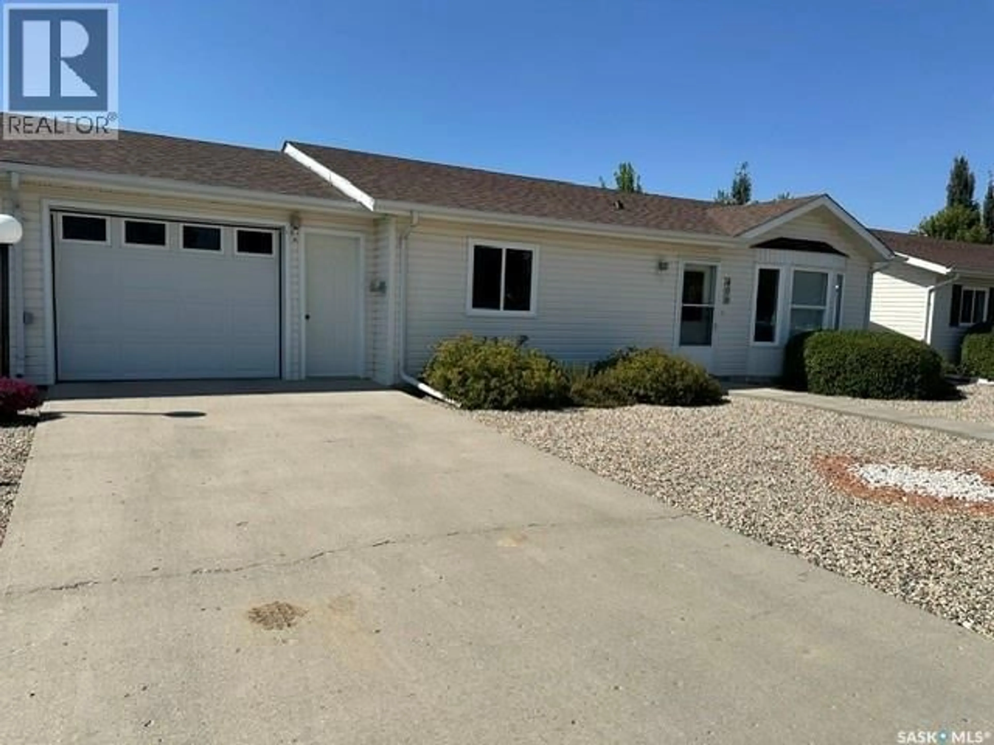
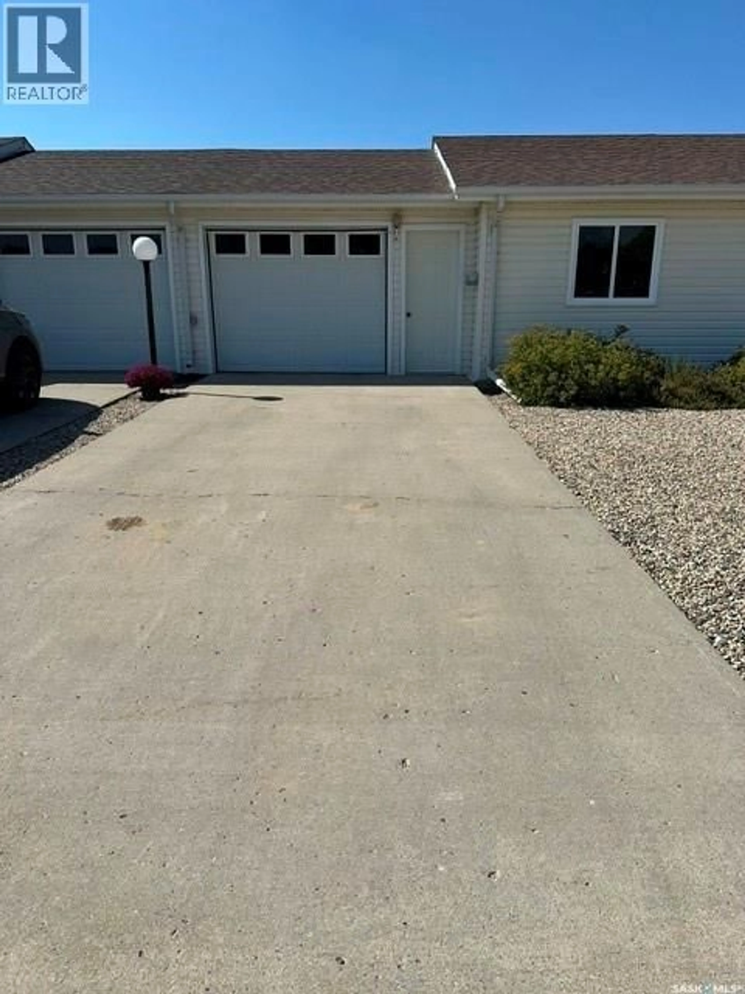
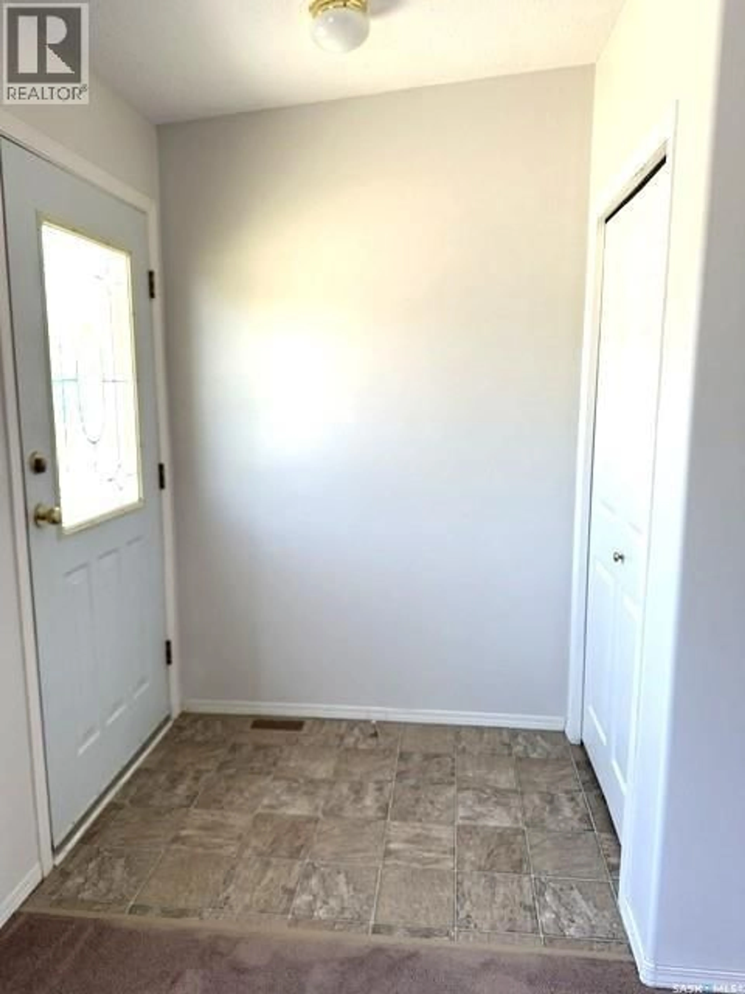
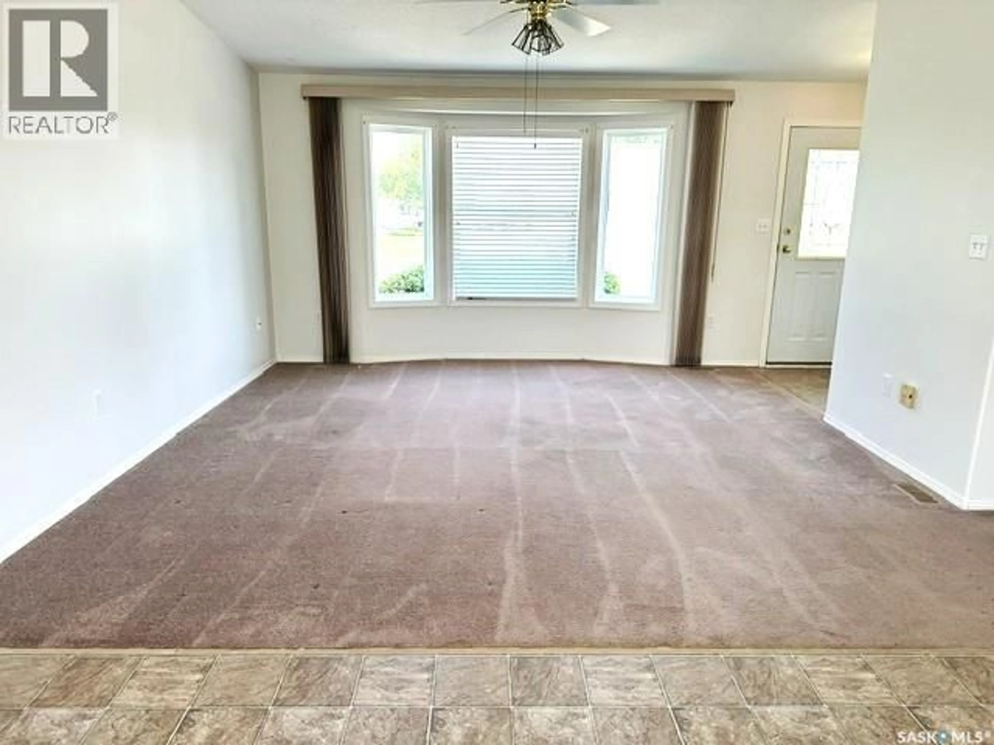
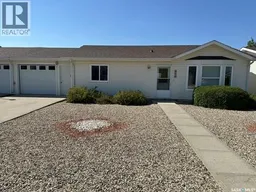
Welcome to this well-kept and freshly painted 1,040 sq. ft. bungalow-style semi-detached home offering comfortable, easy one-level living in a great location. Featuring 2 bedrooms and 1 bathroom, the functional layout includes a spacious living room with newer carpet that continues into the hallway, along with a bright kitchen and dining area. Patio doors lead to an enclosed deck overlooking the backyard — a wonderful spot to relax and enjoy the outdoors. Gardeners will appreciate the three raised garden beds and included storage shed, while the yard backs onto green space with flowers and a garden area for an added sense of openness. You’re also just steps from Kipling’s walking trail, making it easy to get outside and enjoy the neighbourhood. The spacious laundry room offers convenient direct entry to the 14' x 24' attached garage, which includes shelving and storage space as well as an additional fridge. The home has been freshly painted throughout, with several other updates completed over the years including shingles in 2024, a newer fridge and microwave, and newer carpet in the living room and hallway. With its practical bungalow layout, attached garage, outdoor living space and peaceful setting backing green space, this home is a great option for anyone looking for comfortable, low-maintenance living with room to garden and enjoy the outdoors. (id:39198)
Property Details
Interior
Features
Main level Floor
Living room
13.9 x 13.9Laundry room
13.2 x 5Kitchen/Dining room
13.4 x 17.33pc Bathroom
Property History
 24
24
