411 4TH AVENUE, Kindersley, Saskatchewan S0L1S0
Contact us about this property
Highlights
Estimated valueThis is the price Wahi expects this property to sell for.
The calculation is powered by our Instant Home Value Estimate, which uses current market and property price trends to estimate your home’s value with a 90% accuracy rate.Not available
Price/Sqft$226/sqft
Monthly cost
Open Calculator
Description
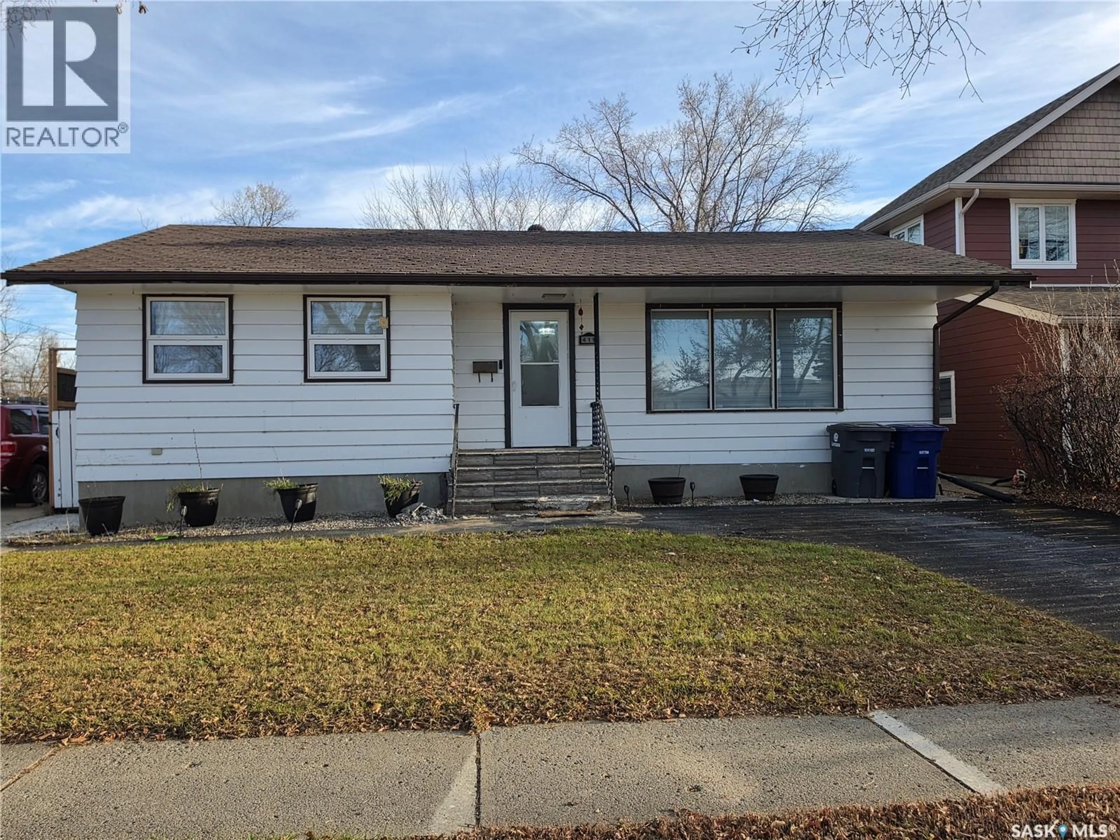
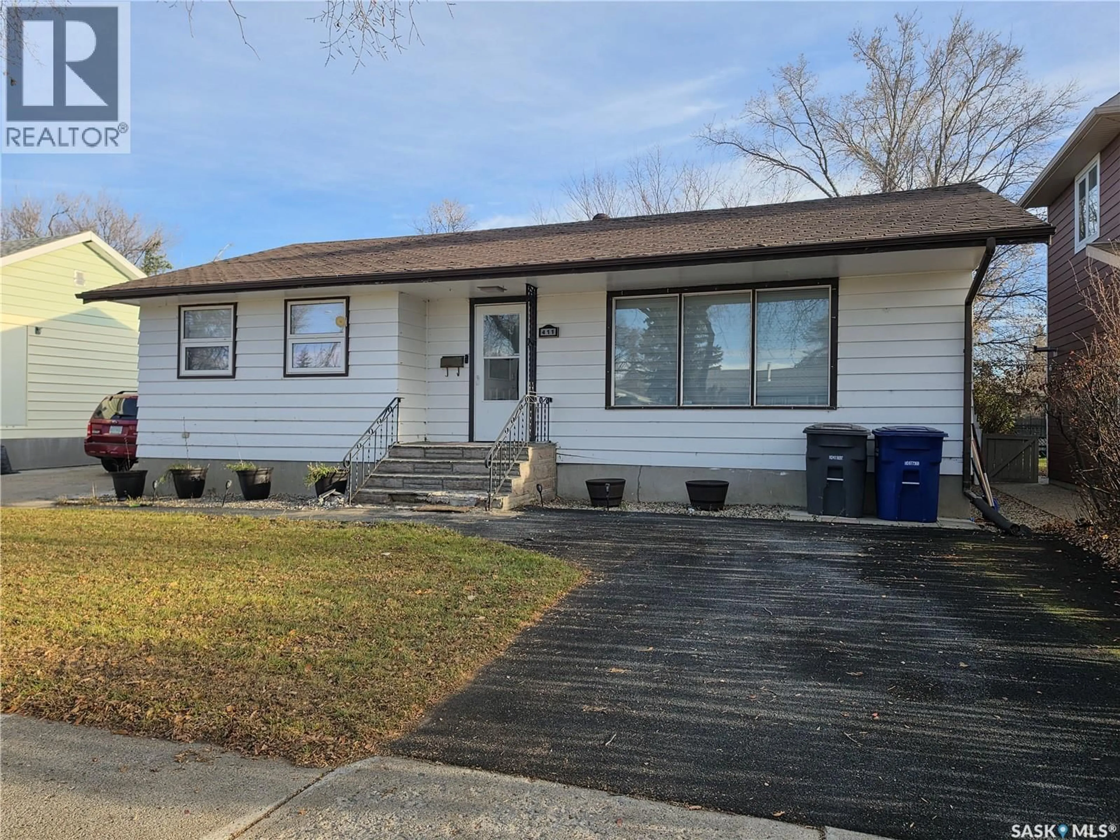
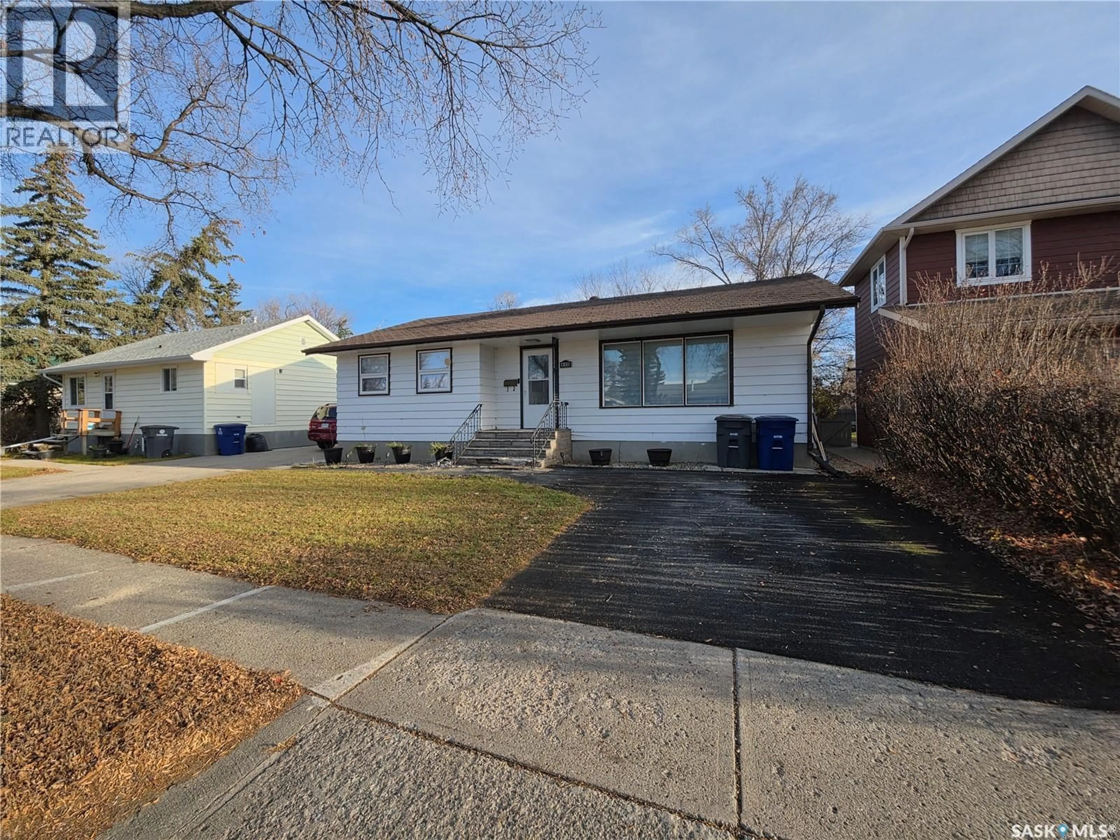
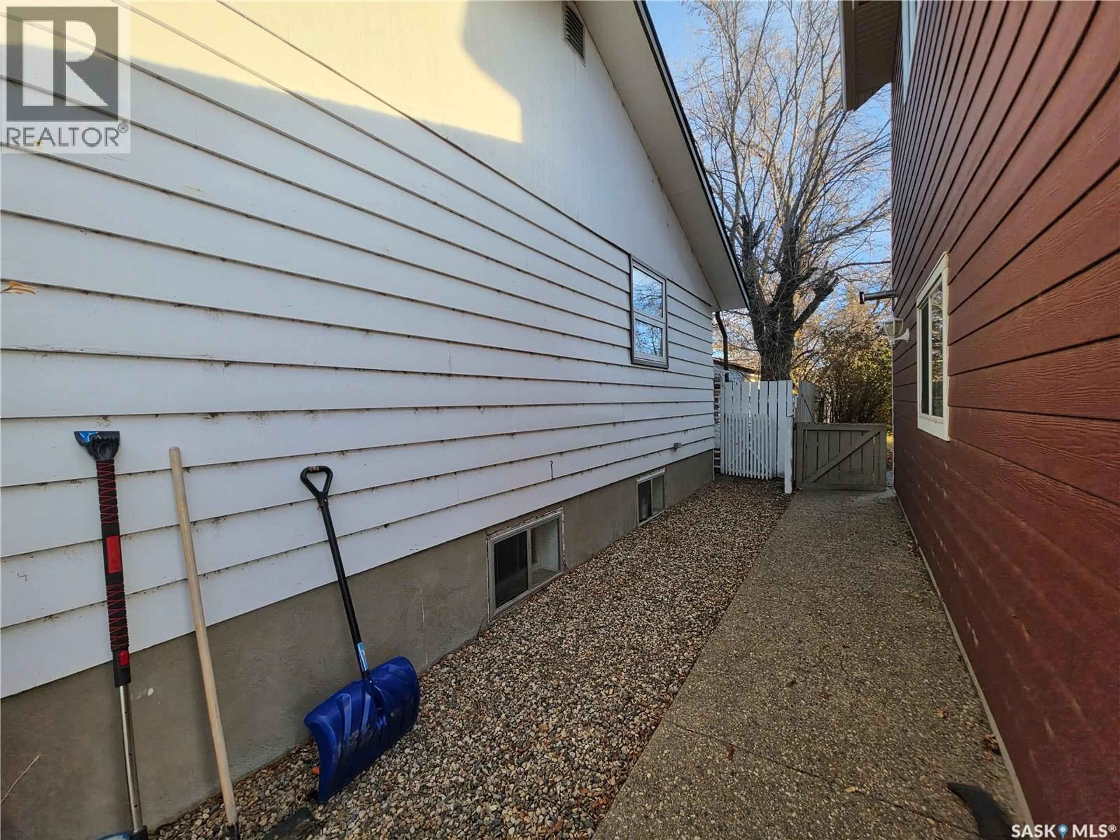
Welcome to this inviting 1,100 sq. ft. bungalow, ideally situated within a block of Westberry School and Kinsmen Park! Offering 5 bedrooms and 2 bathrooms, this home provides plenty of space, comfort, and functionality for growing families. A convenient side entrance leads directly into the updated kitchen, featuring newer stainless steel appliances, including a gas stove. The bright and welcoming living room is spacious enough to accommodate a dining area and showcases beautiful hardwood flooring, creating a warm and comfortable space to gather. The main floor offers three bedrooms and an updated 3-piece bathroom featuring a stylish barn door with convenient access to the primary bedroom. Most main-floor windows have also been upgraded, with the exception of the living room window. The fully developed basement adds even more valuable living space, featuring a generous family room, two additional bedrooms, an updated 4-piece bathroom, laundry and utility area, and a separate storage room. Step outside to enjoy the fully fenced backyard, complete with a patio area, green space, garden shed, and a 16' x 24' detached heated garage—perfect for parking, hobbies, or a workshop. With five bedrooms, two bathrooms, a heated garage, and an excellent location close to schools and recreation, this home is a fantastic opportunity for families looking for space and convenience in a welcoming neighbourhood! (id:39198)
Property Details
Interior
Features
Basement Floor
Storage
4pc Bathroom
8'9 x 5Laundry room
16 x 10Family room
23 x 13Property History
 33

