204 BIRCH STREET, Kelvington, Saskatchewan S0A1W0
Contact us about this property
Highlights
Estimated valueThis is the price Wahi expects this property to sell for.
The calculation is powered by our Instant Home Value Estimate, which uses current market and property price trends to estimate your home’s value with a 90% accuracy rate.Not available
Price/Sqft$292/sqft
Monthly cost
Open Calculator
Description
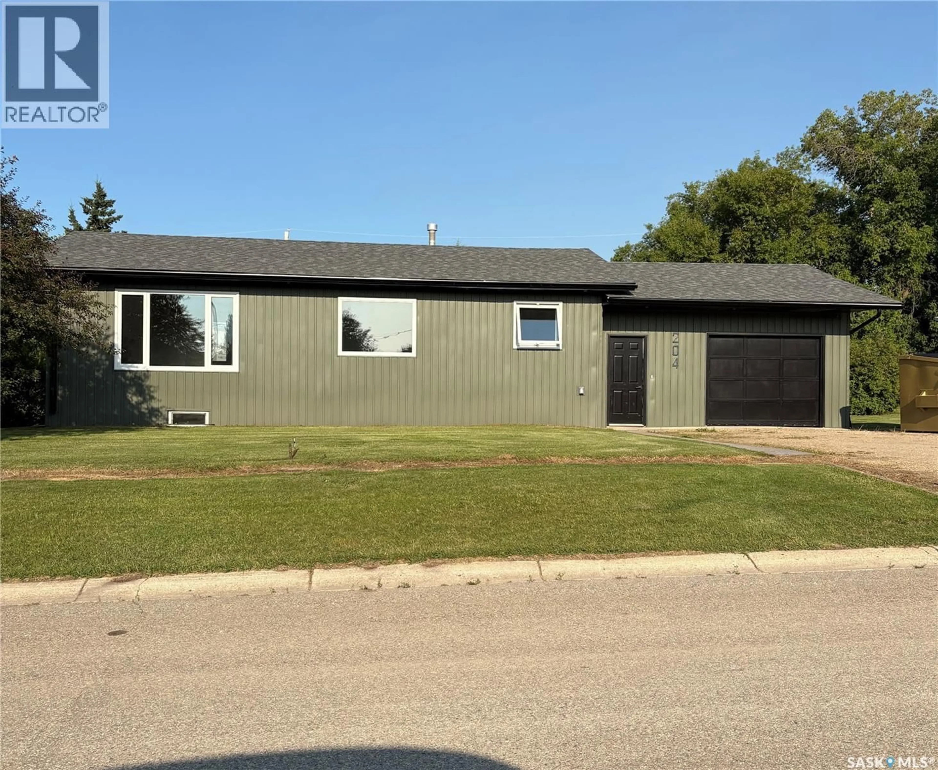
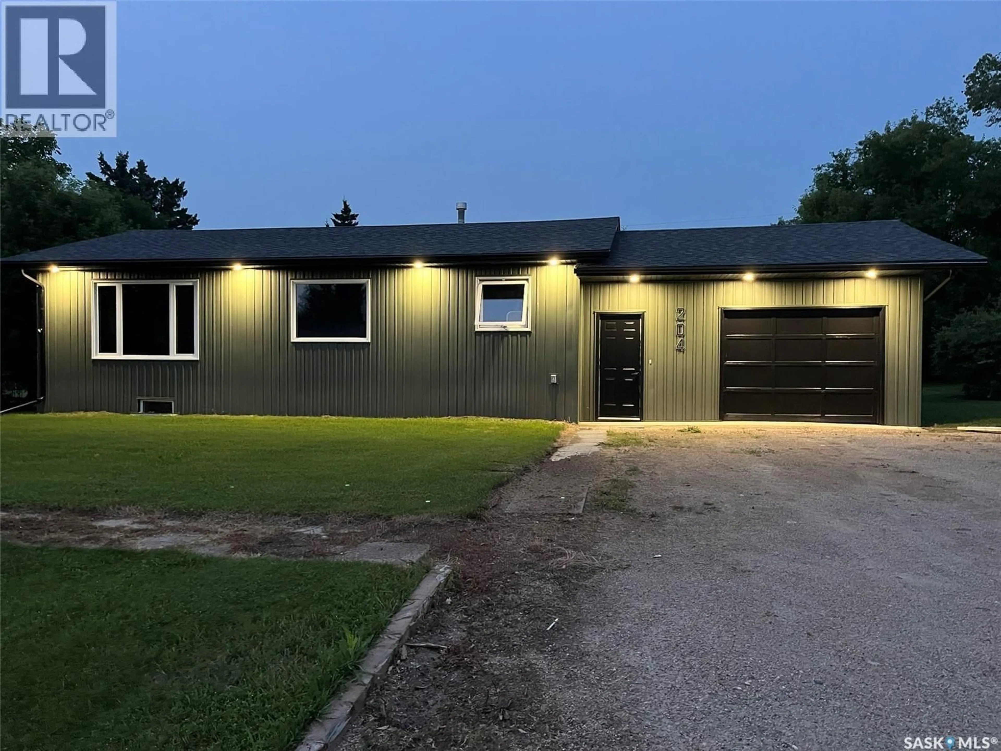
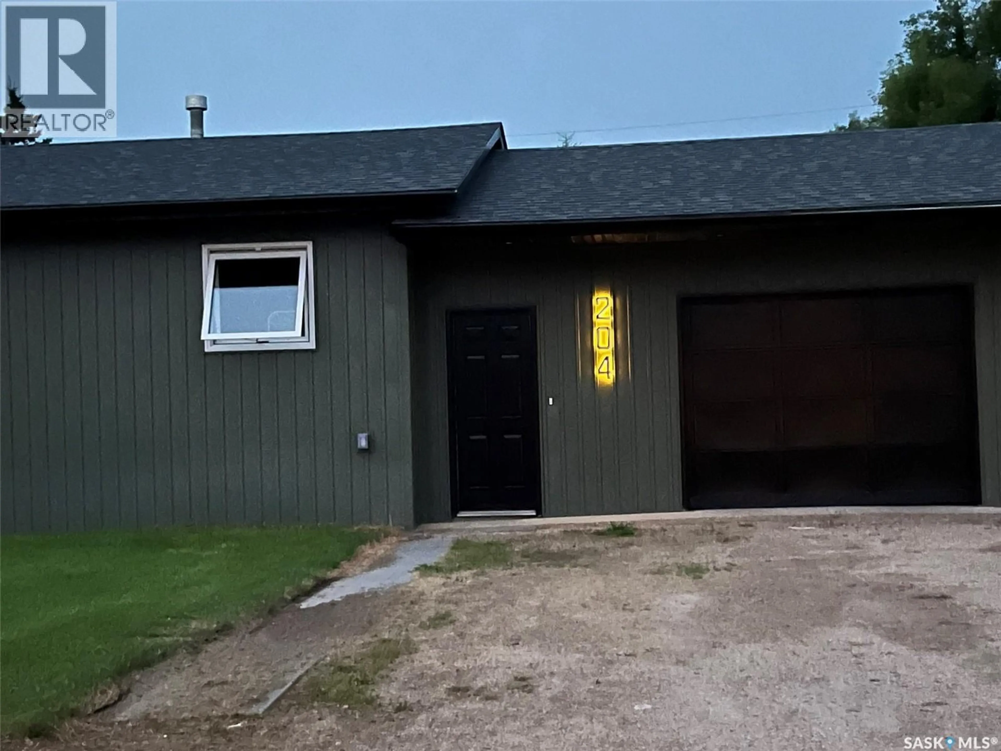
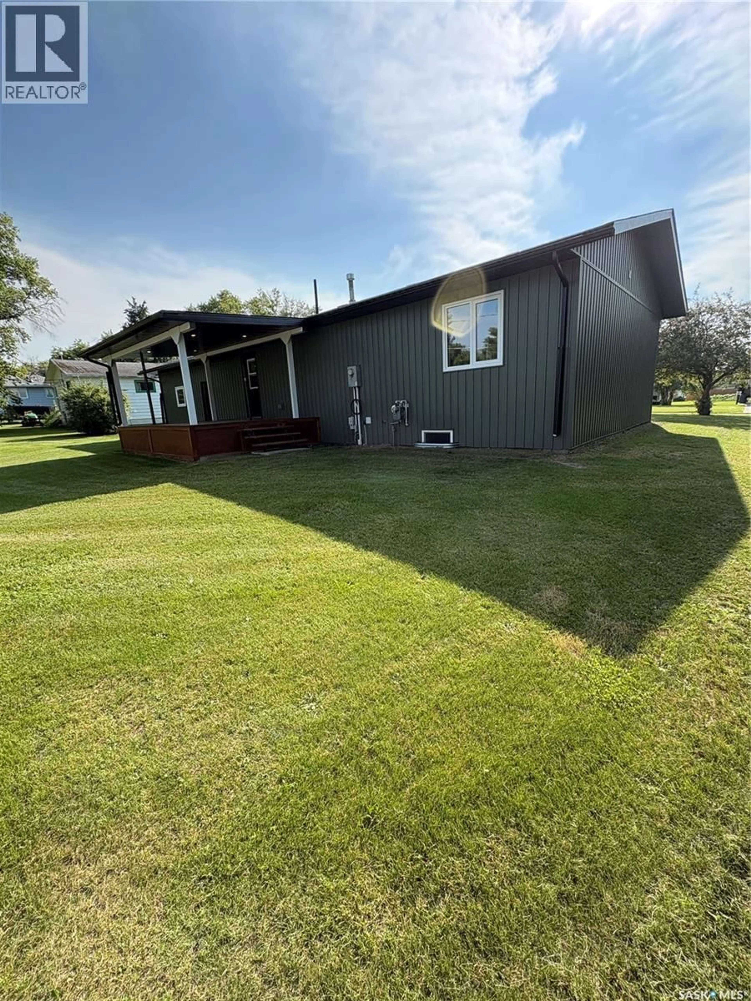
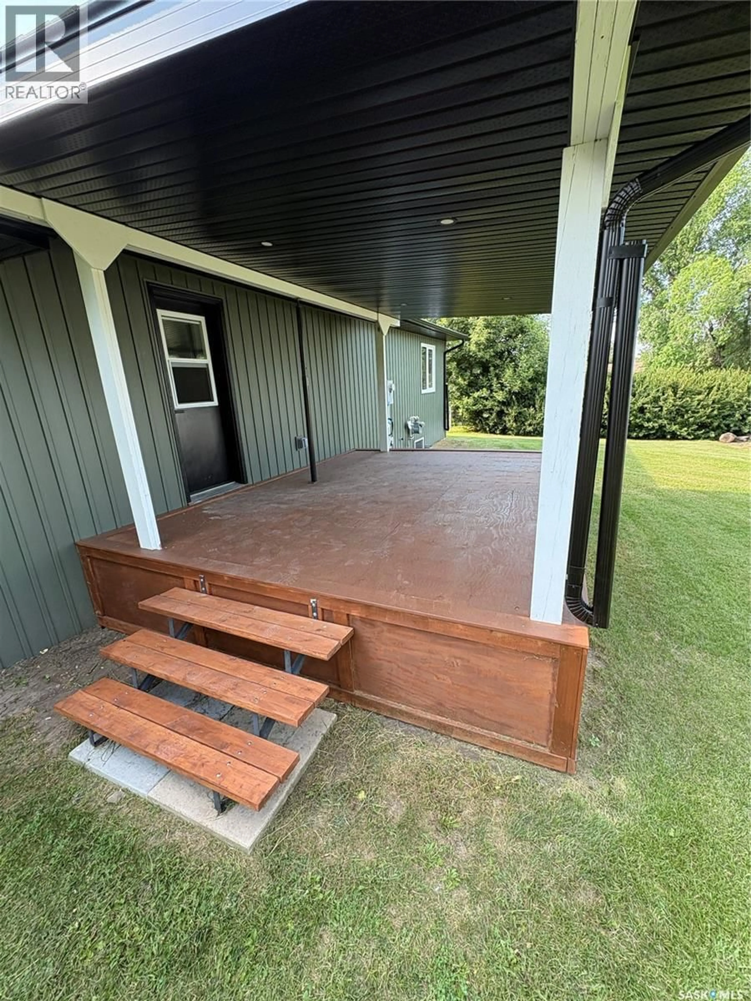
This stunning home has been thoughtfully renovated inside and out, offering modern style, quality craftsmanship, and peace of mind. Virtually every detail has been updated, including windows, siding, eaves, shingles, plumbing, wiring, drywall, flooring throughout, and a beautiful custom kitchen complete with appliances. The spacious open concept layout features 3 bedrooms in total and 3 bathrooms, providing plenty of room for family and guests. You'll also appreciate the convenience of main floor laundry and a functional floor plan designed for everyday living. Step outside to enjoy the covered deck, perfect for relaxing or entertaining while overlooking the large double lot (140 feet deep). Mature trees surround the property, creating exceptional privacy from neighboring homes. this lot has plenty of room for adding an additional garage or little workshop, or RV parking Vehicle storage is no problem with both a single attached insulated garage and a single detached garage ideal for cold storage, hobbies, or extra parking. This move-in-ready property combines modern updates, generous outdoor space, and a private setting—making it a home you'll be proud to own. Don't miss your opportunity to make it yours! As per the Seller’s direction, all offers will be presented on 07/30/2026 12:01AM. (id:39198)
Property Details
Interior
Features
Main level Floor
Kitchen/Dining room
20 x 12Living room
17 x 12Primary Bedroom
13 x 11.64pc Ensuite bath
8 x 8Property History
 46
46
