201 1ST STREET, Kelvington, Saskatchewan S0A1W0
Contact us about this property
Highlights
Estimated valueThis is the price Wahi expects this property to sell for.
The calculation is powered by our Instant Home Value Estimate, which uses current market and property price trends to estimate your home’s value with a 90% accuracy rate.Not available
Price/Sqft$295/sqft
Monthly cost
Open Calculator
Description
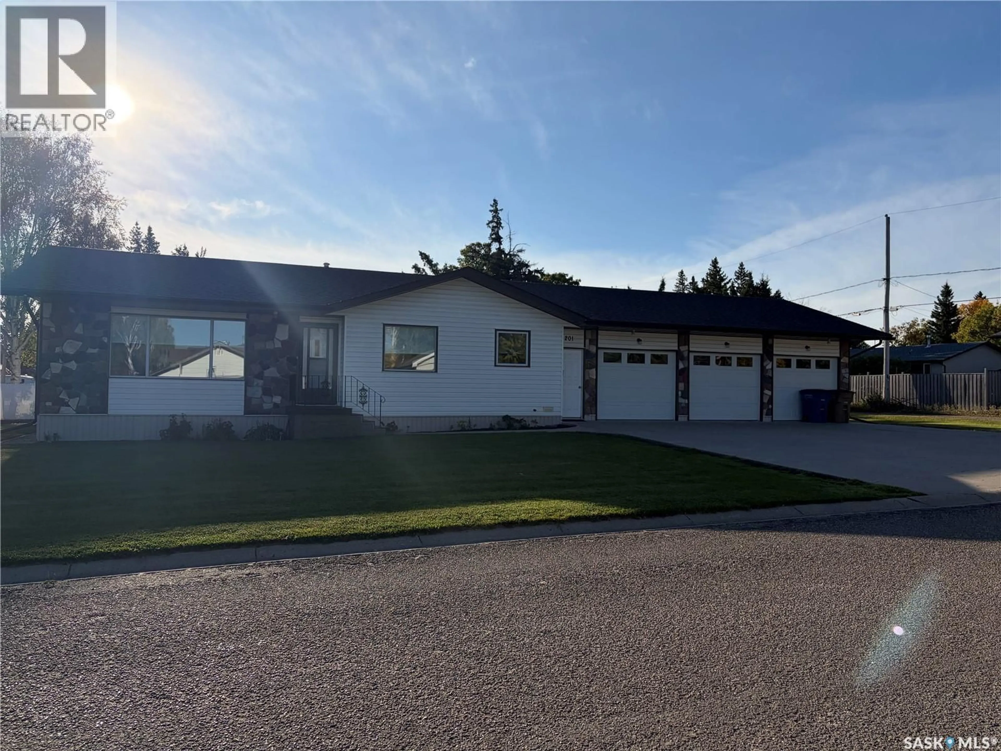
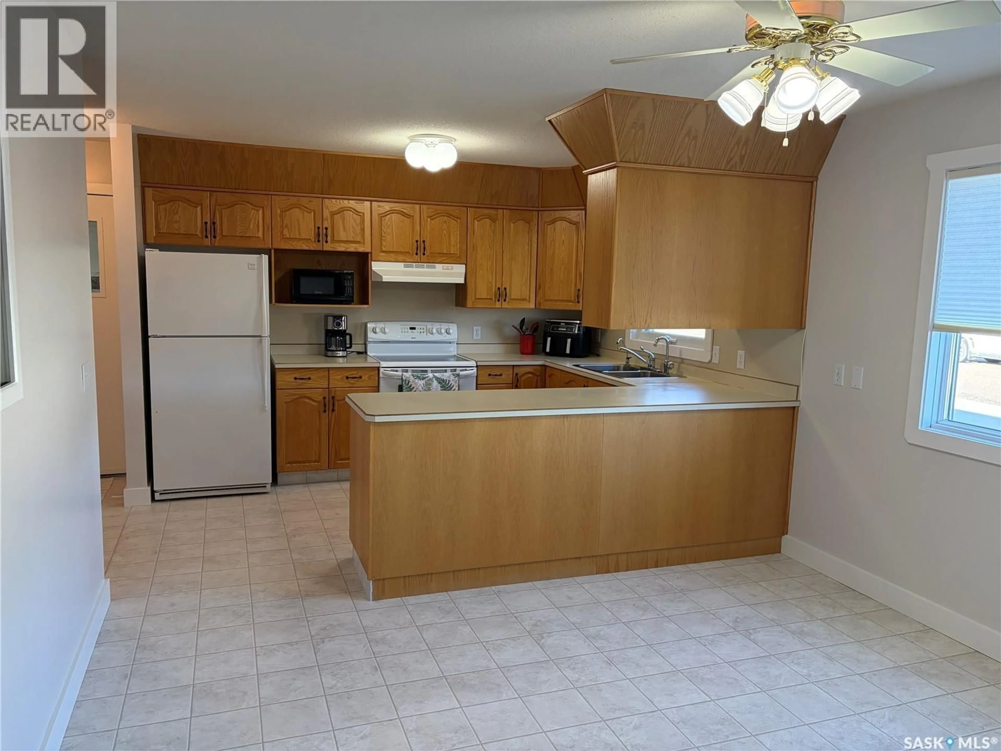
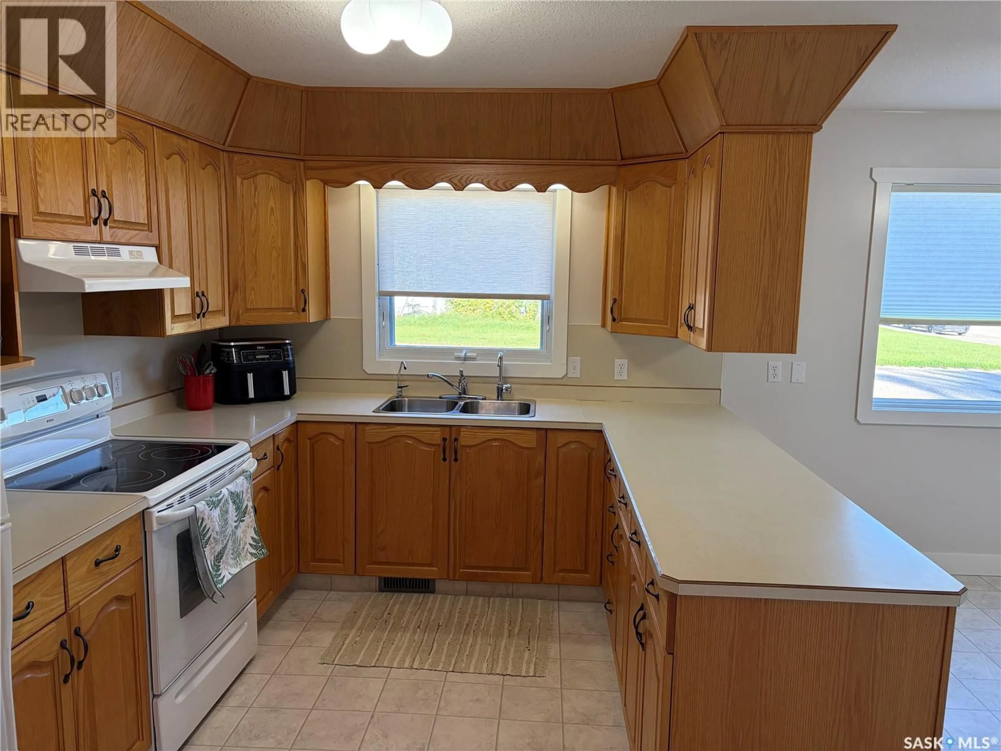
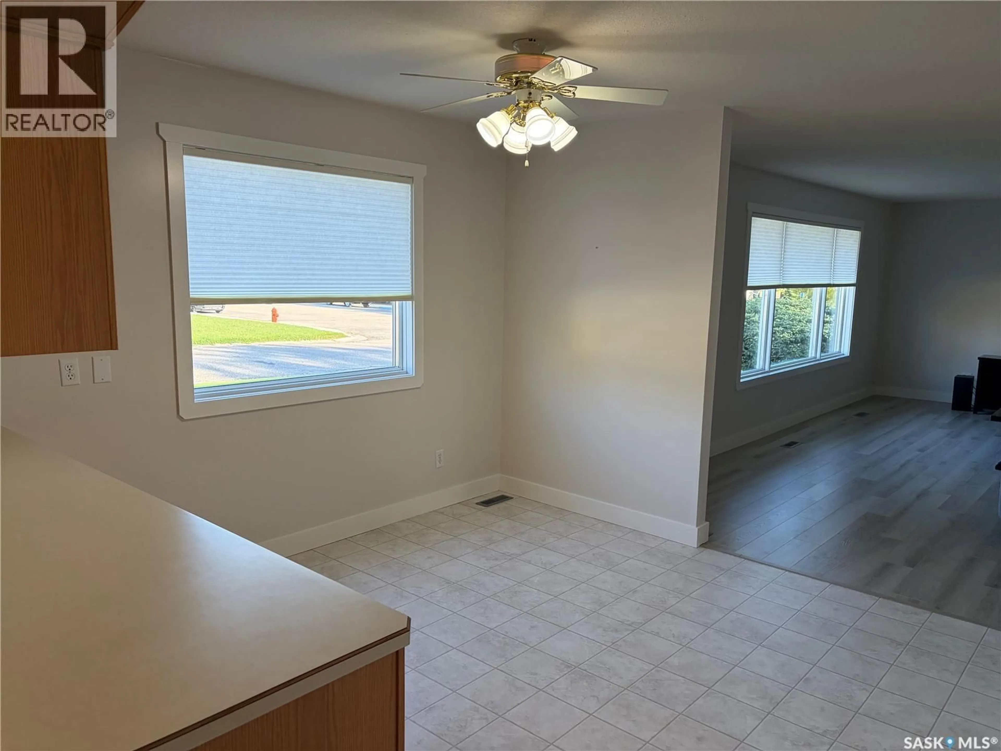
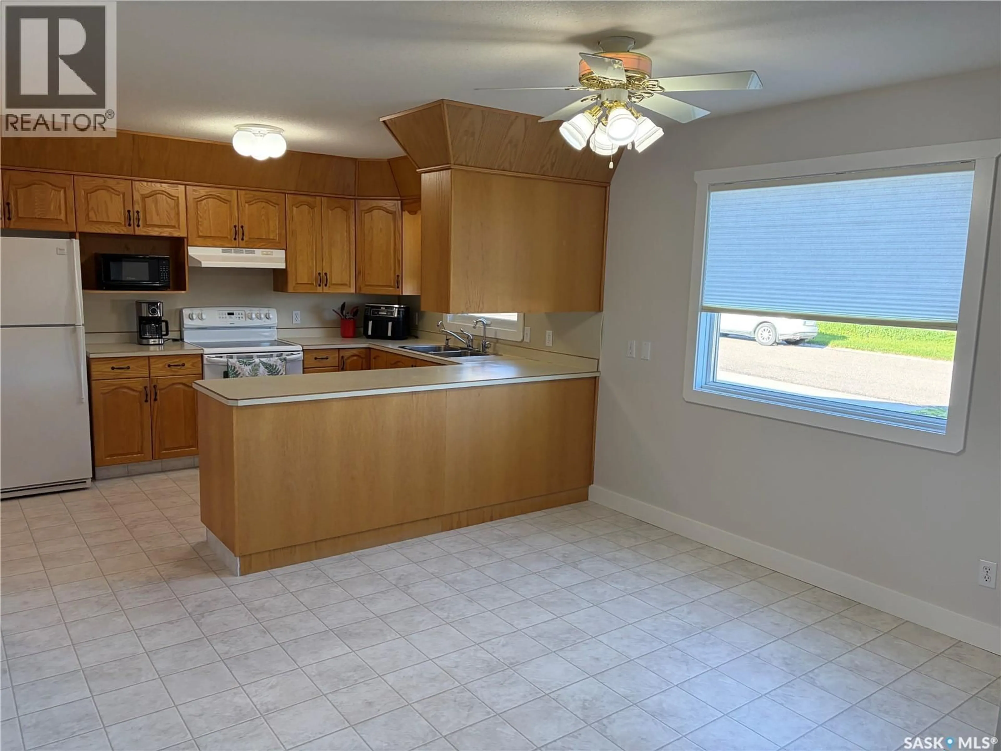
Welcome to this spacious and beautifully maintained family home in the friendly community of Kelvington. With over 1,200 sq. ft. on the main floor, a fully finished basement and outstanding garage space, this property is ready to keep you comfortable through the cooler months ahead. The bright main floor offers a spacious living room, functional kitchen with solid oak cabinetry and a generous dining area for family meals and gatherings. You’ll also find two comfortable bedrooms and a versatile third room currently used as main-floor laundry. A four-piece bathroom and convenient two-piece bathroom complete this level. The fully finished basement provides additional room for the entire family, featuring two more bedrooms, an updated three-piece bathroom, a large utility and laundry room, and plenty of storage. The home has been thoughtfully improved with updated flooring, paint, doors, trim and bathrooms. Important mechanical and exterior upgrades include a high-efficiency furnace and central air conditioning installed in 2015, water heater in 2021, and shingles, fascia, soffits, eavestroughs and downspouts completed in 2020. Triple-pane windows and a professionally installed radon-mitigation system offer added efficiency and peace of mind. As autumn settles in, the heated triple attached garage is sure to be appreciated, providing excellent space for vehicles, hobbies or a workshop. The separate 15' x 24' detached garage offers additional storage, power and a 220-volt outlet.The landscaped, low-maintenance yard features a beautiful two-tier paving-stone patio, mature spruce trees, established garden beds, decorative rock, partial fencing and a natural gas BBQ hookup. Enjoy the changing colours outdoors, then settle into the warmth and comfort of this move-in-ready home. (id:39198)
Property Details
Interior
Features
Main level Floor
Kitchen
9 x 12.2Dining room
9.11 x 11.11Living room
13.4 x 21.8Bedroom
9.9 x 10Property History
 27
27
