HAYES ACREAGE, Kelvington Rm No. 366, Saskatchewan S0A1W0
Contact us about this property
Highlights
Estimated valueThis is the price Wahi expects this property to sell for.
The calculation is powered by our Instant Home Value Estimate, which uses current market and property price trends to estimate your home’s value with a 90% accuracy rate.Not available
Price/Sqft$249/sqft
Monthly cost
Open Calculator
Description
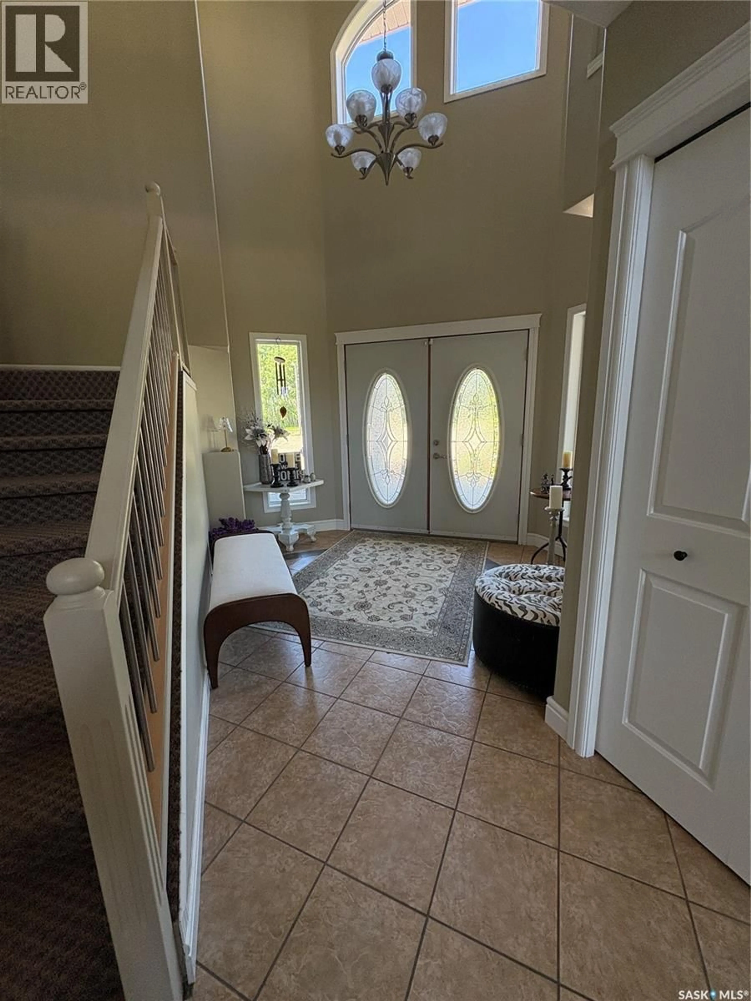
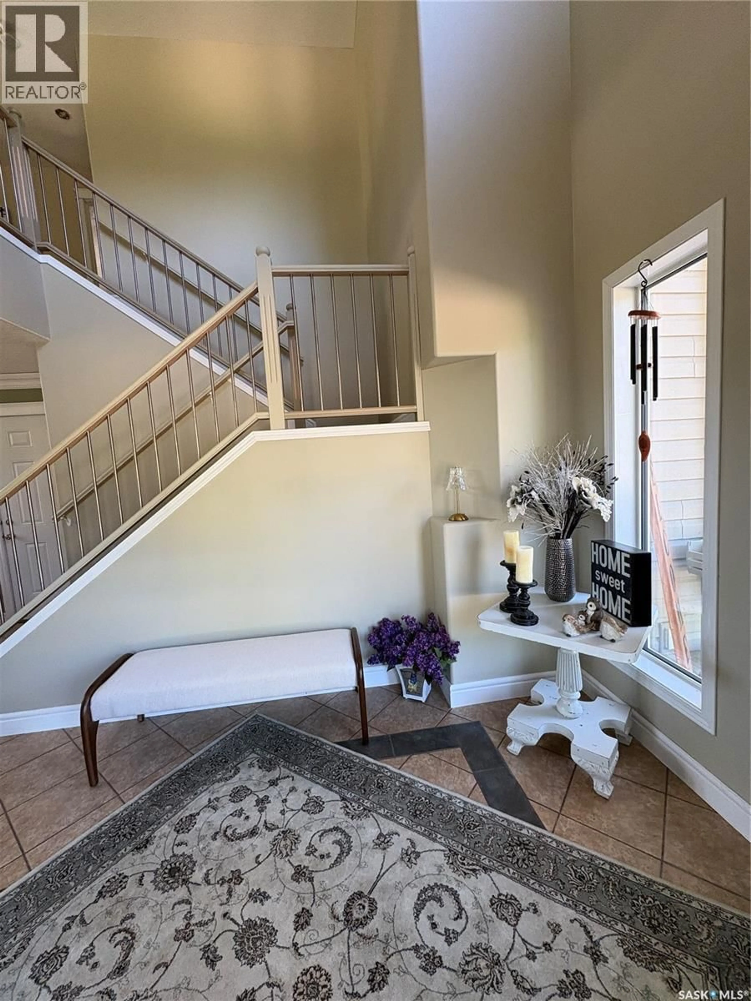
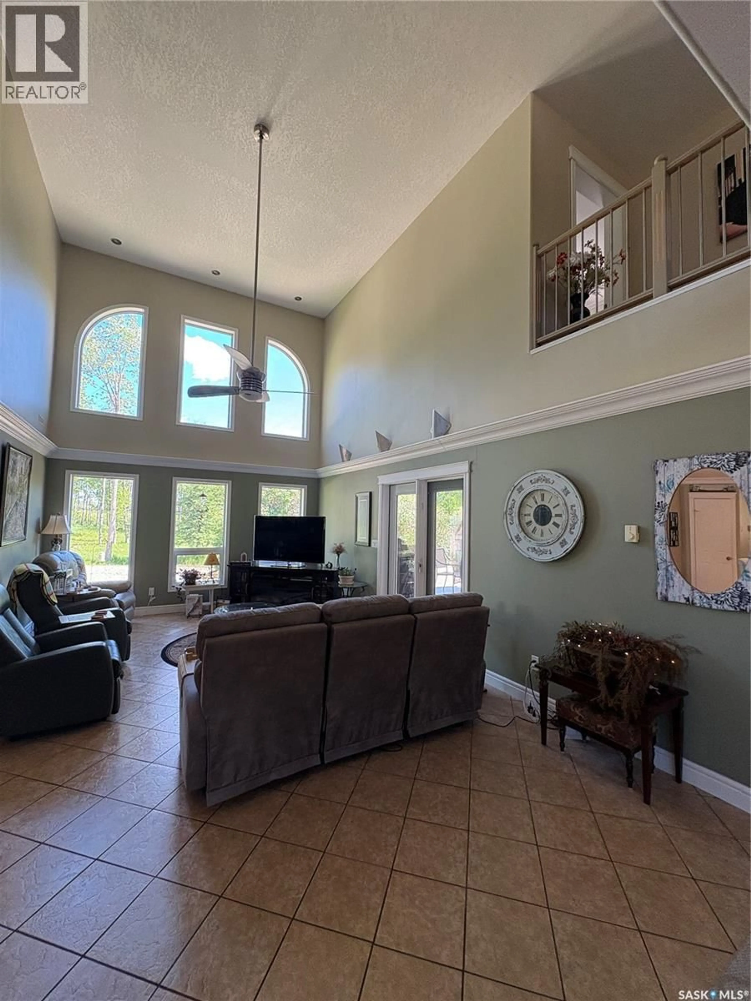
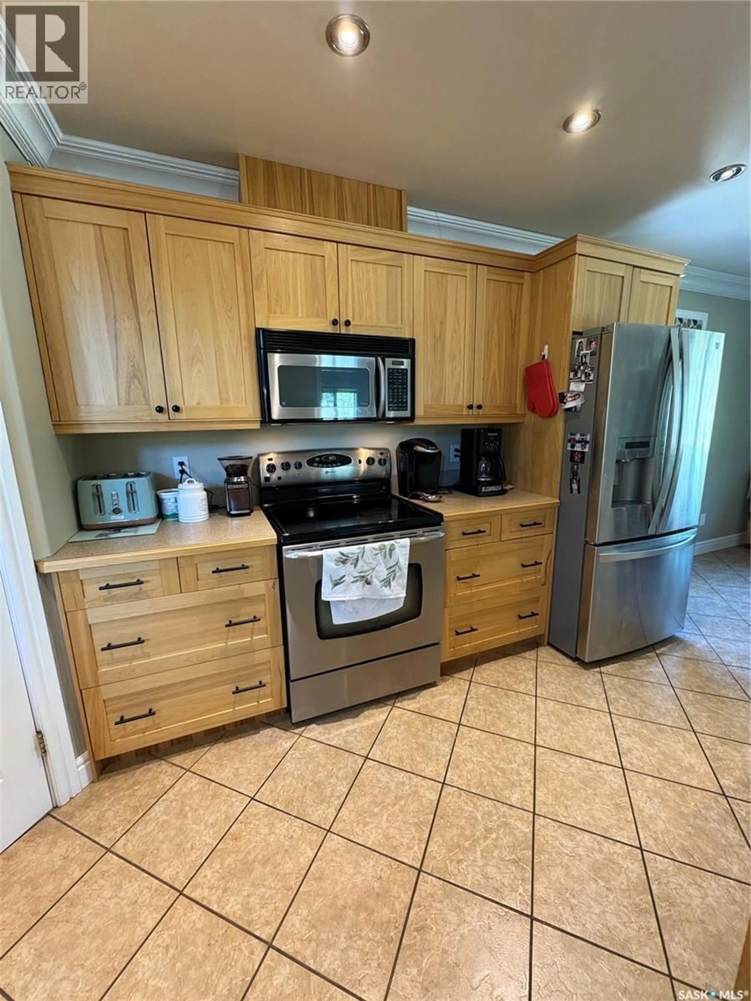
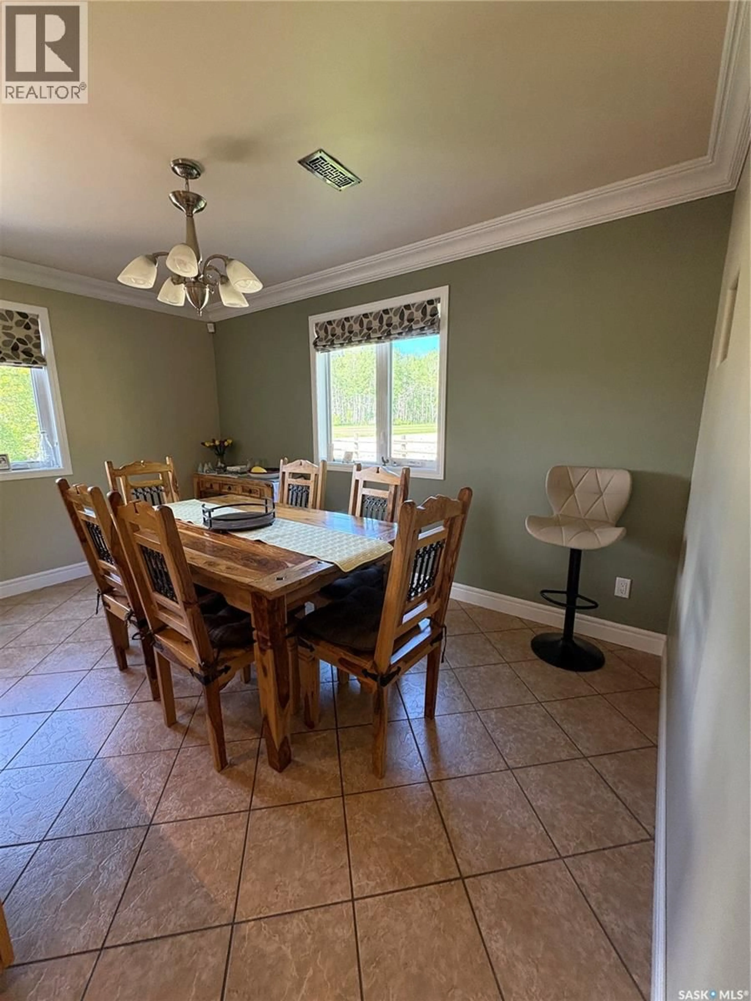
If you've been searching for a property where you can enjoy the outdoors, this one-of-a-kind acreage is a must-see. Situated on 70.5 acres of private, well-treed land, this property is ideally located in the heart of Saskatchewan's recreational paradise. Enjoy easy access to hunting, quadding, snowmobiling, fishing lakes, and a nearby provincial park. The spacious home features over 3,000 sq. ft. of living space with 6 bedrooms, 4 bathrooms, and floor-to-ceiling windows that showcase beautiful views of the surrounding landscape. The main floor includes a large living room with vaulted ceilings, a spacious kitchen with dual stoves, a generous dining area, utility room, walk-in cooler, and direct access to the oversized attached garage. The upper level offers 5 additional bedrooms and 3 bathrooms, great for a large family or hosting holiday events. Additional highlights include: Propane heat Private well R/O water system Iron removal system Two air conditioning units Attached oversized garage with finished interior 40' x 60' insulated Quonset with mezzanine Attached 24' x 30' workshop/cave with washroom Additional cold storage, walk in cooler and utility buildings Separate septic system servicing the outbuildings Properties with this combination of land, space, and opportunity rarely come available. Book your private viewing today. (id:39198)
Property Details
Interior
Features
Main level Floor
Kitchen/Dining room
23.4 x 13.7Living room
23.9 x 12.9Foyer
11.8 x 10.82pc Bathroom
12.9 x 3.11Property History
 85
85
