205 FIRST AVENUE, Kelliher, Saskatchewan S0A1V0
Contact us about this property
Highlights
Estimated valueThis is the price Wahi expects this property to sell for.
The calculation is powered by our Instant Home Value Estimate, which uses current market and property price trends to estimate your home’s value with a 90% accuracy rate.Not available
Price/Sqft$96/sqft
Monthly cost
Open Calculator
Description
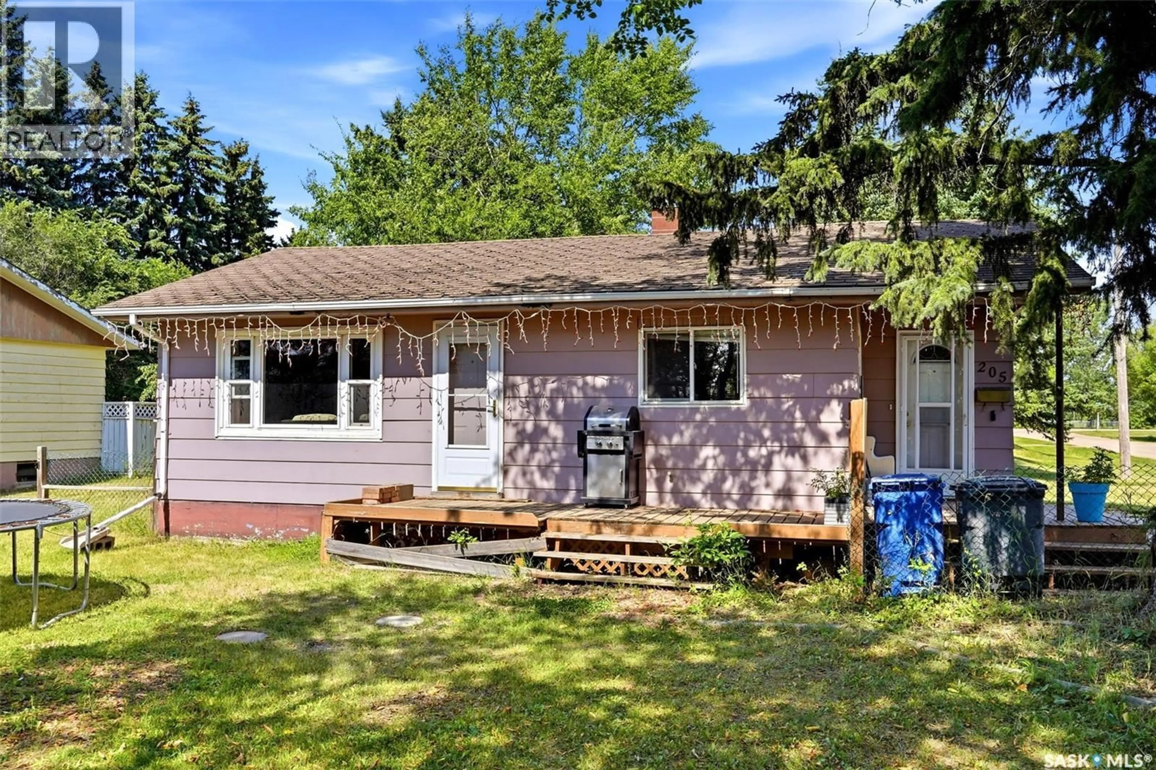
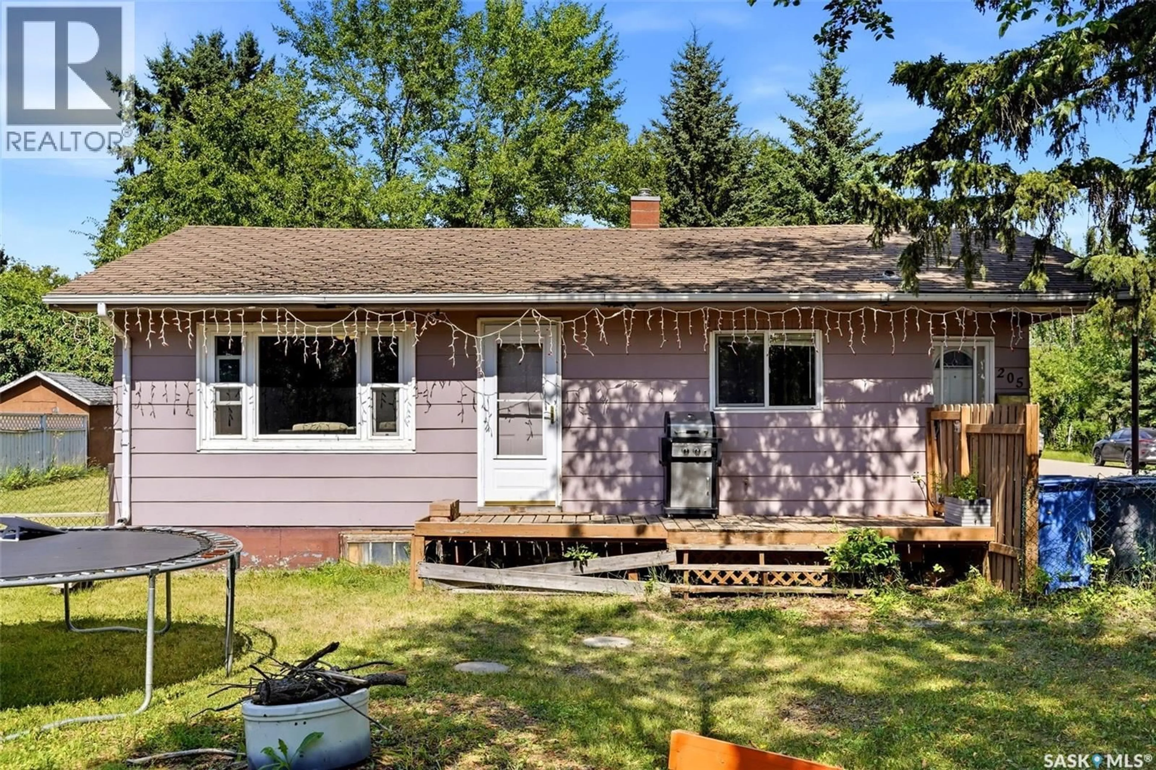
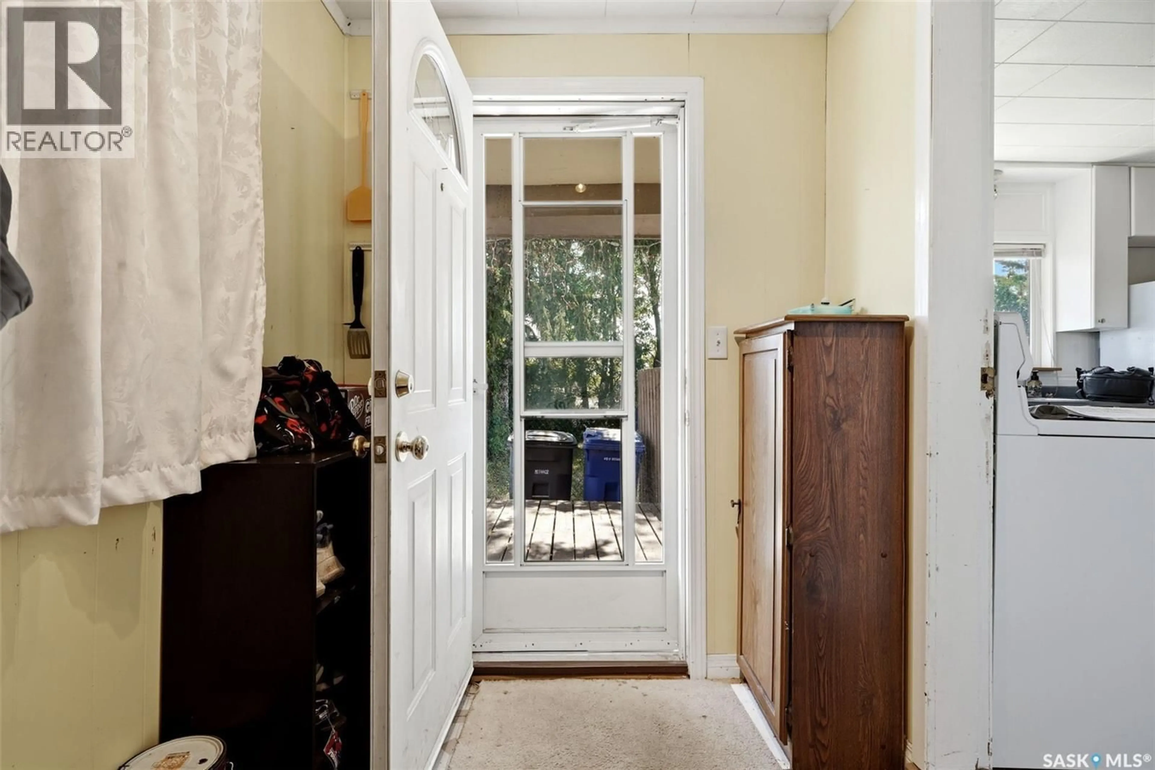
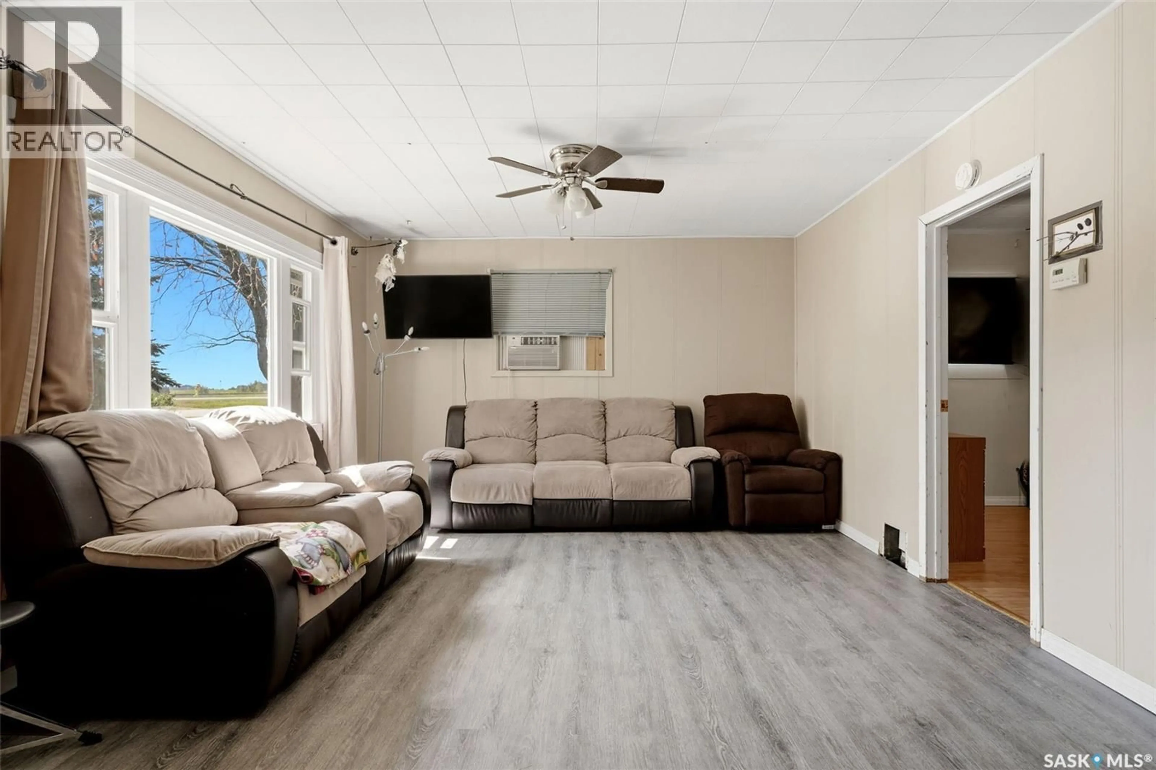
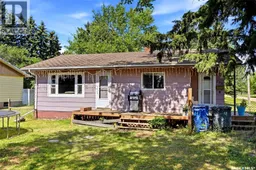
Welcome to this 831 sq. ft., 2-bedroom, 1-bathroom home in the welcoming community of Kelliher, situated on a large oversized corner lot with plenty of room to enjoy the outdoors. Whether you're looking for a first home, an affordable property, or a place to enjoy Saskatchewan's great outdoors, this home offers plenty of potential. Inside, you'll find a heated porch with convenient main-floor laundry, along with a basement bedroom roughed in and ready for development, giving you the opportunity to add additional living space. The property features 100-amp electrical service and a newer high-efficiency furnace, providing peace of mind and improved efficiency. The oversized corner lot offers plenty of space for gardening, recreation, parking, or future outdoor projects. There's room to enjoy the property without feeling crowded, making it a great option for families, hobbyists, or anyone wanting a little more space. Kelliher offers the convenience of small-town amenities, including a grocery store, insurance agent, and Pre-K to Grade 12 school. For outdoor enthusiasts, the area is surrounded by opportunities for golfing, fishing, and camping, making it easy to get out and enjoy Saskatchewan's natural beauty. If you're looking for an affordable property with room to grow, a large lot, and access to small-town amenities and year-round recreation, this Kelliher property is worth a look. Come see what this home and community have to offer! (id:39198)
Property Details
Interior
Features
Main level Floor
Enclosed porch
5'08" x 16'08"Kitchen
12'08" x 12'11"4pc Bathroom
5'08" x 7'00"Bedroom
8'09" x 9'10"Property History
 40
40
