28 ROSEDALE AVENUE, Katepwa Beach, Saskatchewan S0G2K0
Contact us about this property
Highlights
Estimated valueThis is the price Wahi expects this property to sell for.
The calculation is powered by our Instant Home Value Estimate, which uses current market and property price trends to estimate your home’s value with a 90% accuracy rate.Not available
Price/Sqft$514/sqft
Monthly cost
Open Calculator
Description
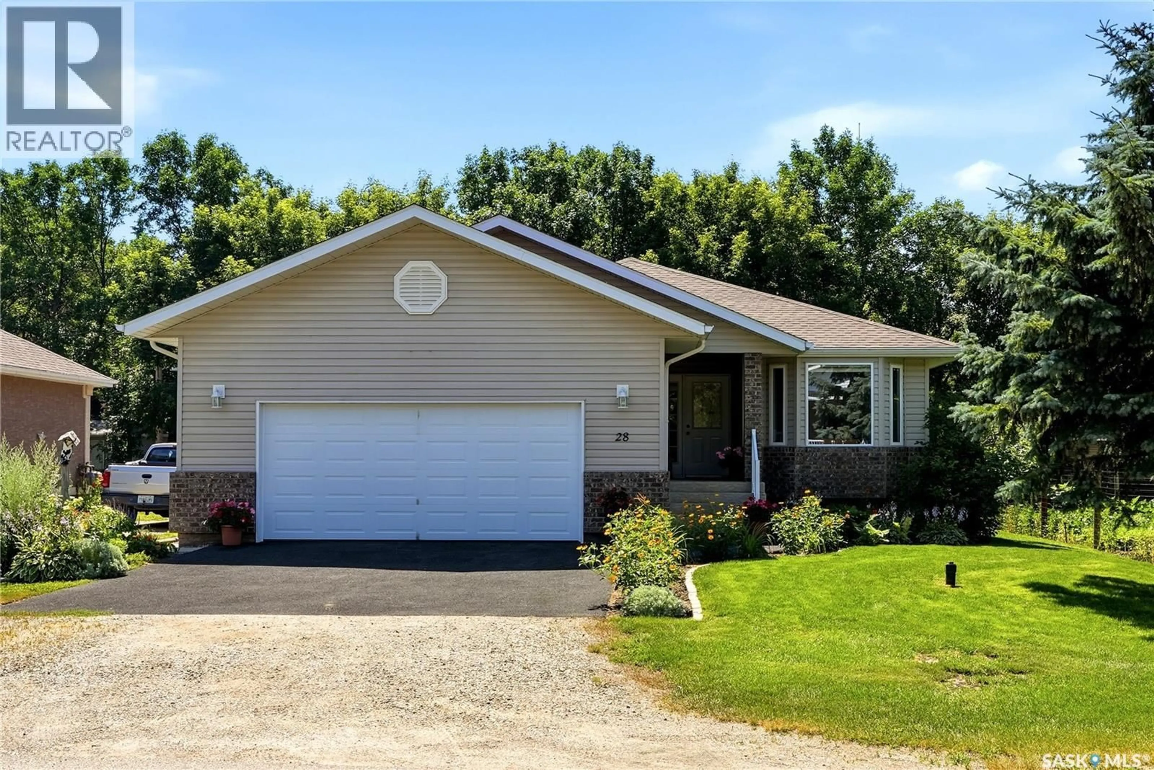
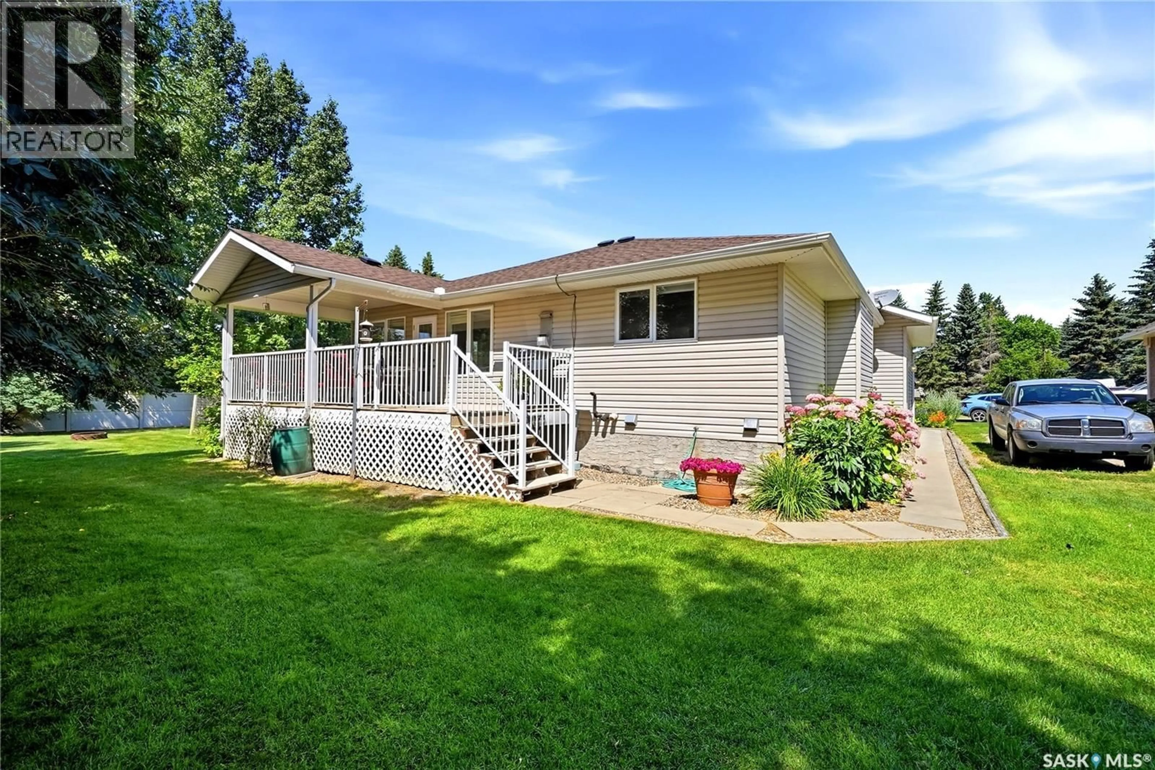
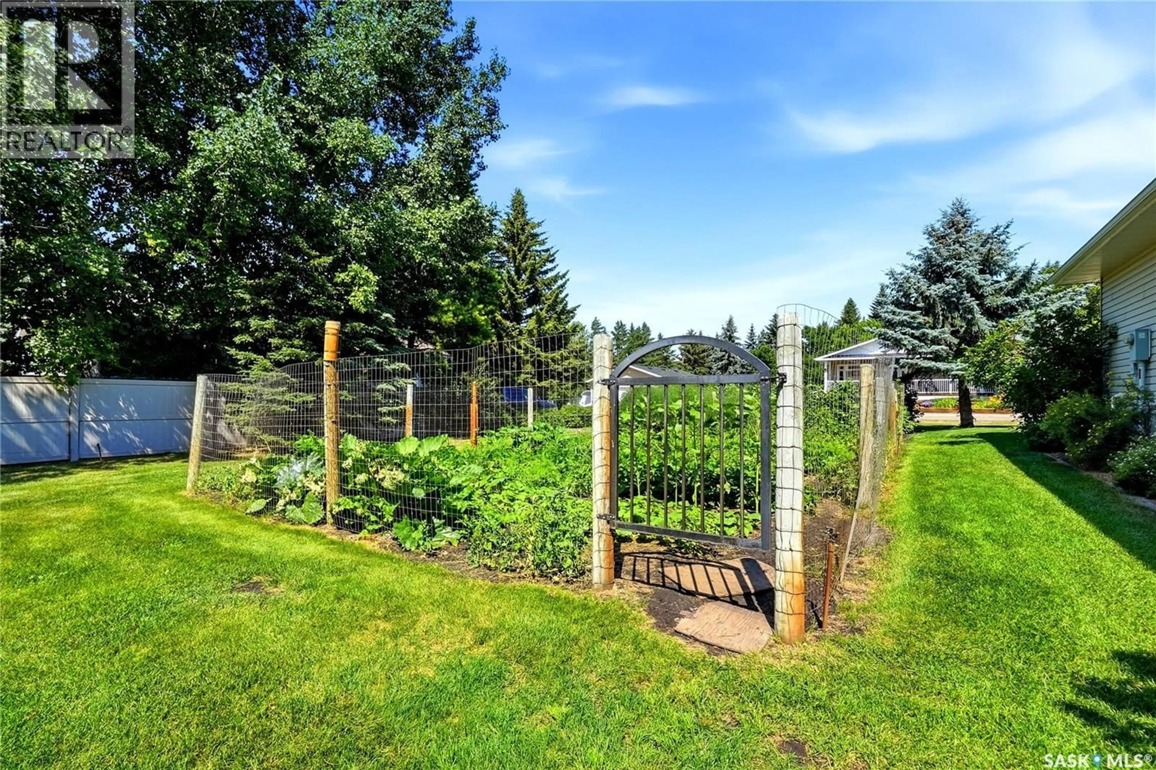
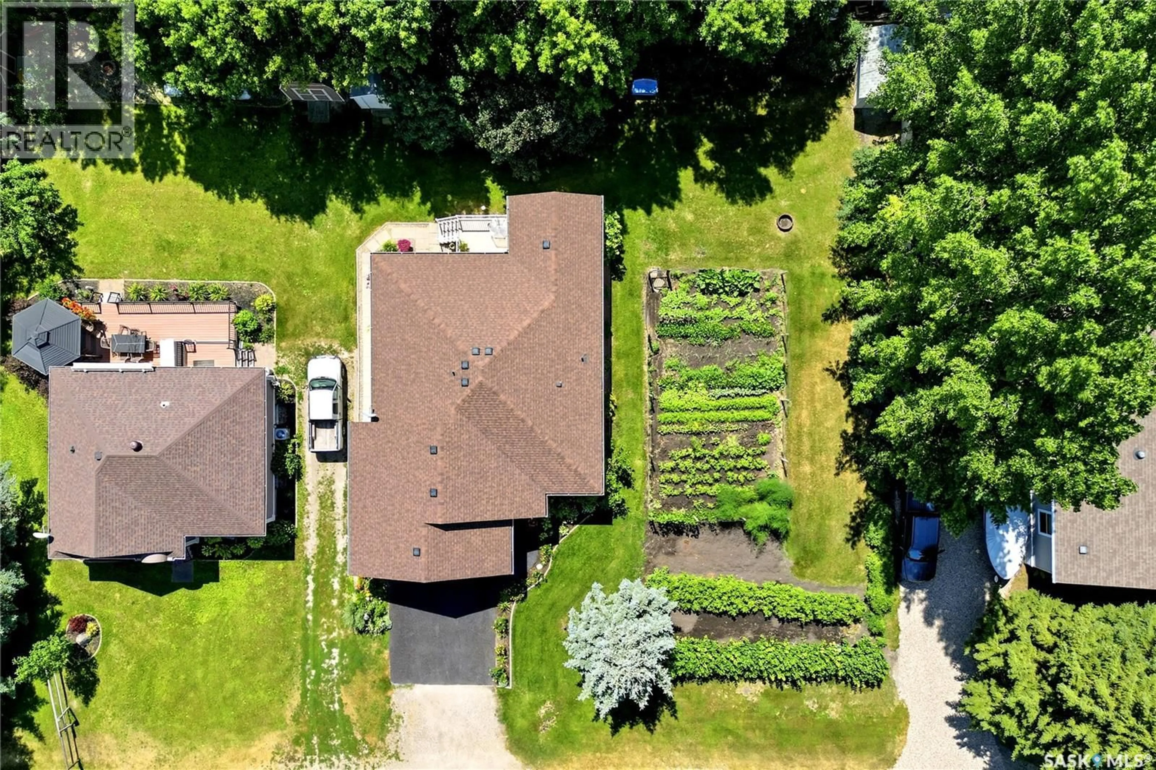
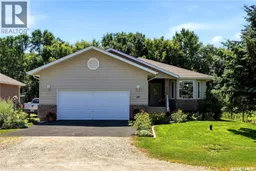
Location, lifestyle, and long-term value come together at this immaculate, move-in-ready home in the heart of Katepwa Beach. Just a short walk to the main beach, golf course, and all the village amenities, you'll enjoy everything this sought-after resort community has to offer. This newer-built home has been meticulously maintained and features a bright, functional layout with a fully finished basement, offering plenty of space for family and guests. Comfort is a priority year-round with the efficiency of an in-floor boiler heating system in the basement, complemented by a forced-air furnace providing central heating and air conditioning throughout the home. Step outside to your own private oasis featuring a covered deck, a picturesque backyard with a tranquil pond, and beautifully landscaped gardens that have been lovingly cared for. The driveway and garage interior feature rubberized paving. One of this property's most valuable features is the second titled lot—a rare opportunity that provides additional privacy, a productive garden, future development potential, or simply extra space to enjoy. Whether you're looking at it as an investment or room to grow, it's a feature that truly sets this property apart. Immaculate, turn-key, and ideally located, this is your opportunity to own an exceptional property in one of Saskatchewan's most desirable lake communities. To view, call your favorite local agent! (id:39198)
Property Details
Interior
Features
Main level Floor
Dining room
9.1 x 10.3Kitchen
11.4 x 10.7Living room
14.9 x 11.11Bedroom
11.9 x 9.6Property History
 53
53
