101 KATEPWA DRIVE, Katepwa Beach, Saskatchewan S0G2K0
Contact us about this property
Highlights
Estimated valueThis is the price Wahi expects this property to sell for.
The calculation is powered by our Instant Home Value Estimate, which uses current market and property price trends to estimate your home’s value with a 90% accuracy rate.Not available
Price/Sqft$236/sqft
Monthly cost
Open Calculator
Description
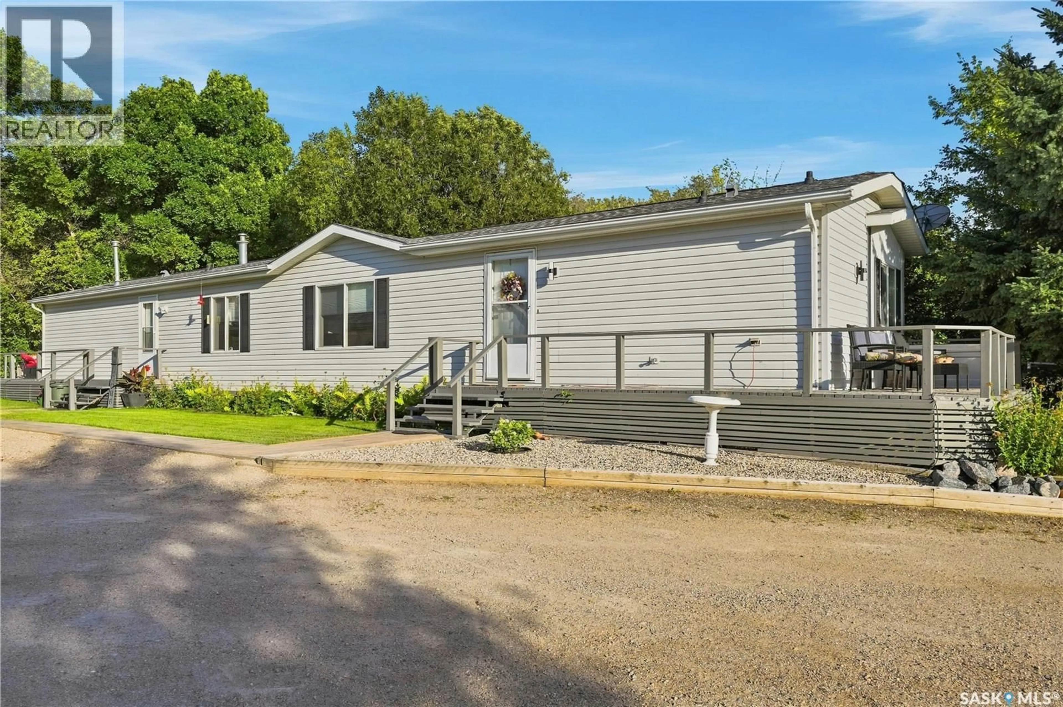
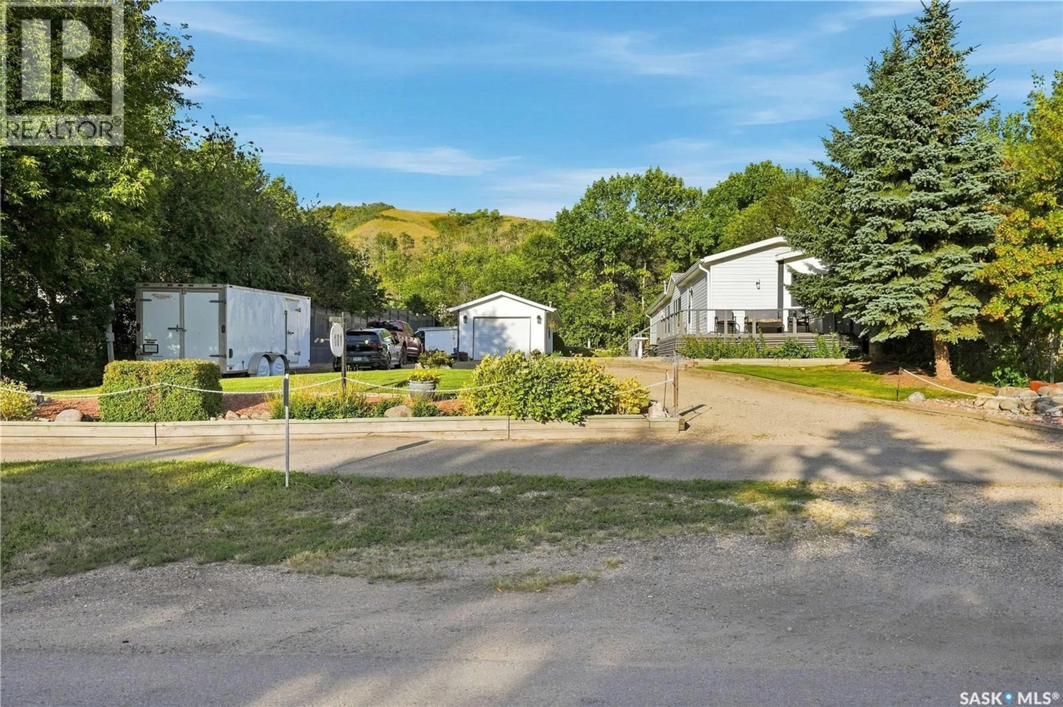
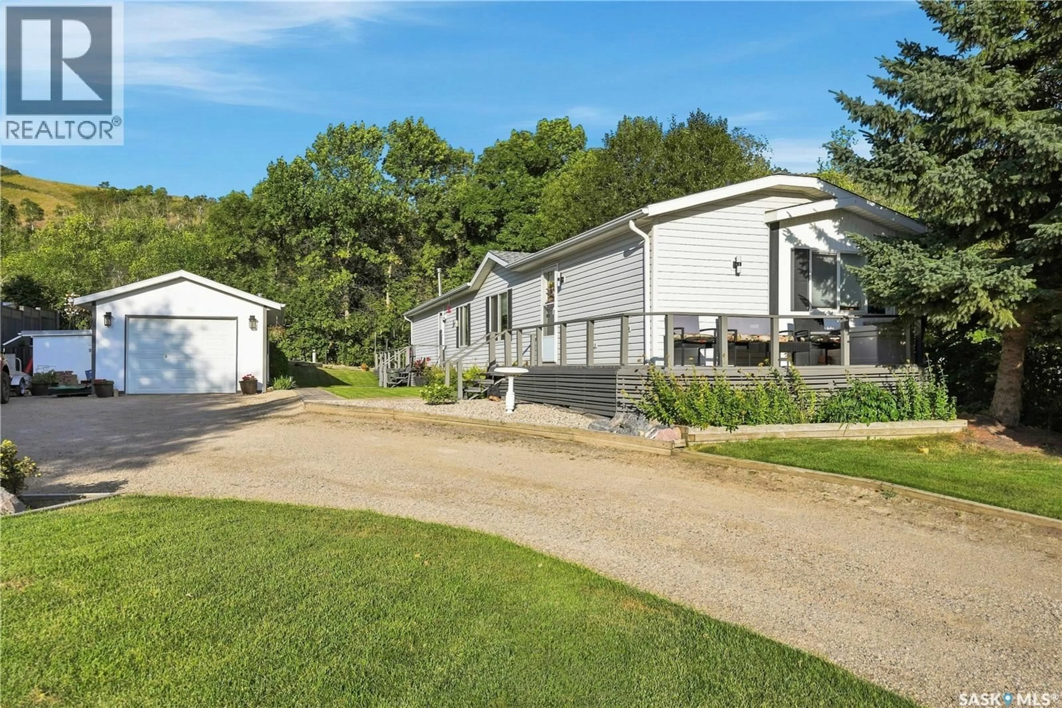
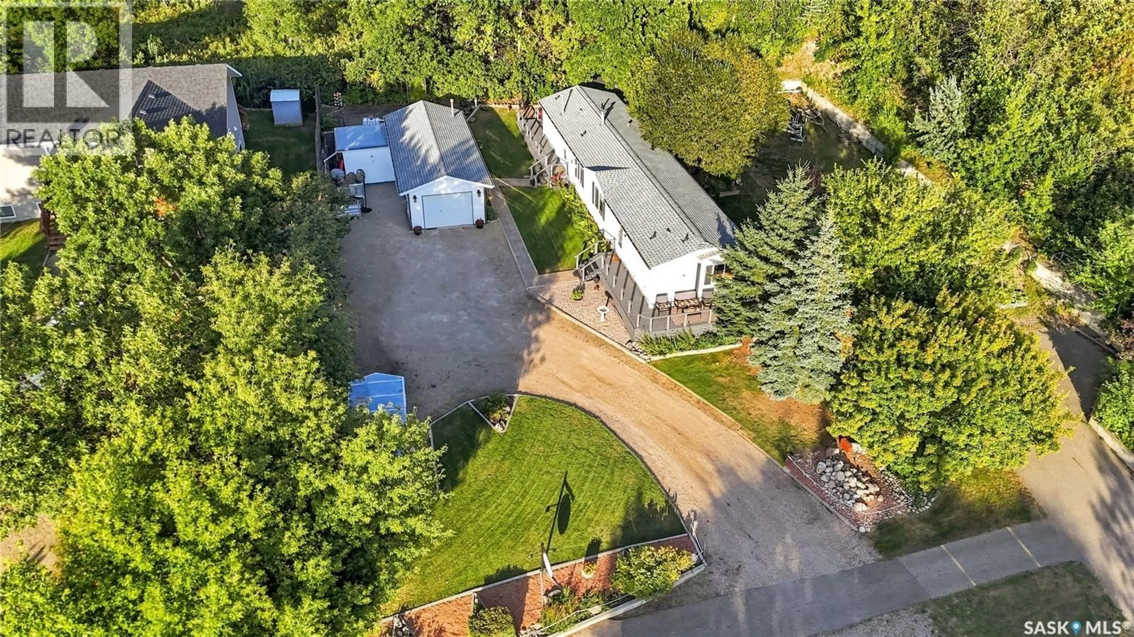
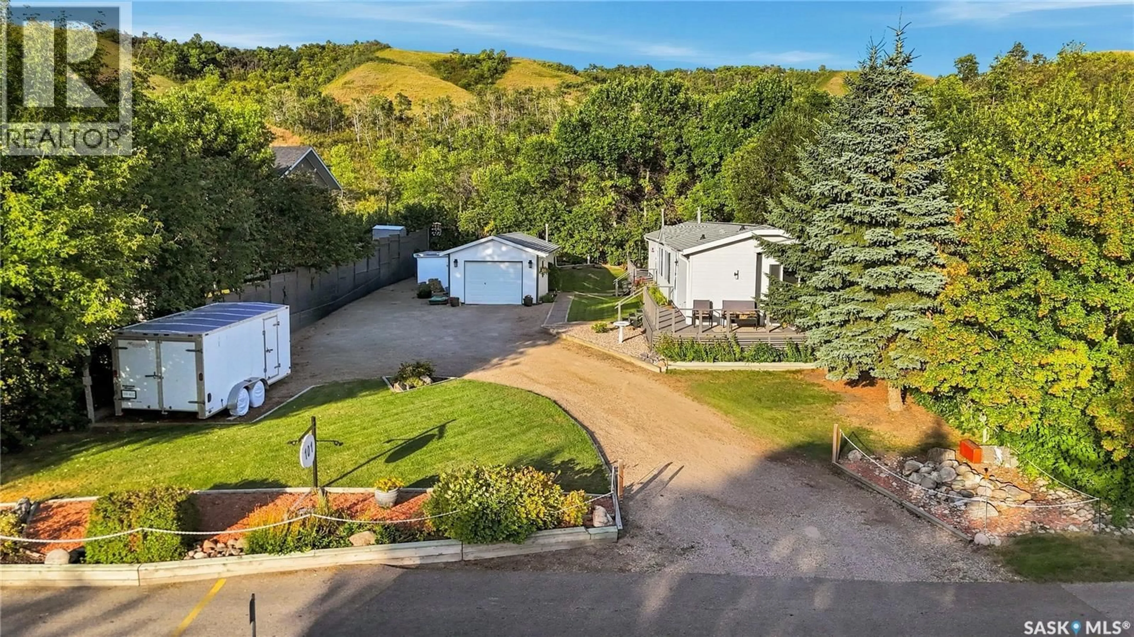
Welcome to 101 Katepwa Drive, a 3-bedroom, 2-bathroom home offering 1,224 sq. ft. of comfortable living space in Katepwa Beach. This property is ideally located just off the newly paved Trans Canada Trail, making it easy to enjoy walking, biking, and the outdoors right from your doorstep. The Katepwa Main Beach and Katepwa Beach golf course are within walking distance, giving you quick access to everything Katepwa Beach has to offer. Inside, the home built in the 2000's features new flooring and an open-concept layout with high ceilings. Outside, you'll find an oversized garage along with plenty of parking for vehicles, and other recreational toys. This property is an excellent setup for enjoying weekends and summers at the lake. Whether you're looking for a year-round home, a family getaway, or a place to enjoy everything Katepwa Beach has to offer, 101 Katepwa Drive is ready to welcome you. (id:39198)
Property Details
Interior
Features
Main level Floor
Kitchen
14.6 x 12.2Living room
14.6 x 16.5Bedroom
13 x 124pc Ensuite bath
5 x 8.6Property History
 33
33
