Contact us about this property
Highlights
Estimated valueThis is the price Wahi expects this property to sell for.
The calculation is powered by our Instant Home Value Estimate, which uses current market and property price trends to estimate your home’s value with a 90% accuracy rate.Not available
Price/Sqft$144/sqft
Monthly cost
Open Calculator
Description
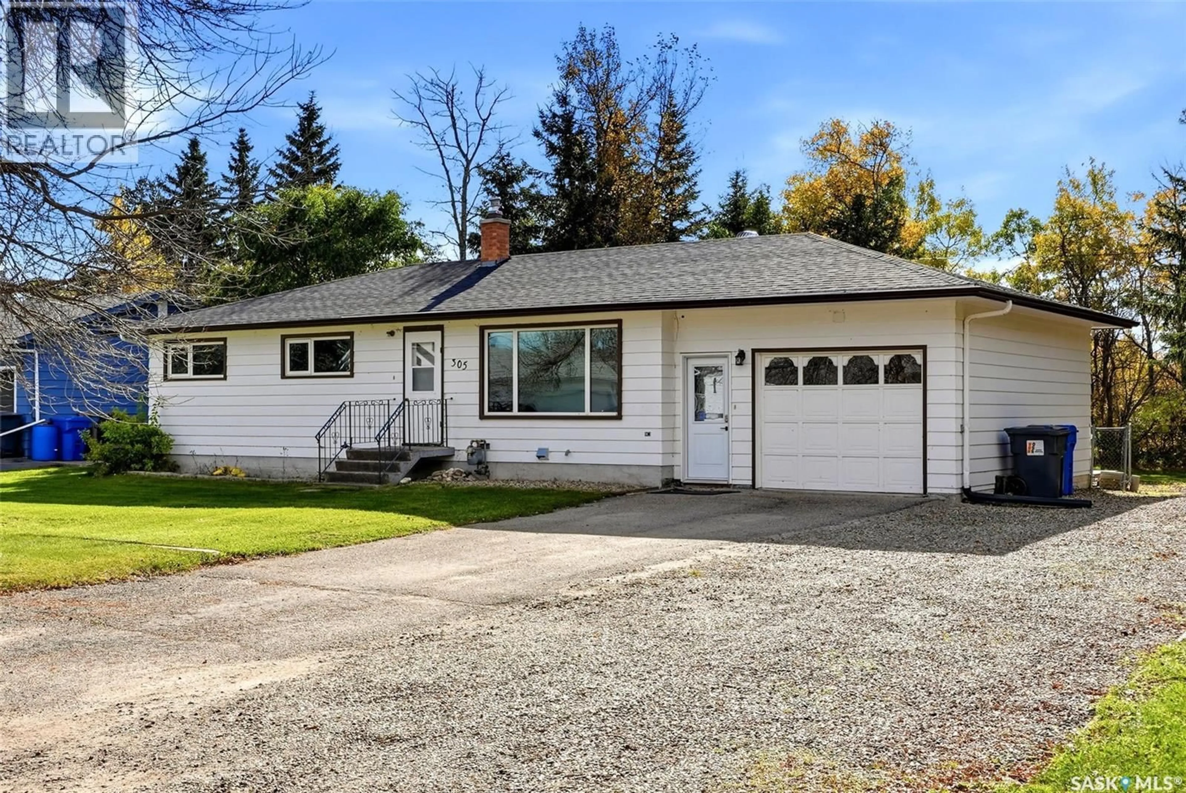
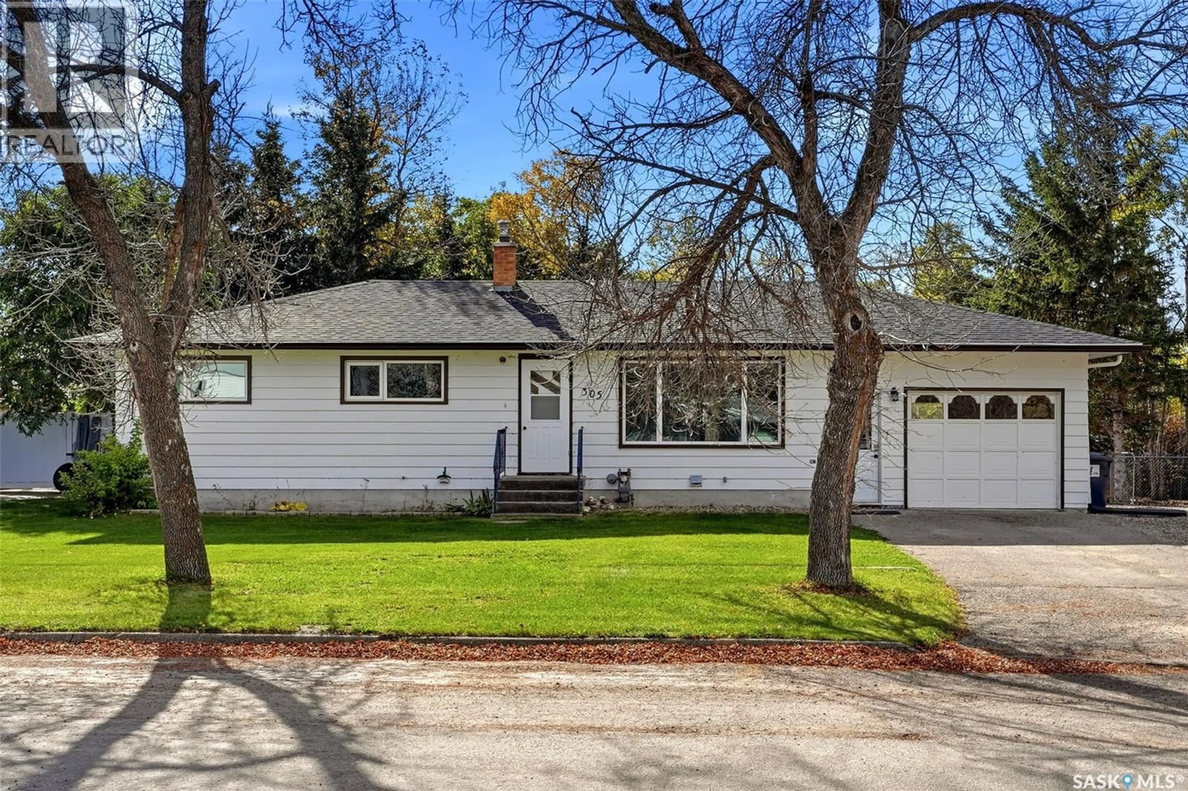
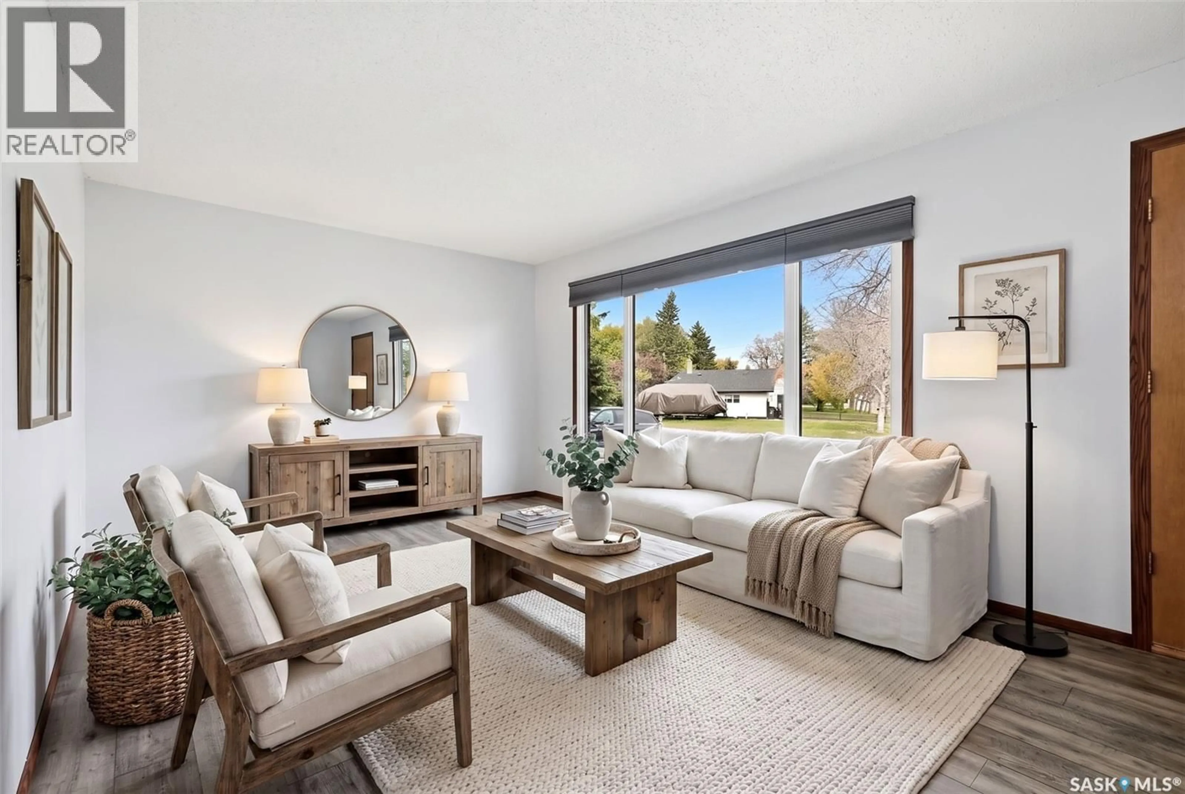
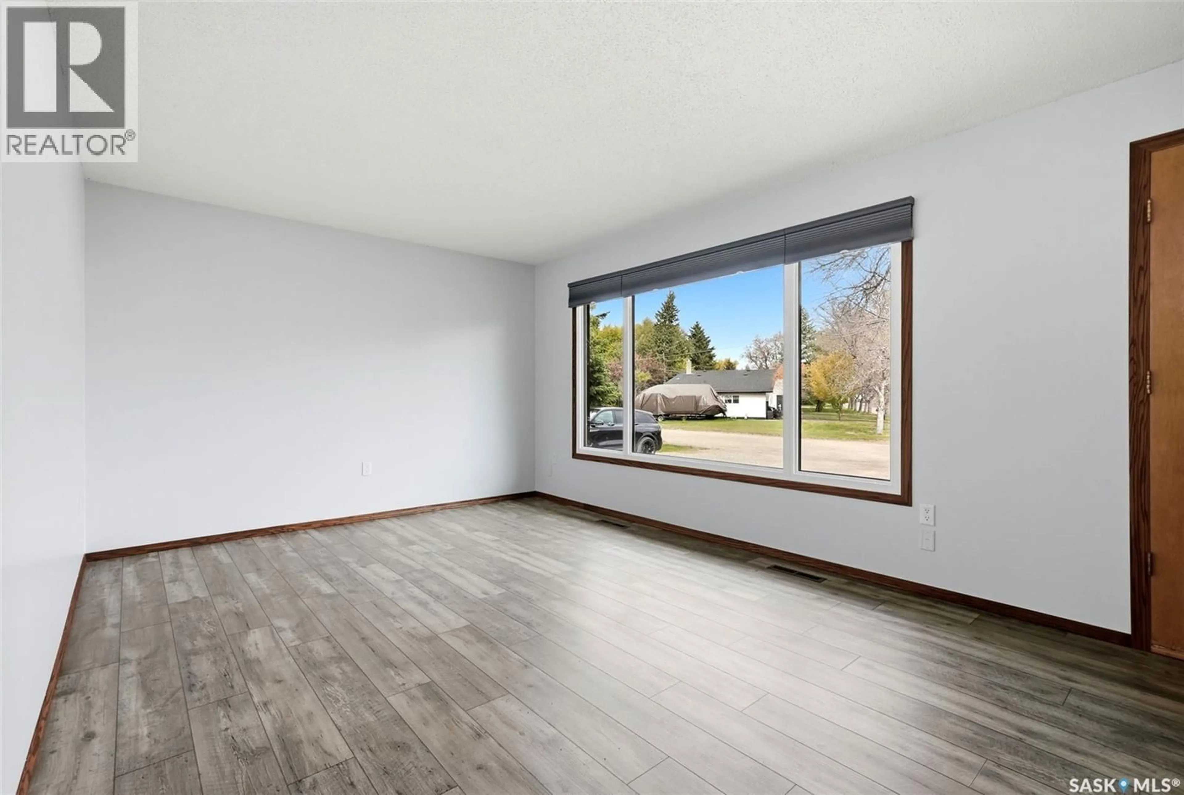
Welcome to 305 1st Ave NW in Ituna! Situated on an impressive 0.51-acre lot, this 1,208 sq. ft. bungalow offers plenty of space, functionality, and opportunity to make it your own. The main floor features 3 bedrooms, 1 bathroom, convenient main-floor laundry, and a spacious living room with updated flooring. The kitchen has beautiful cabinetry with all appliances included. The dining area provides access to a fantastic two-tier deck complete with a hot tub, making it the perfect spot to relax or entertain. A single attached insulated garage adds everyday convenience, and brand-new shingles provide added peace of mind. Outside, enjoy a fenced backyard with no backing neighbours and plenty of room to build an additional garage, create your dream outdoor space, or take advantage of the extra land however you choose. The partially finished basement features a 3-piece bathroom and offers a great opportunity to customize the space to suit your needs. Located in the welcoming community of Ituna, you'll appreciate the excellent local amenities, including a brand-new rink, school, grocery store, and Co-op. With Yorkton and Melville both under an hour away and Regina just over an hour's drive, this property offers small-town affordable living with convenient access to larger centres. If you're looking for space, value, and room to grow, this property is full of potential! *Some virtually staged photos.* (id:39198)
Property Details
Interior
Features
Main level Floor
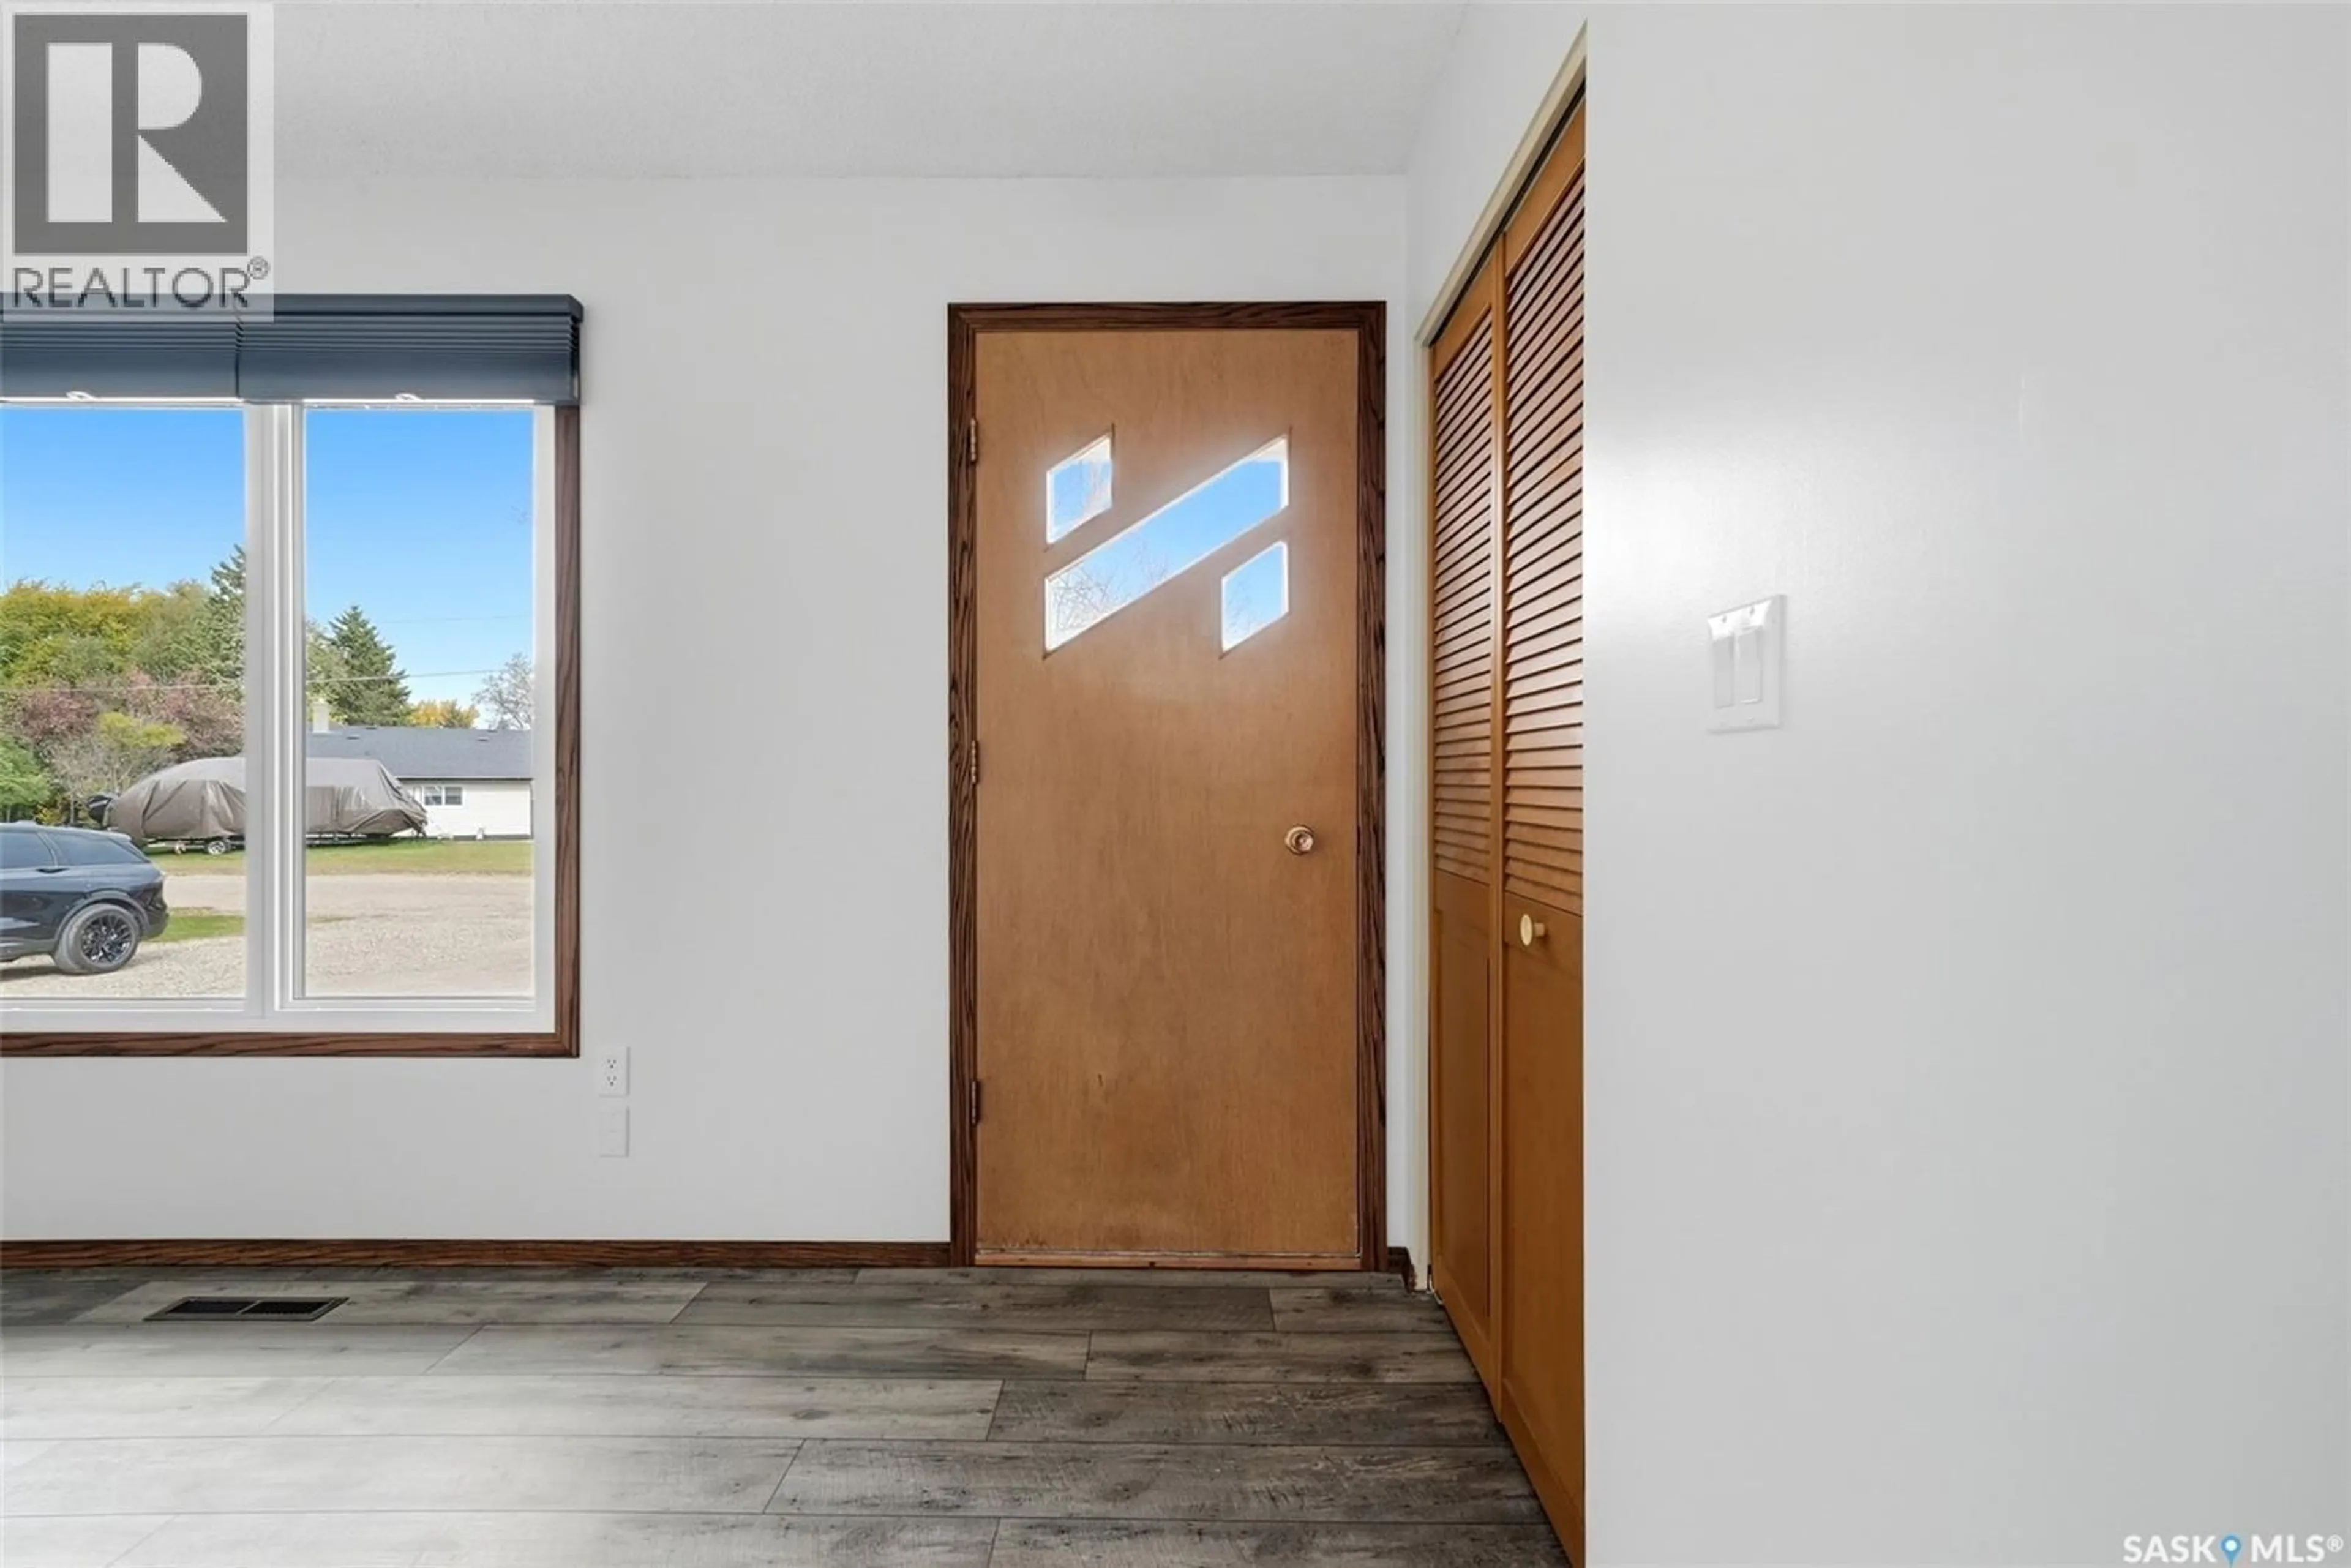
Foyer
3'10 x 14'10Dining room
9'10 x 9'10Kitchen
9'10 x 10'10Living room
11'6 x 18'Property History
 56
56
