Contact us about this property
Highlights
Estimated valueThis is the price Wahi expects this property to sell for.
The calculation is powered by our Instant Home Value Estimate, which uses current market and property price trends to estimate your home’s value with a 90% accuracy rate.Not available
Price/Sqft$127/sqft
Monthly cost
Open Calculator
Description
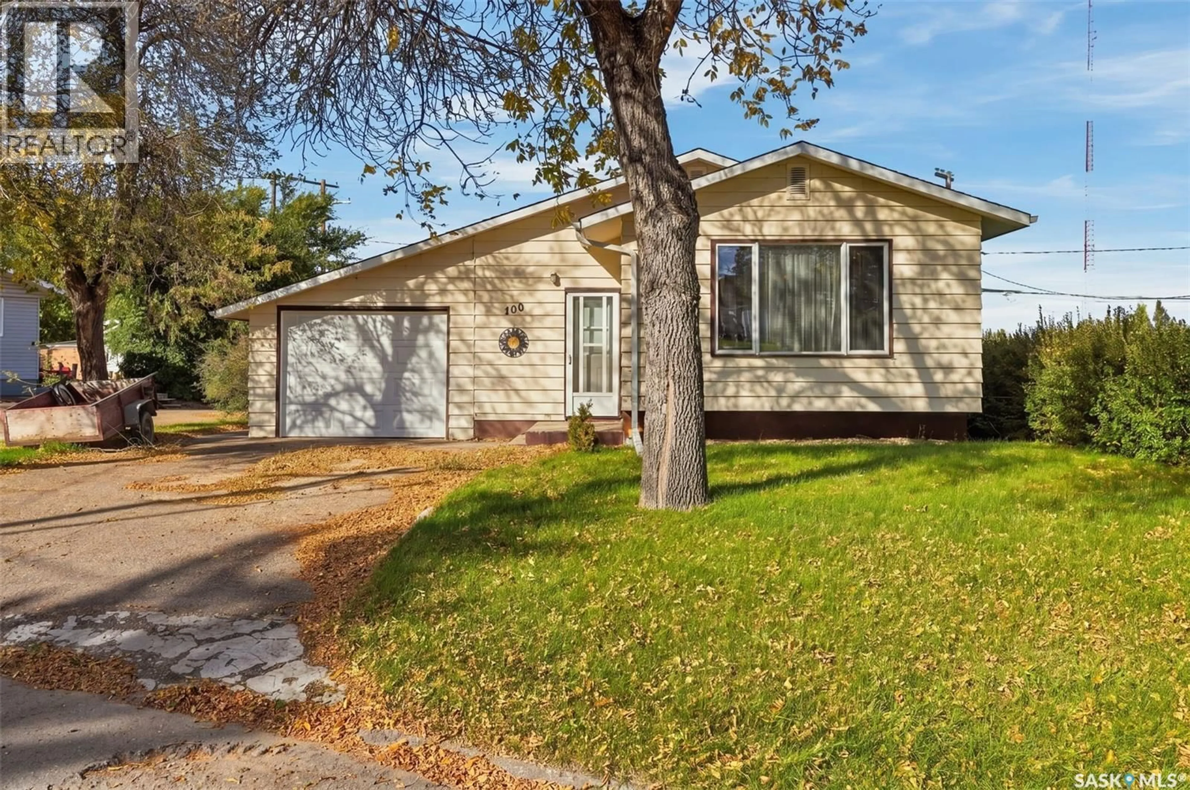
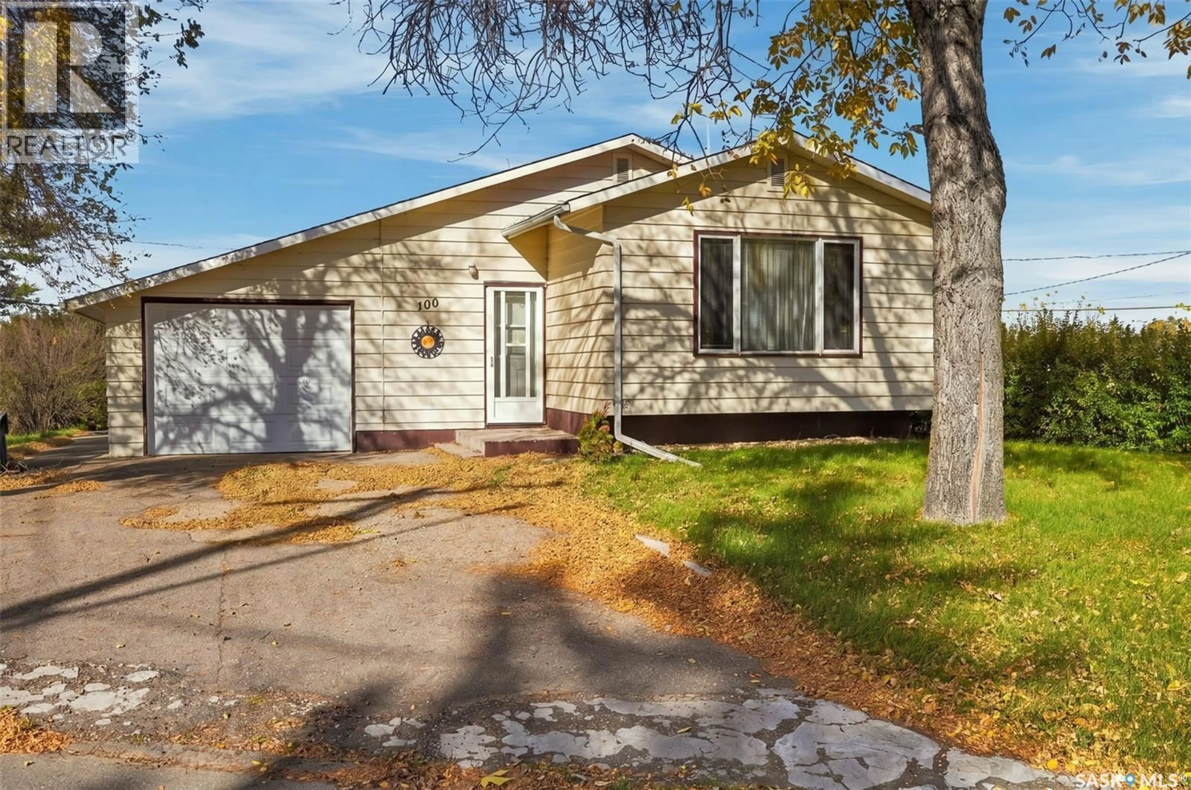
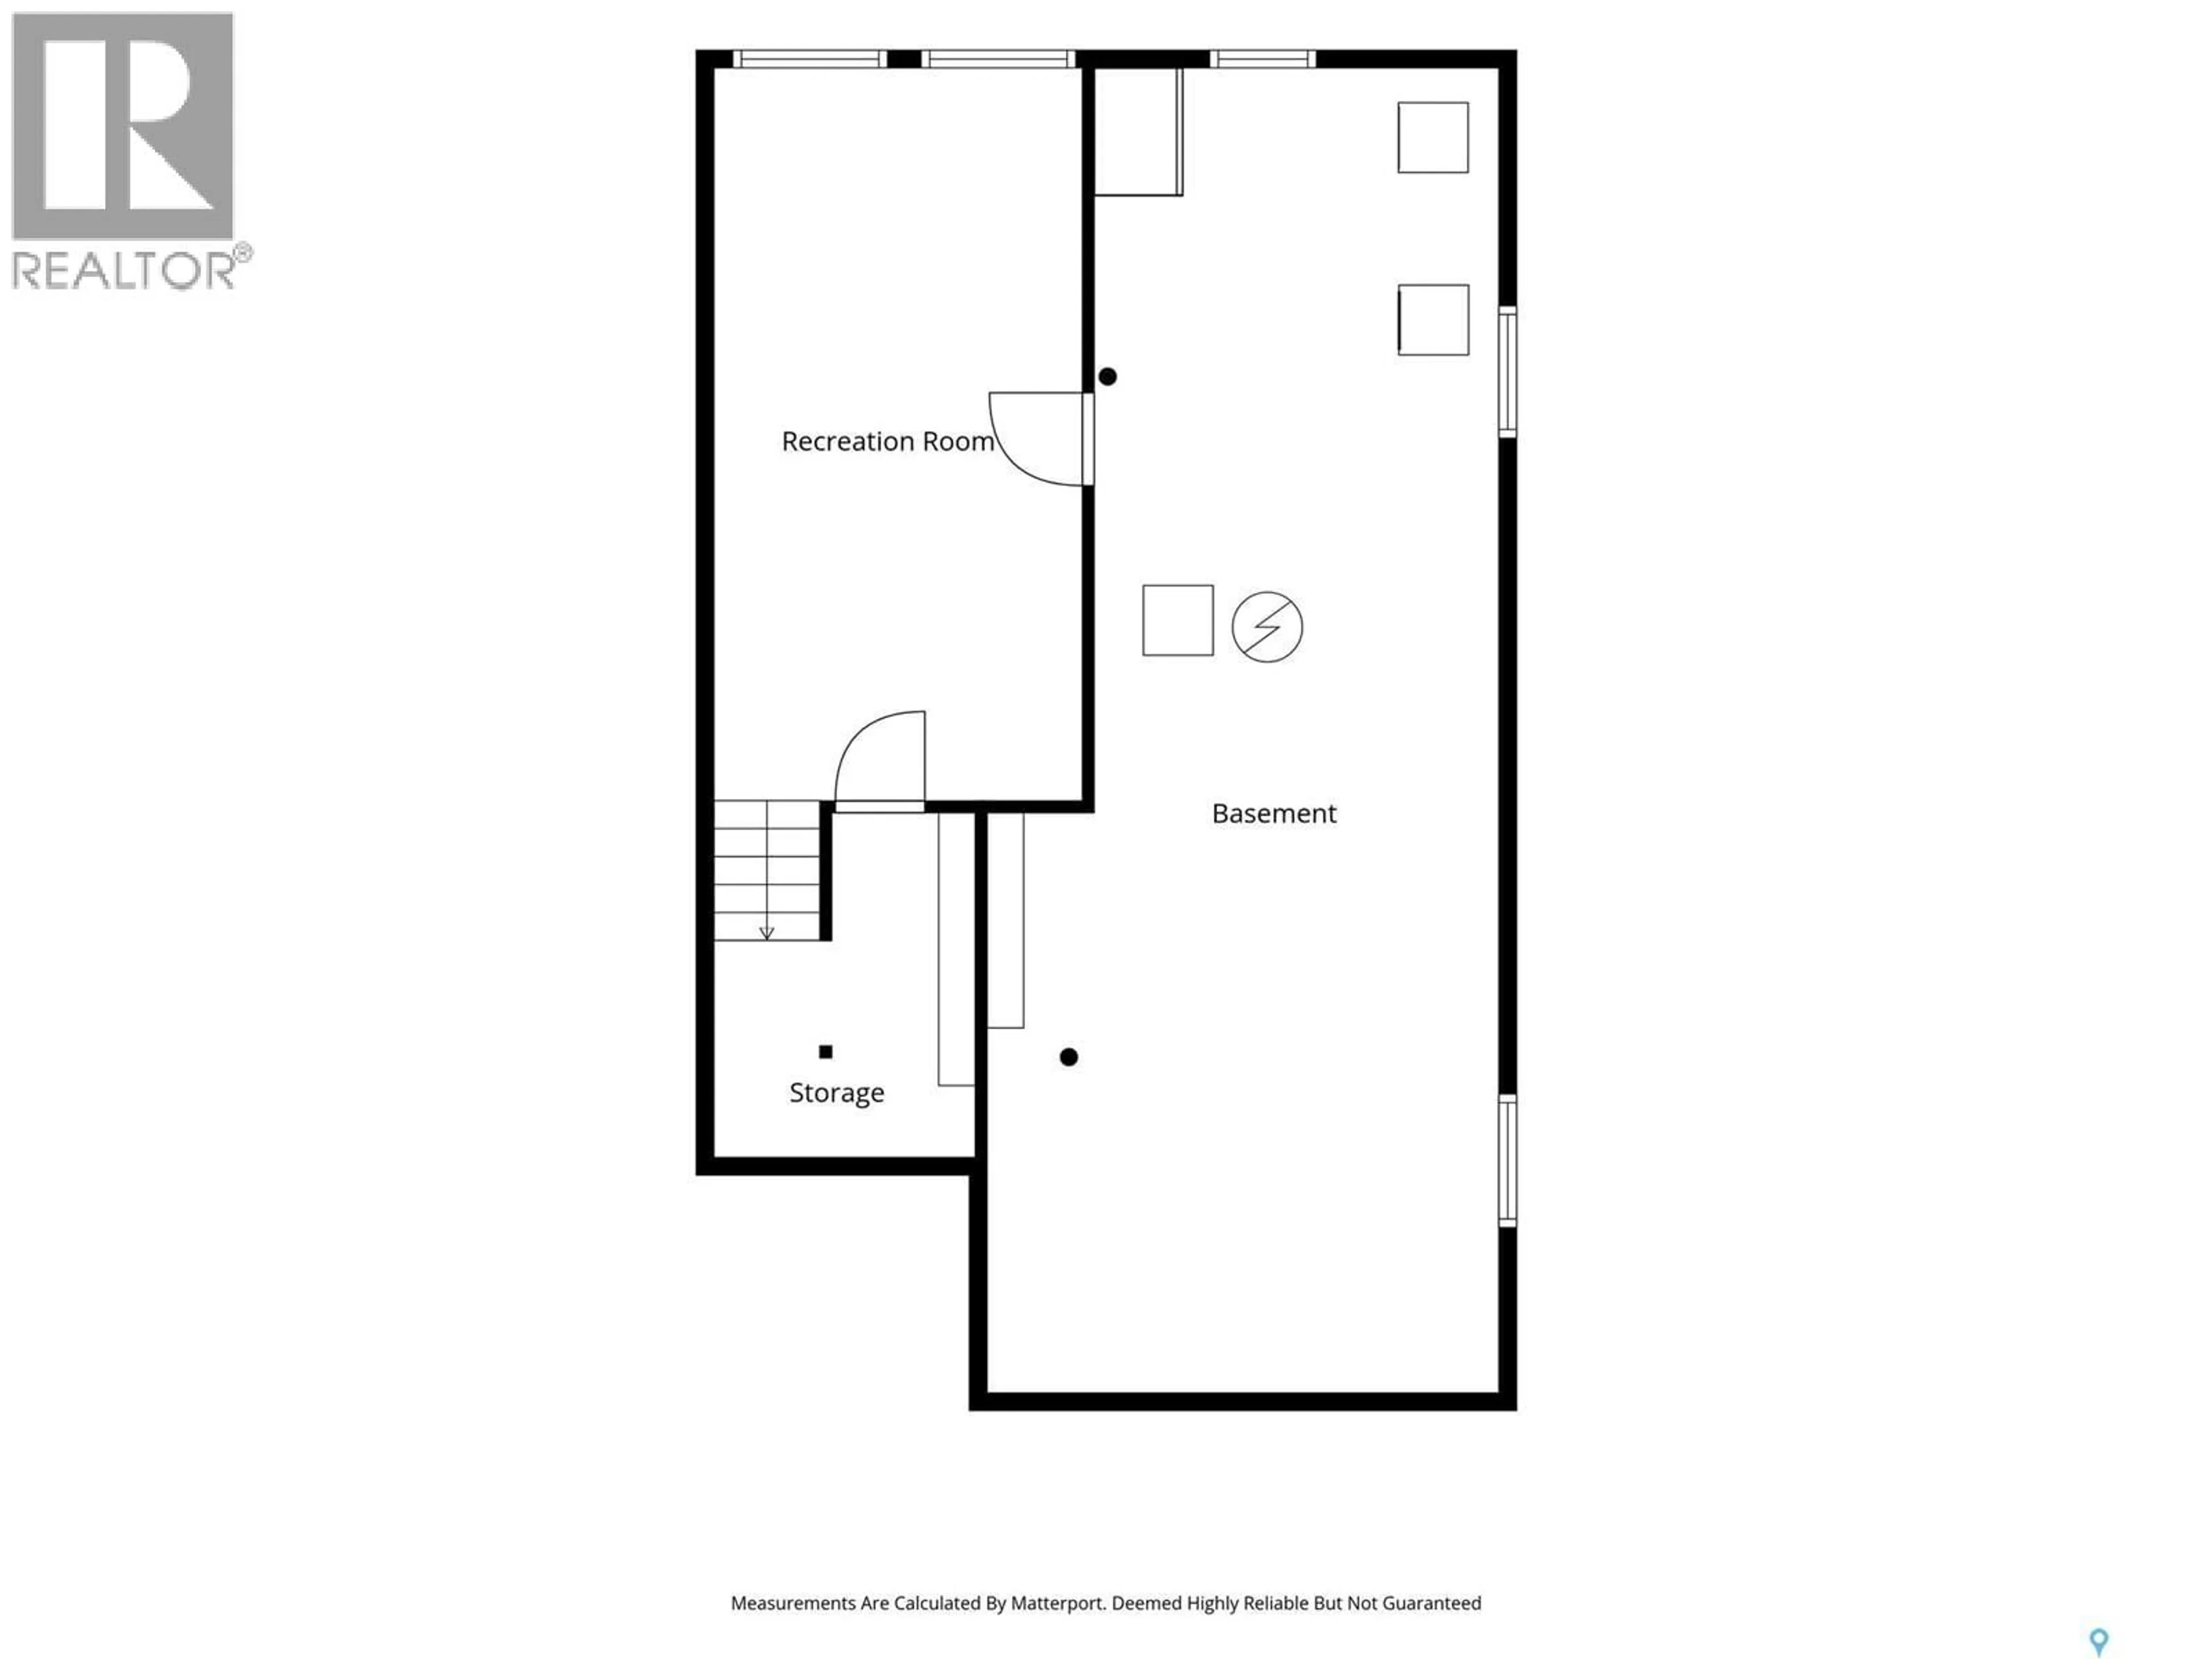
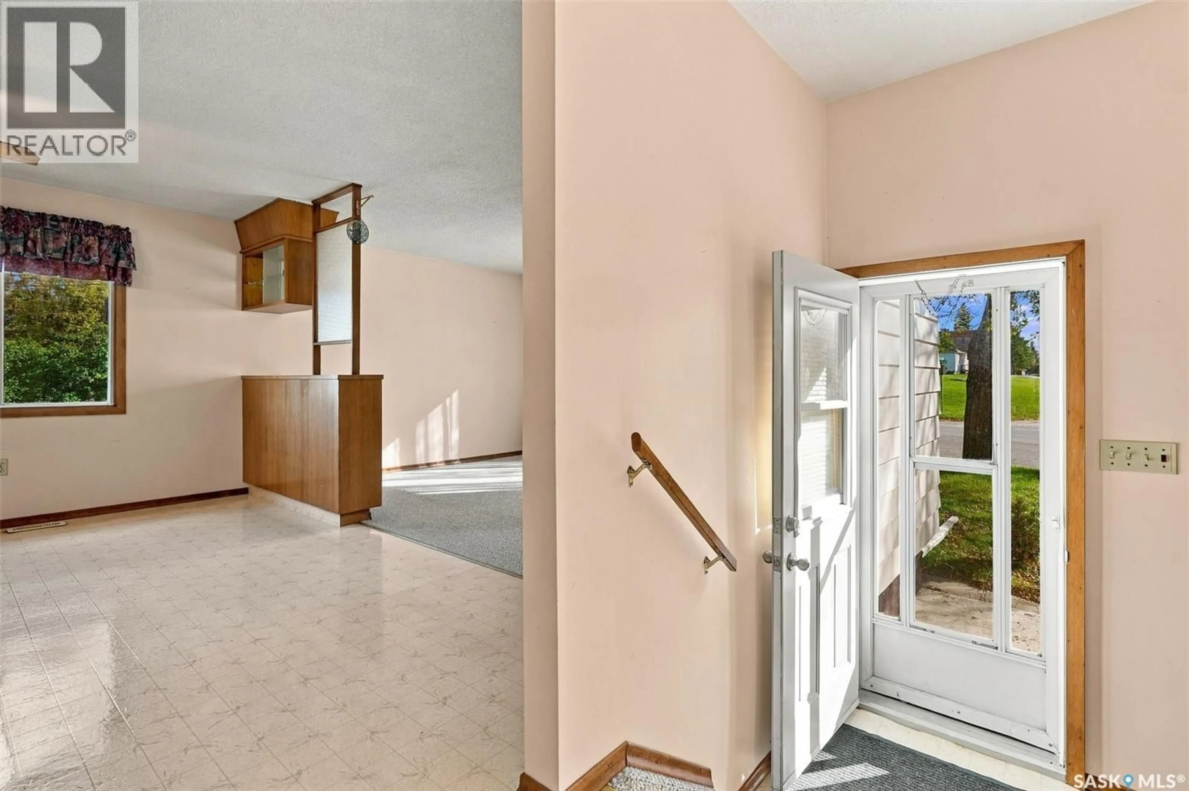
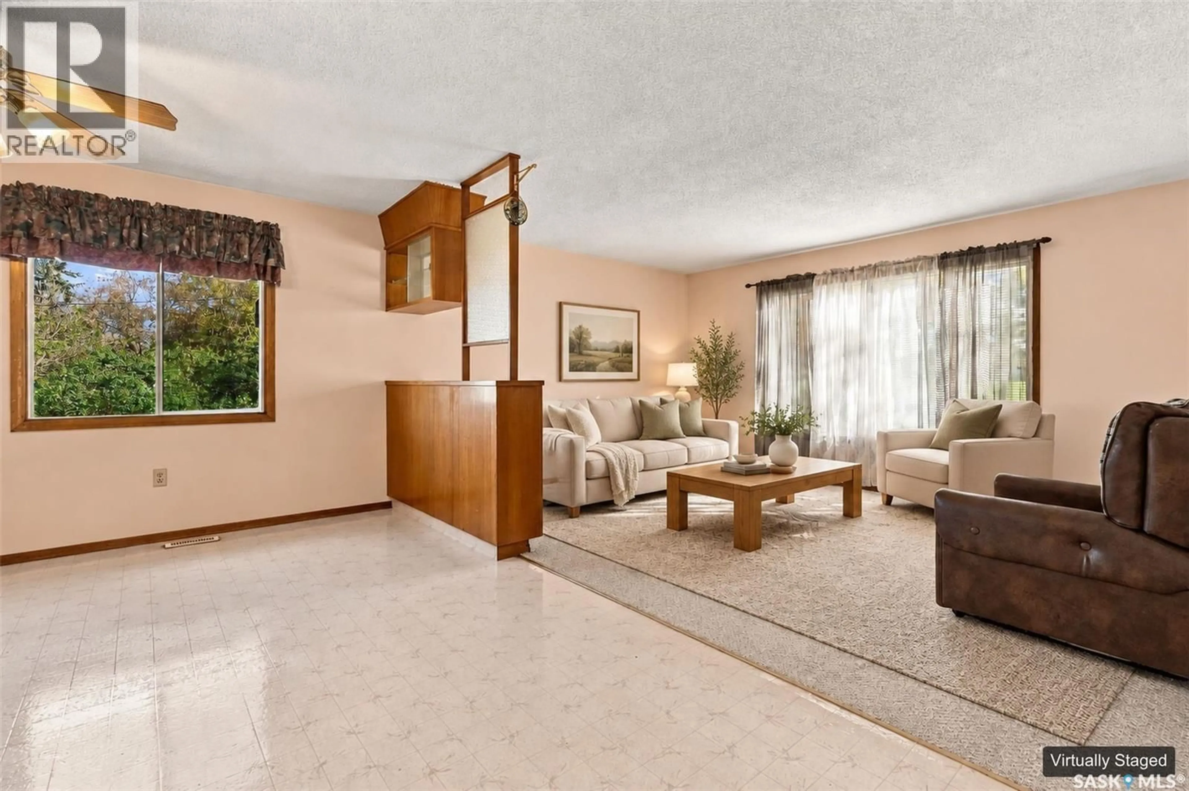
Looking for a home in a great Saskatchewan community with quick possession available? This 3-bedroom, 1-bathroom home in Ituna could be a great fit for first-time buyers, a growing family, or anyone looking for a little more space. The main floor features a bright, open kitchen that flows into the dining area and living room, creating a comfortable space for everyday living and entertaining. Three bedrooms and a 4-piece bathroom complete the main floor. Downstairs, the basement offers a recreation room along with plenty of room to add another bedroom and bathroom, giving you the opportunity to create even more living space to suit your needs. A single attached garage adds convenience, especially during those cold Saskatchewan winters. The location puts you close to many of Ituna’s everyday amenities, including the rink, curling rink, bank, grocery store, and local restaurants. For those who enjoy the outdoors, the Ituna & District Regional Park is nearby, offering a campground, 9-hole golf course, and plenty of opportunities to get outside and enjoy the area. If you’ve been looking for a home in a welcoming small-town community with room to grow, quick possession makes this one worth a look! (id:39198)
Property Details
Interior
Features
Main level Floor
Kitchen
10'11" x 6'2"Dining room
15'2" x 7'3"Living room
15'2" x 11'4"Bedroom
9'8" x 10'2"Property History
 58
58
