303 6TH AVENUE, Invermay, Saskatchewan S0A1M0
Contact us about this property
Highlights
Estimated valueThis is the price Wahi expects this property to sell for.
The calculation is powered by our Instant Home Value Estimate, which uses current market and property price trends to estimate your home’s value with a 90% accuracy rate.Not available
Price/Sqft$73/sqft
Monthly cost
Open Calculator
Description
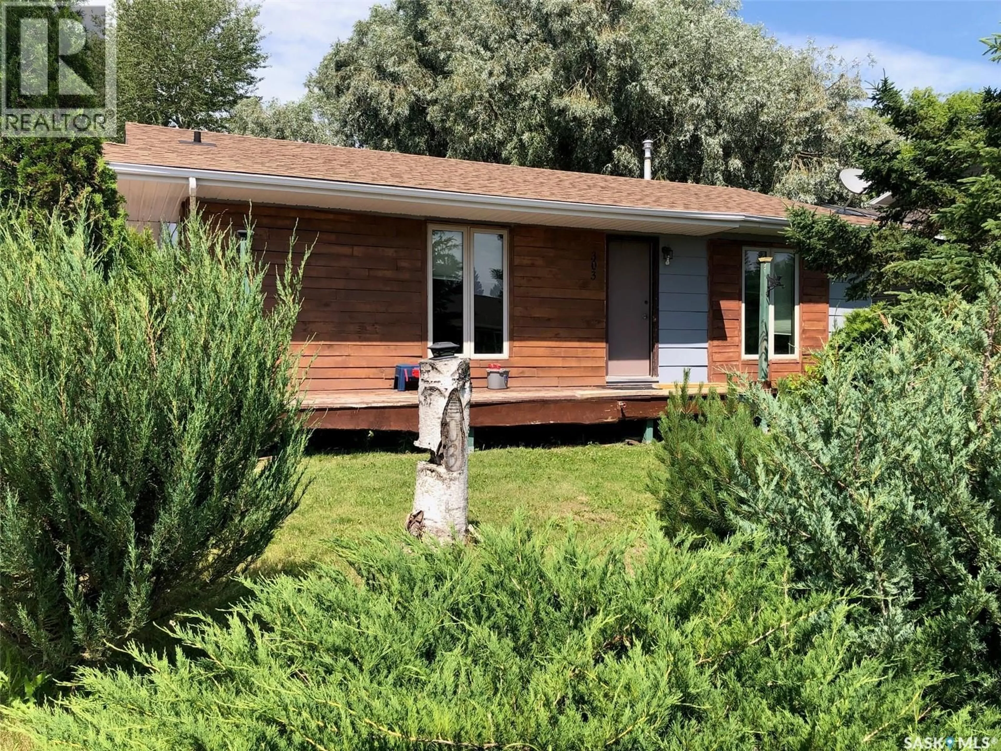
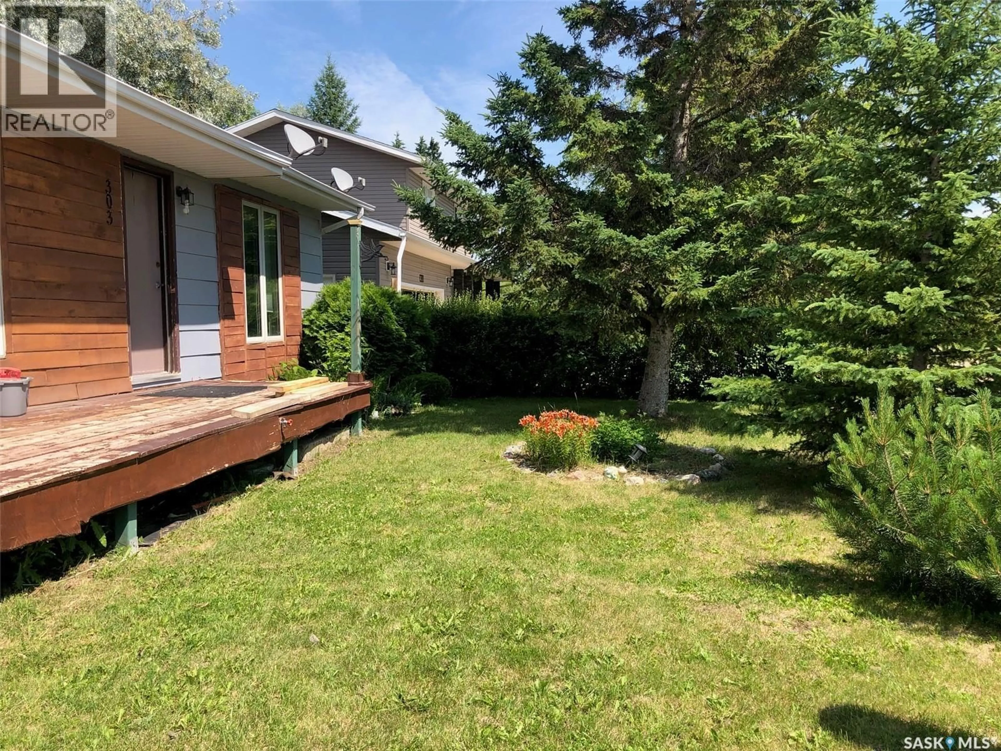
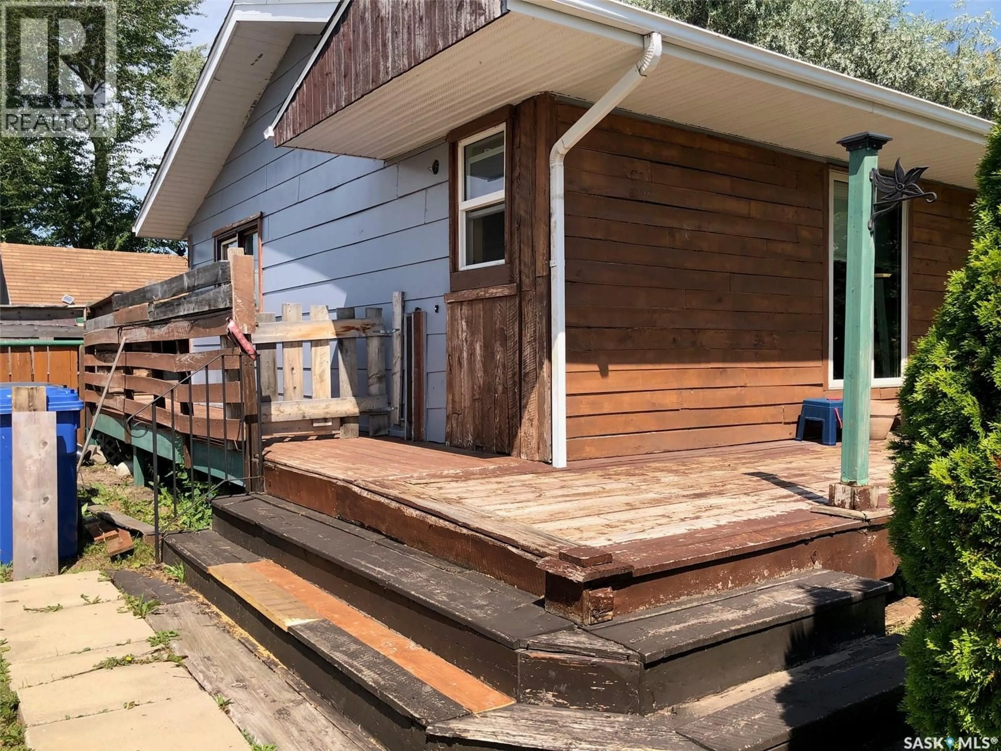
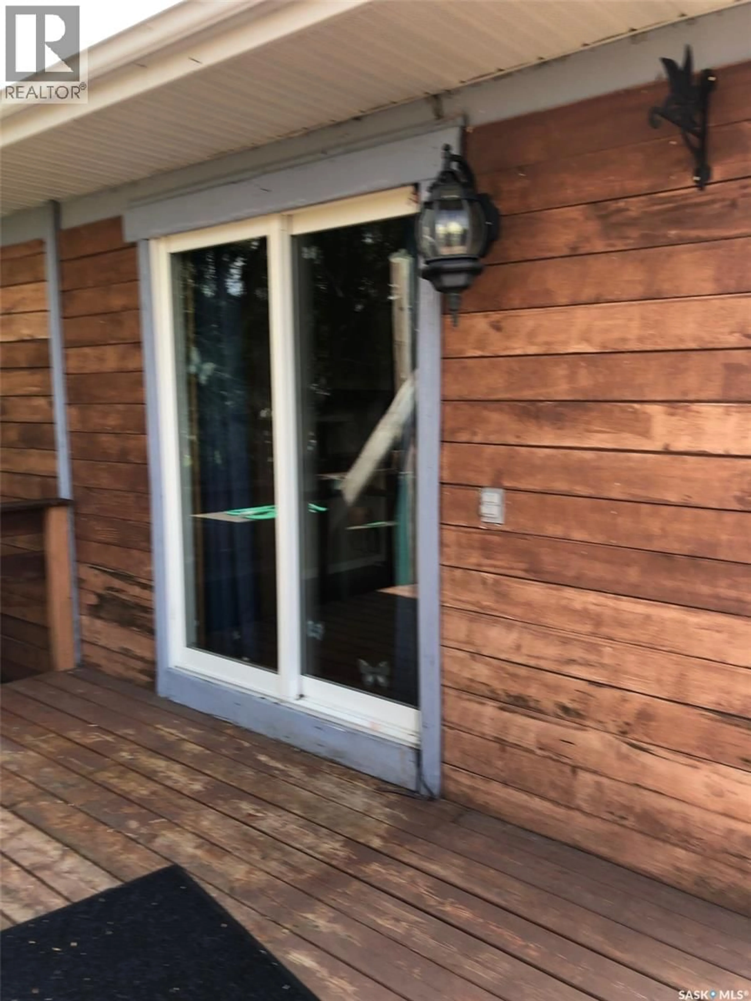
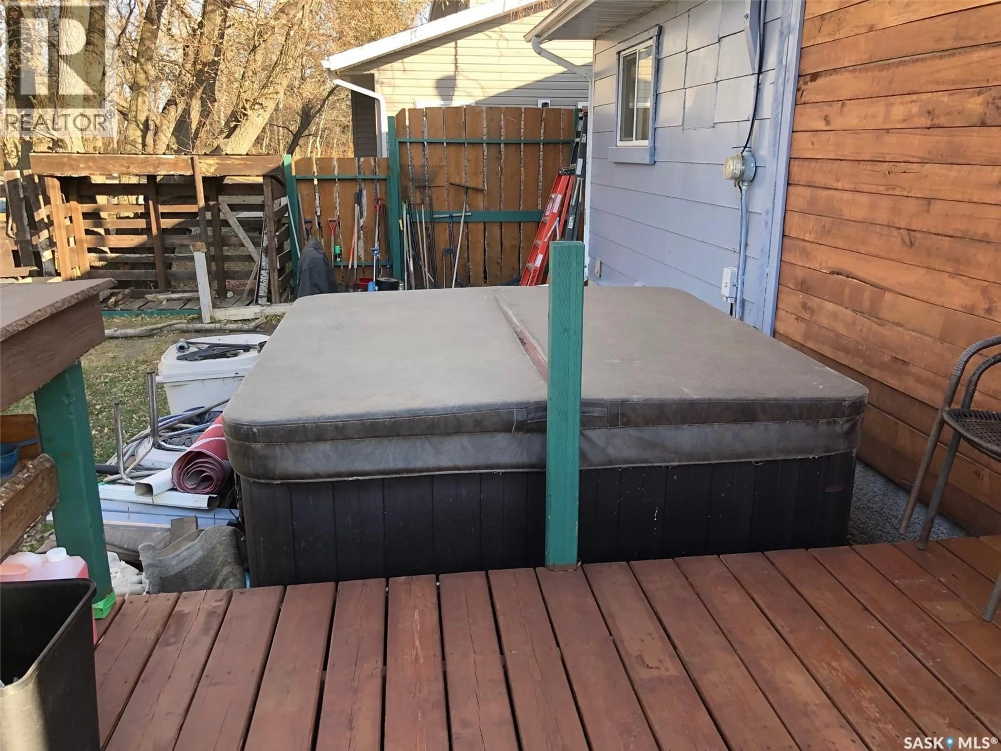
IT'S LIKE BEING OUT IN THE COUNTRY.... AND ITS GOT A HOT TUB INCLUDED!... A cozy and affordable country style 1979 home located in the quiet community of Invermay SK. This 2 bedroom bungalow is situated on the edge of town bordering a wide open view of the open field to the north. This would make a great starter home providing 952 square feet of functional living space. Some great features within to take note of that include; a hot tub, wrap around deck, patio doors off the master bedroom, a fenced in backyard great for dogs that includes a patio area, firepit, and storage 2 sheds. Shingles were replaced in 2017, hot water heater replaced just a couple years ago, there is a rented water softener, and HE furnace recently installed!... Other features include an RO water system, 100 Amp electrical, natural gas/ forced air heating and the property is connected to the municipal water system. All appliances are included; stove, hood fan, built in dishwasher and stand up freezer. The massive walk in closet measuring 8' x 10' can be converted back into the 3rd main floor bedroom if need be. The basement is a solid boasting a solid concrete foundation and history of a dry basement including no water seepage from the recent storms and flooding. Much potential remains for further added development... Taxes: $1,100/year, lot size 52' x 132. The property is move in ready, and an immediate occupancy can be provided. Call for more information or to schedule a viewing. (id:39198)
Property Details
Interior
Features
Main level Floor
Kitchen
7.8 x 8.9Living room
17 x 12.6Dining room
10 x 94pc Bathroom
8 x 5.6Property History
 54
54
