WYN DAR HILL, Humboldt Rm No. 370, Saskatchewan S0K2A0
Contact us about this property
Highlights
Estimated valueThis is the price Wahi expects this property to sell for.
The calculation is powered by our Instant Home Value Estimate, which uses current market and property price trends to estimate your home’s value with a 90% accuracy rate.Not available
Price/Sqft$132/sqft
Monthly cost
Open Calculator
Description
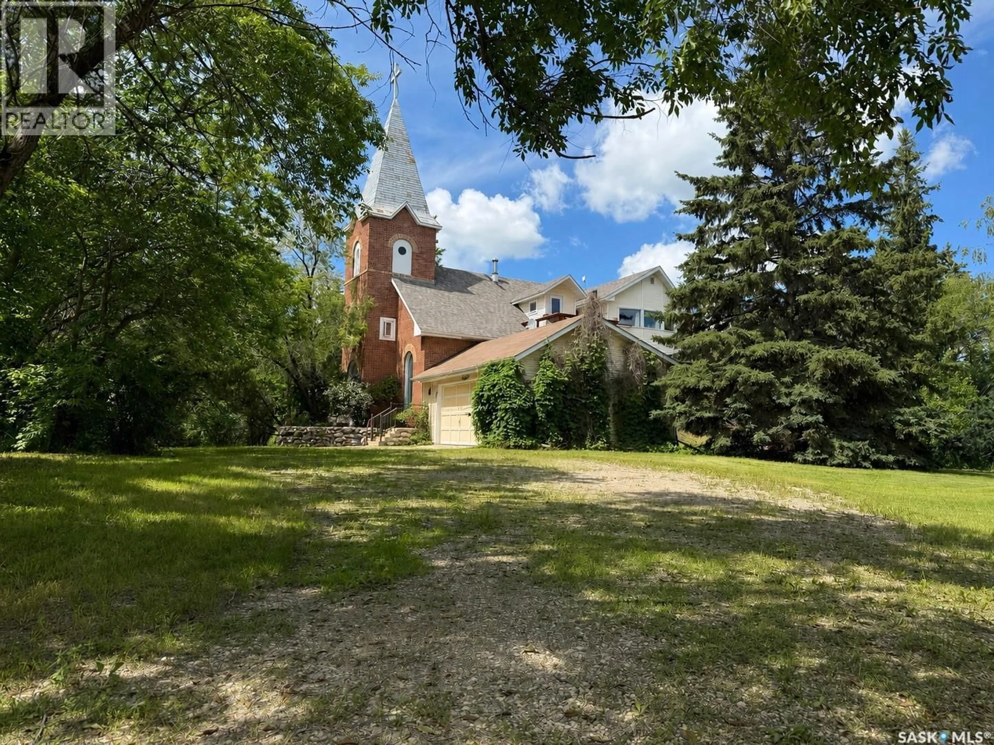
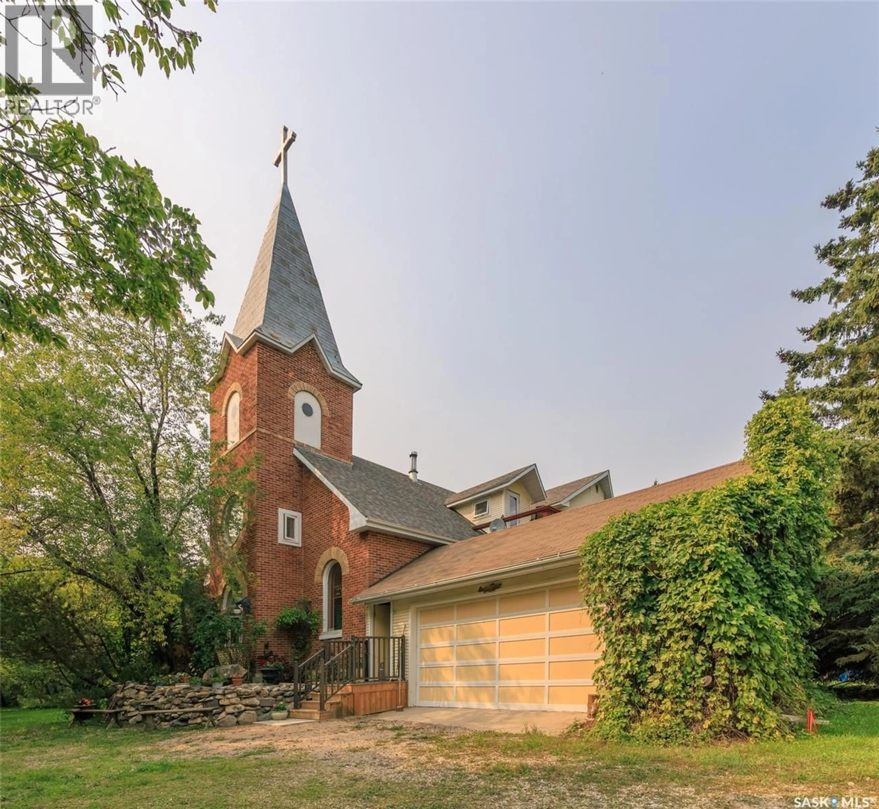
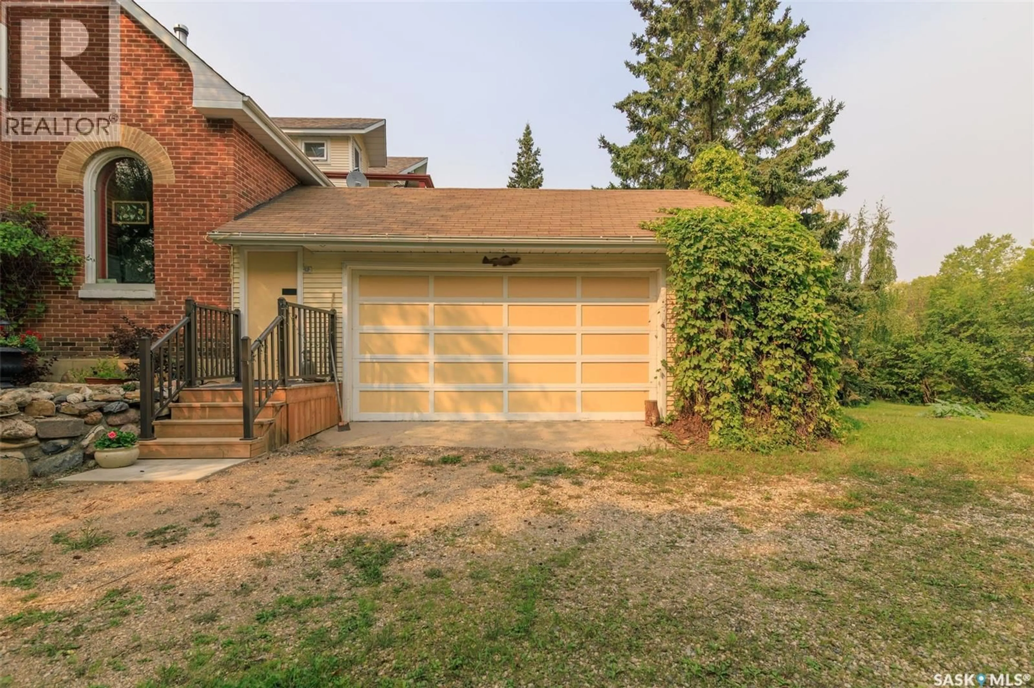
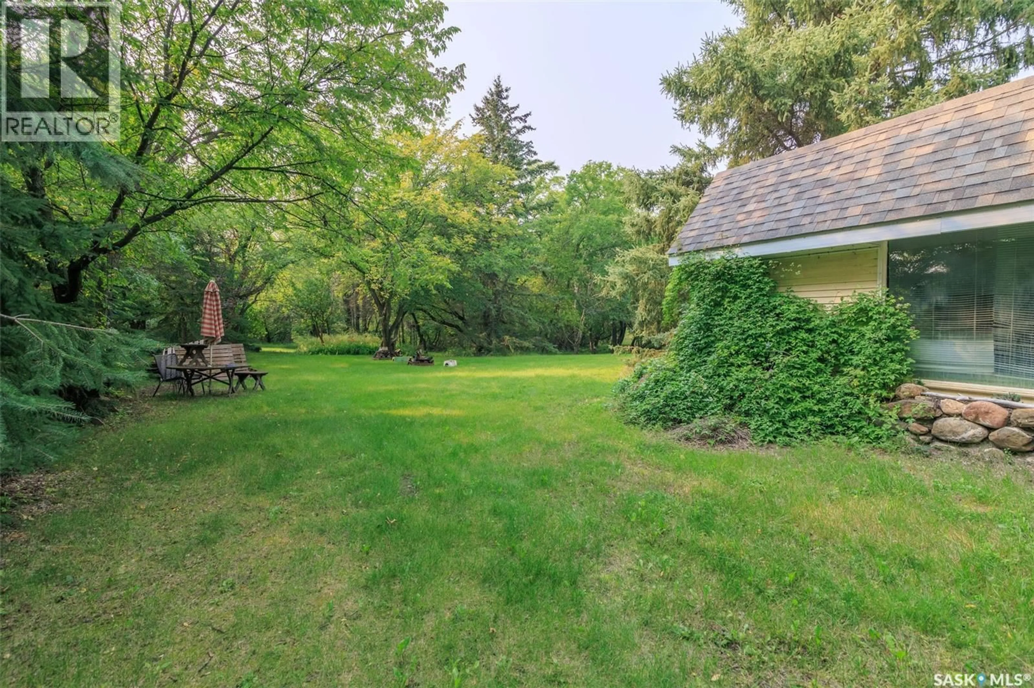
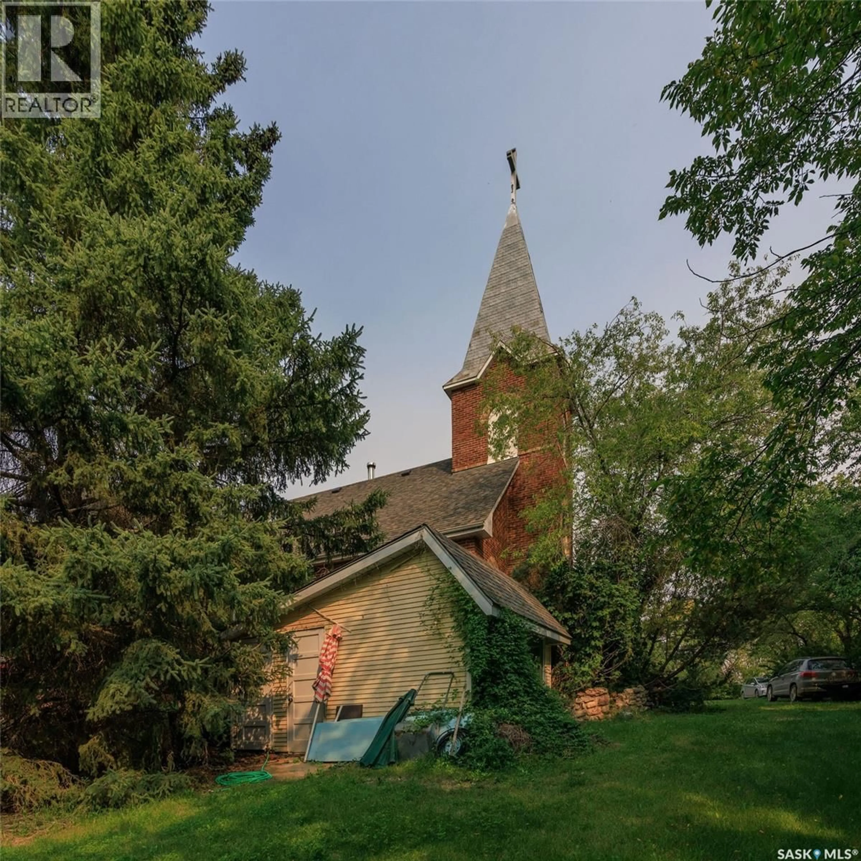
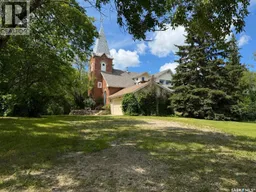
Discover a truly one-of-a-kind 4.3-acre property just 15 minutes from Humboldt, under an hour to Jansen Mine, and a little over an hour to Saskatoon. Originally constructed as a brick church in 1926, this remarkable property was thoughtfully transformed over 40 years ago into an inspiring live/work/create space while preserving its character through original wood ceilings, exposed architectural details, and stunning stained-glass windows. Surrounded by mature trees, meadows, landscaped lawns, and peaceful outdoor gathering areas, it offers exceptional privacy and breathtaking views from both east- and west-facing balconies. With approximately 1,600 sq. ft. of living space on the upper level, 1,880 sq. ft. of open studio space on the main floor, and a 1,200 sq. ft. partially finished basement, the possibilities are endless. Whether you envision a private residence, artist's studio, event venue, retreat centre, workshop, boutique B&B, campground, or home-based business, this extraordinary property is ready for its next chapter. The home features three bedrooms, three half bathrooms, a full bathroom with an accessible standalone shower, an indoor four-person steam room, outdoor five-person hot tub, two wood-burning fireplaces, and a double attached garage. Numerous upgrades, including a new roof, upgraded electrical, water systems, and furnaces, provide peace of mind while maintaining the property's timeless charm. Many studio and living furnishings are included, making this an exceptional opportunity to own one of Saskatchewan's most distinctive properties. Long occupancy required. (id:39198)
Property Details
Interior
Features
Main level Floor
Foyer
10 x 12Workshop
30 x 50Bedroom
7.5 x 9.63pc Bathroom
Property History
 70
70
