905 14TH STREET, Humboldt, Saskatchewan S0K2A0
Contact us about this property
Highlights
Estimated valueThis is the price Wahi expects this property to sell for.
The calculation is powered by our Instant Home Value Estimate, which uses current market and property price trends to estimate your home’s value with a 90% accuracy rate.Not available
Price/Sqft$379/sqft
Monthly cost
Open Calculator
Description
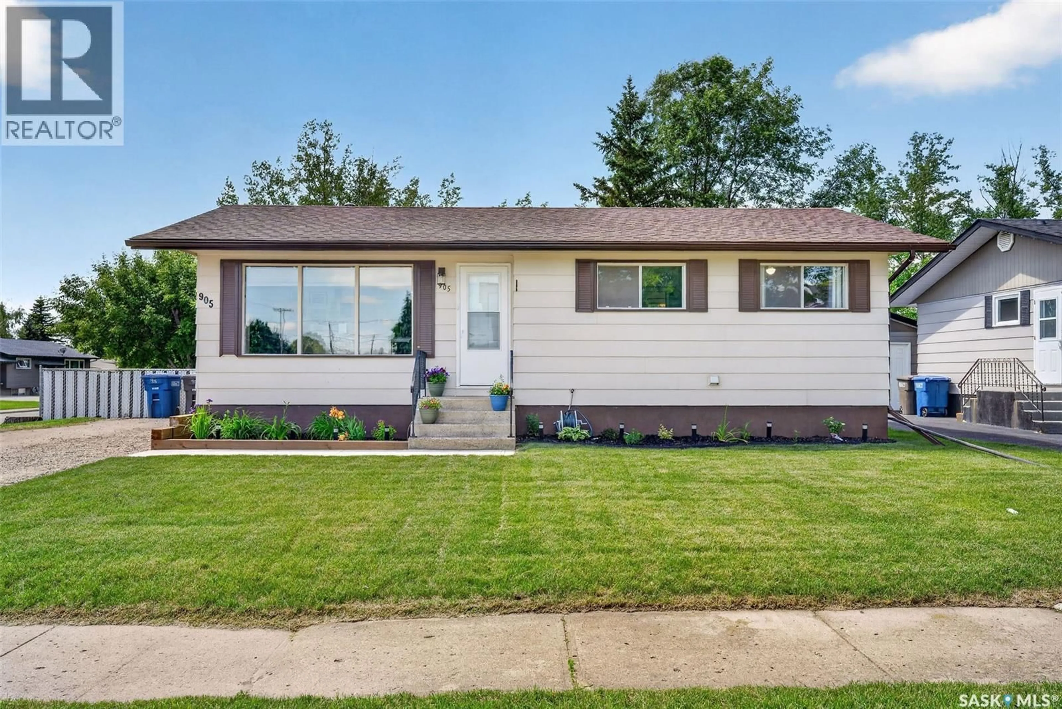
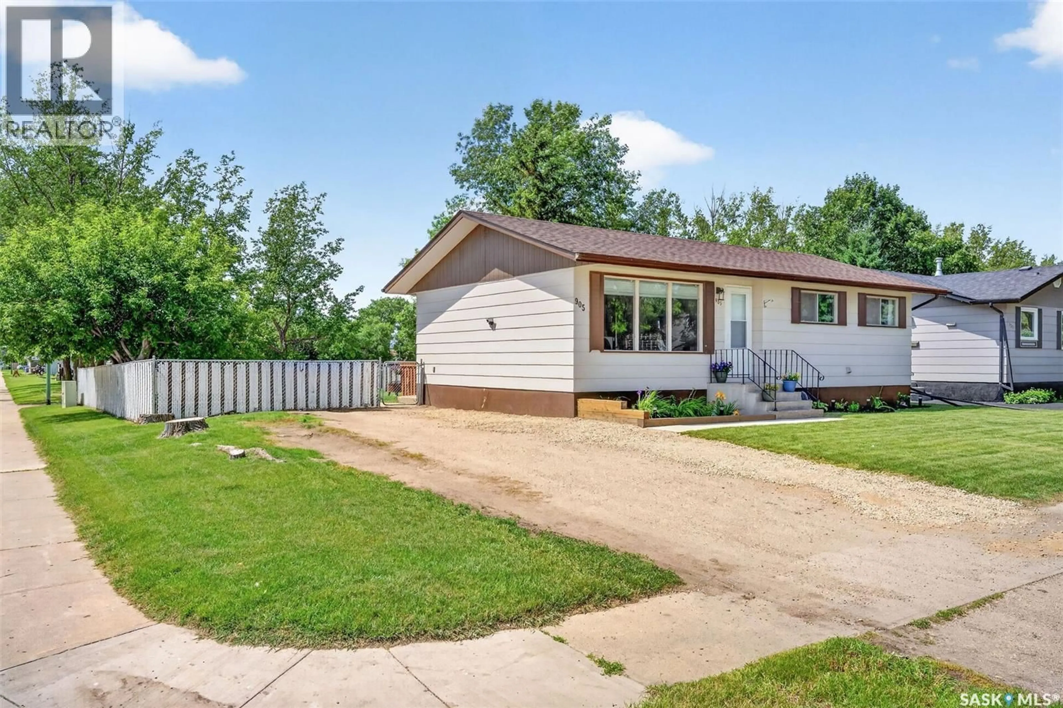
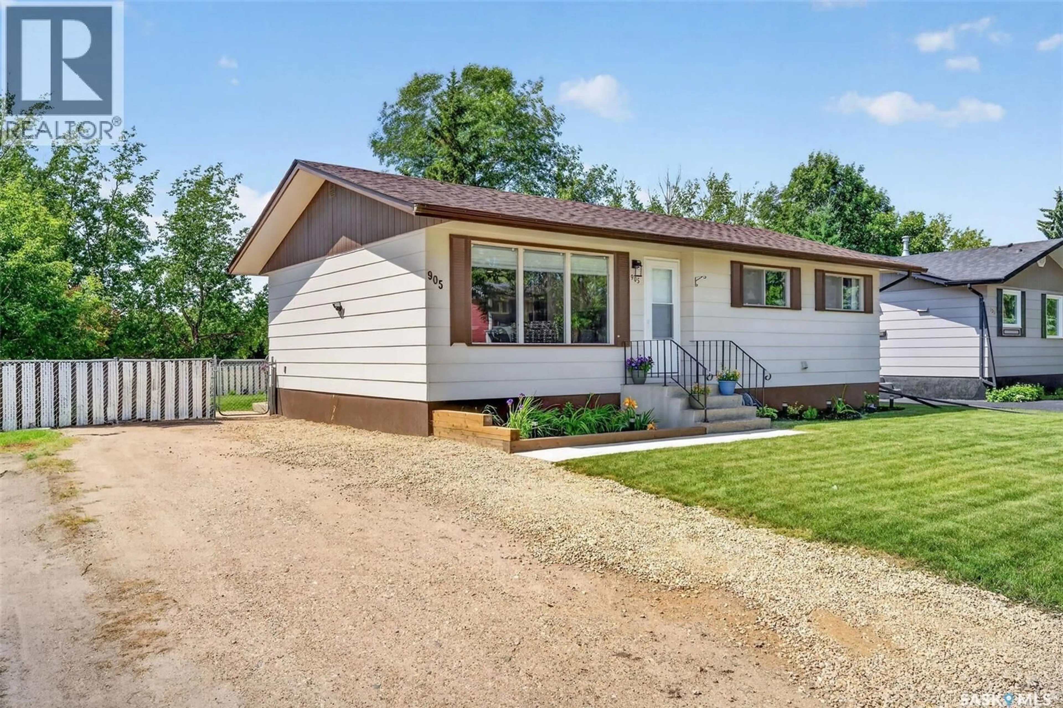
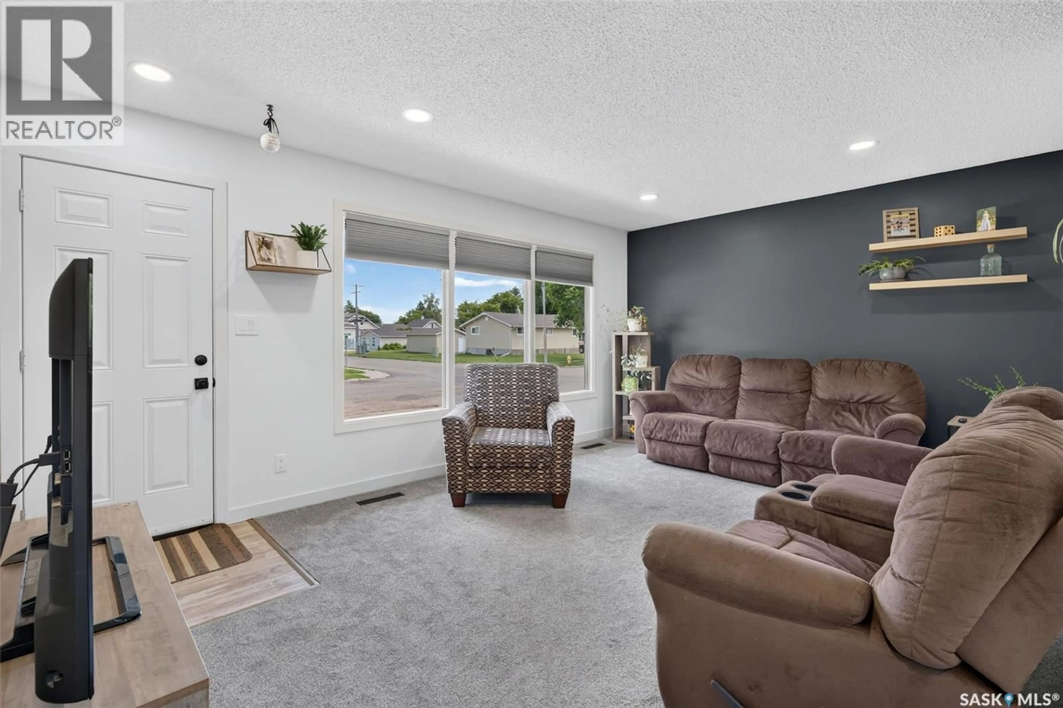
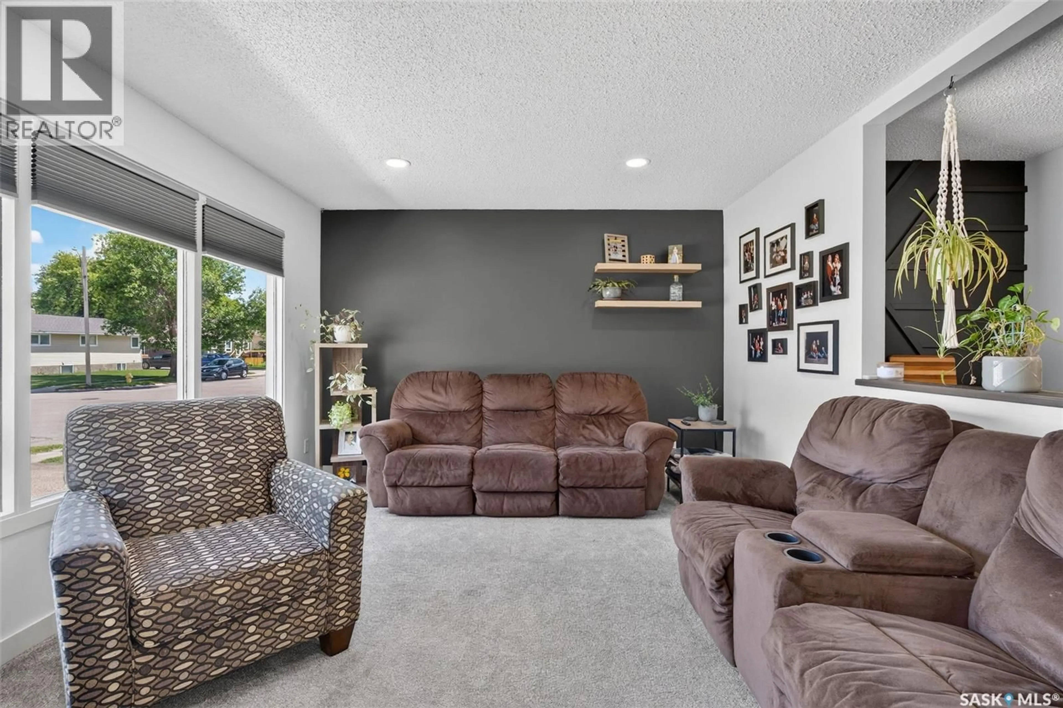
Ideally situated in the heart of the city, this upgraded home offers exceptional convenience with easy access to schools, parks, and local amenities, while enjoying a desirable backing location onto A.E. Klichner Park. The main floor features an open-concept living room, kitchen, and dining area, creating a bright and functional living space. The living room offers newer carpeting and a large picture window overlooking the front yard. The kitchen has been beautifully updated with custom rustic hickory cabinetry by Touchwood Interiors, abundant cupboard space, and newer stainless steel appliances. There are currently two bedrooms on the main floor, plus a laundry room that could easily be converted back into a third bedroom if desired. The updated 4-piece bathroom includes a matching custom cabinet that complements the kitchen cabinetry. The lower level provides additional living space with a large family room, a 3-piece bathroom, an additional bedroom, and a utility/storage room. Step outside from the back entrance onto a spacious deck, perfect for relaxing or entertaining. The fully fenced backyard features a firepit area, mature trees and shrubs, and a storage shed with beautiful green space. Extensive updates have been completed throughout the home, including flooring in the living room and bedrooms, custom kitchen and bathroom cabinetry, a kitchen window, and pot lighting in the living room, hallway, kitchen, and basement in 2022. Additional improvements include a front door in 2024, kitchen flooring, a back door in 2025, flooring in the laundry room and bathroom in 2026. The stainless steel fridge, stove, dishwasher, washer, and dryer were also replaced in 2026. The deck was recently treated with Thompson’s WaterSeal, and the home is equipped with newer central air. This home has been thoughtfully updated and is truly move-in ready. Located in a fantastic central location, it shows exceptionally well with a 10/10 interior and outstanding overall appeal. (id:39198)
Property Details
Interior
Features
Main level Floor
Living room
17.1 x 12Kitchen/Dining room
13.6 x 9.14pc Bathroom
9.1 x 4.11Primary Bedroom
12 x 9.1Property History
 51
51
