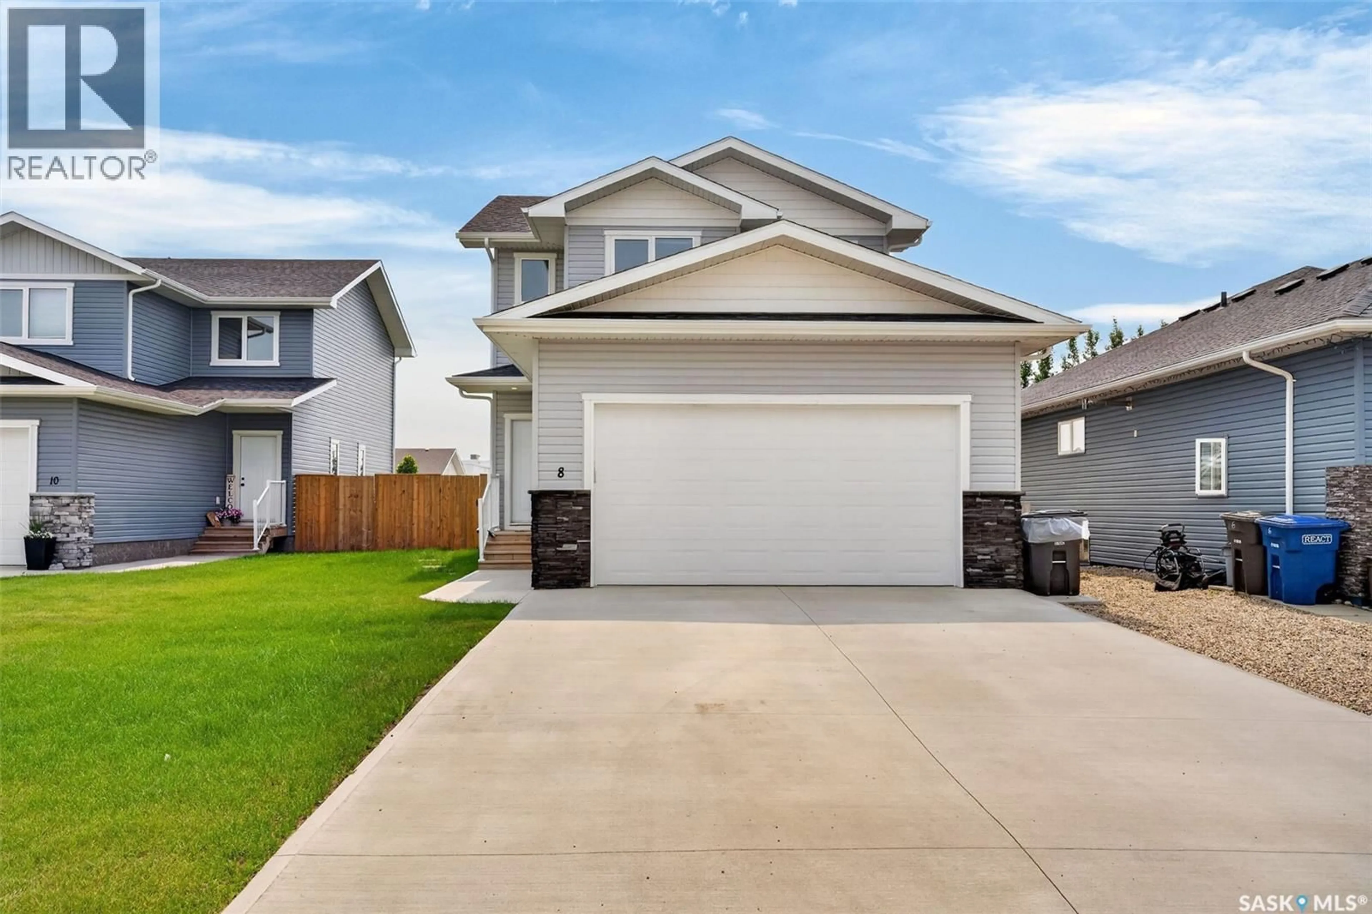
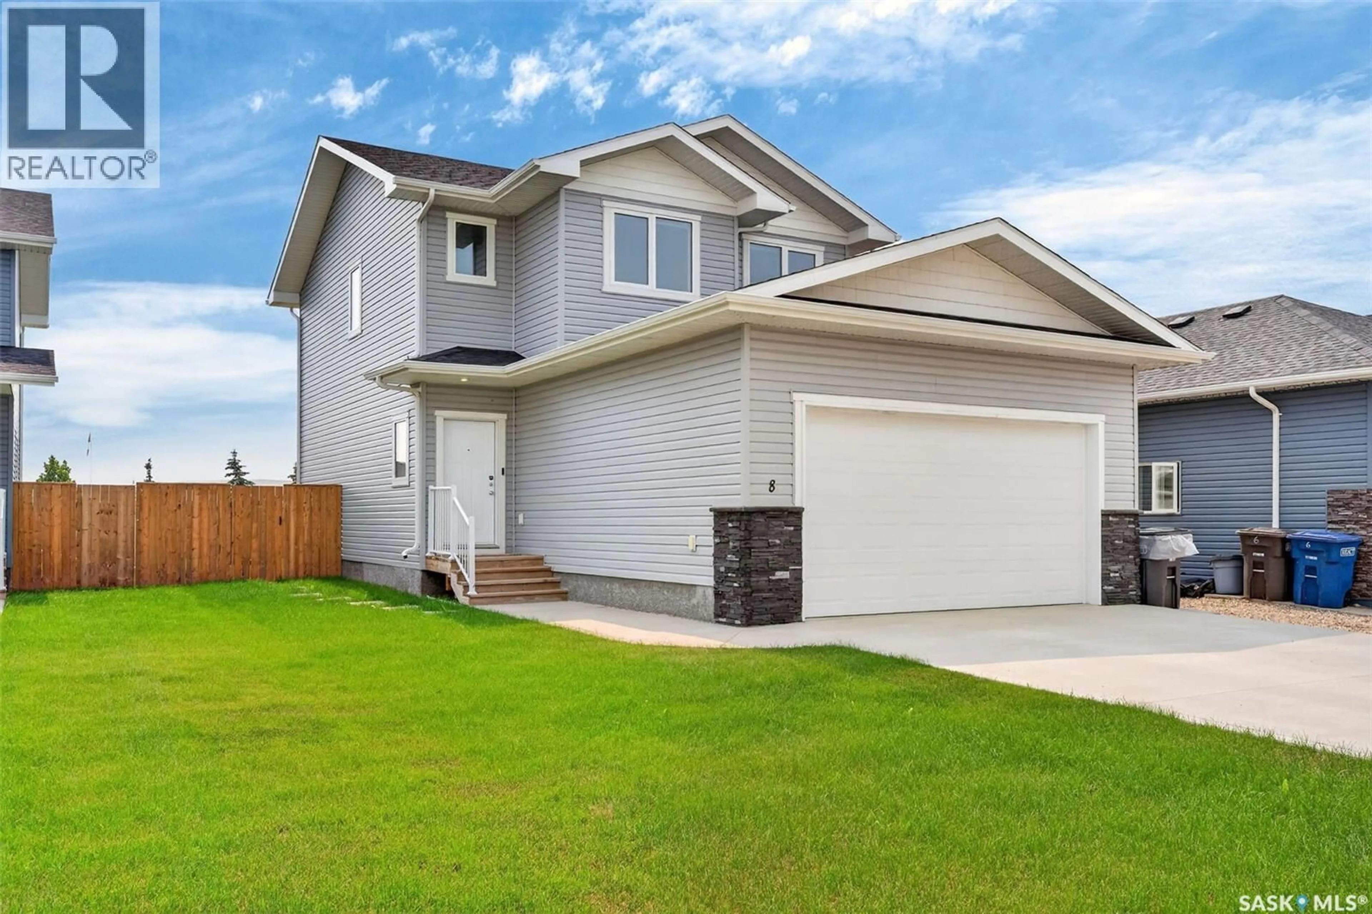
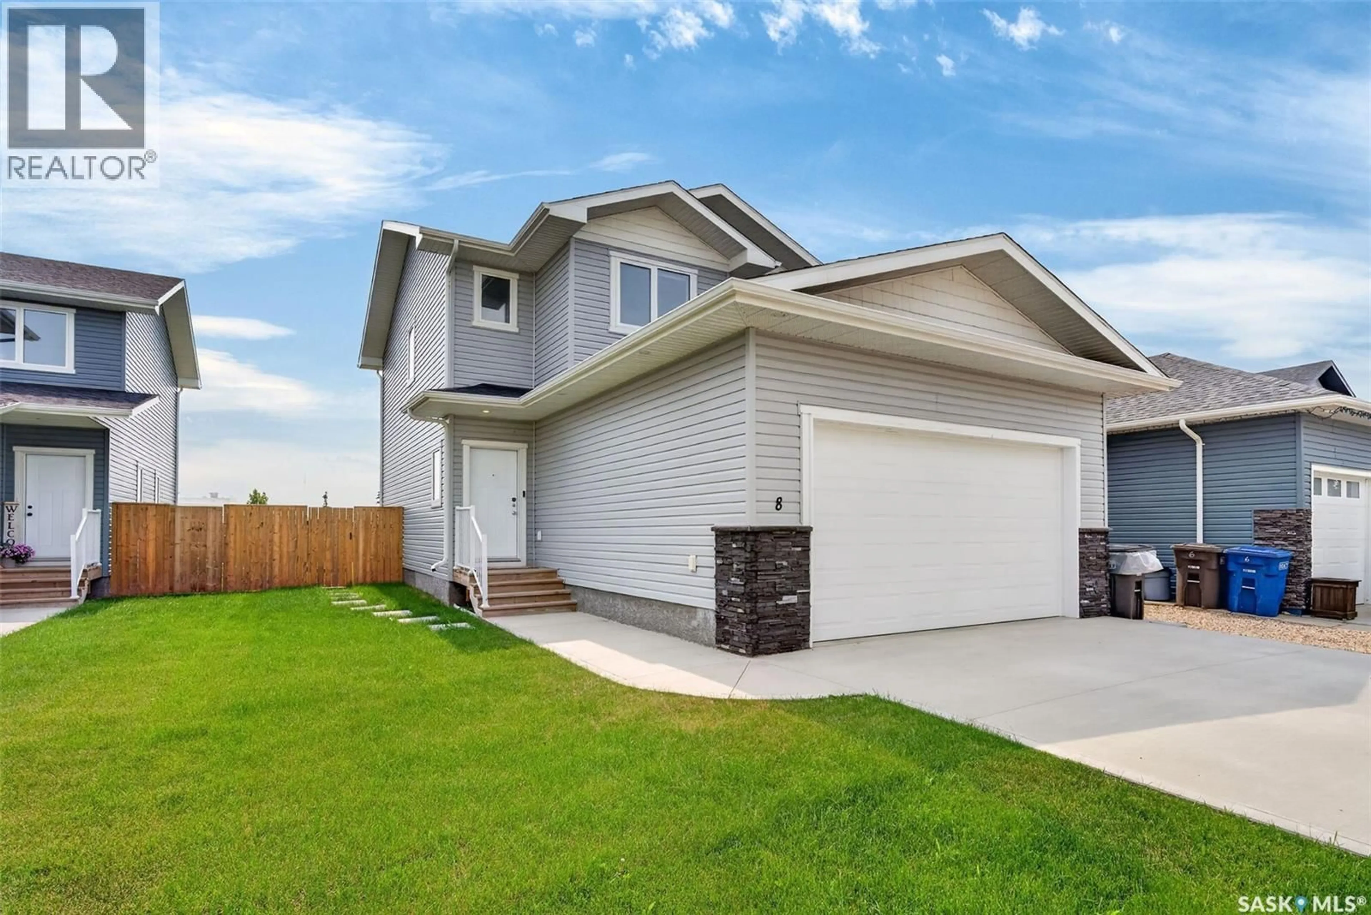
8 ASPEN PLACE, Humboldt, Saskatchewan S0K2A0
Contact us about this property
Highlights
Estimated valueThis is the price Wahi expects this property to sell for.
The calculation is powered by our Instant Home Value Estimate, which uses current market and property price trends to estimate your home’s value with a 90% accuracy rate.Not available
Price/Sqft$416/sqft
Monthly cost
Open Calculator
Description
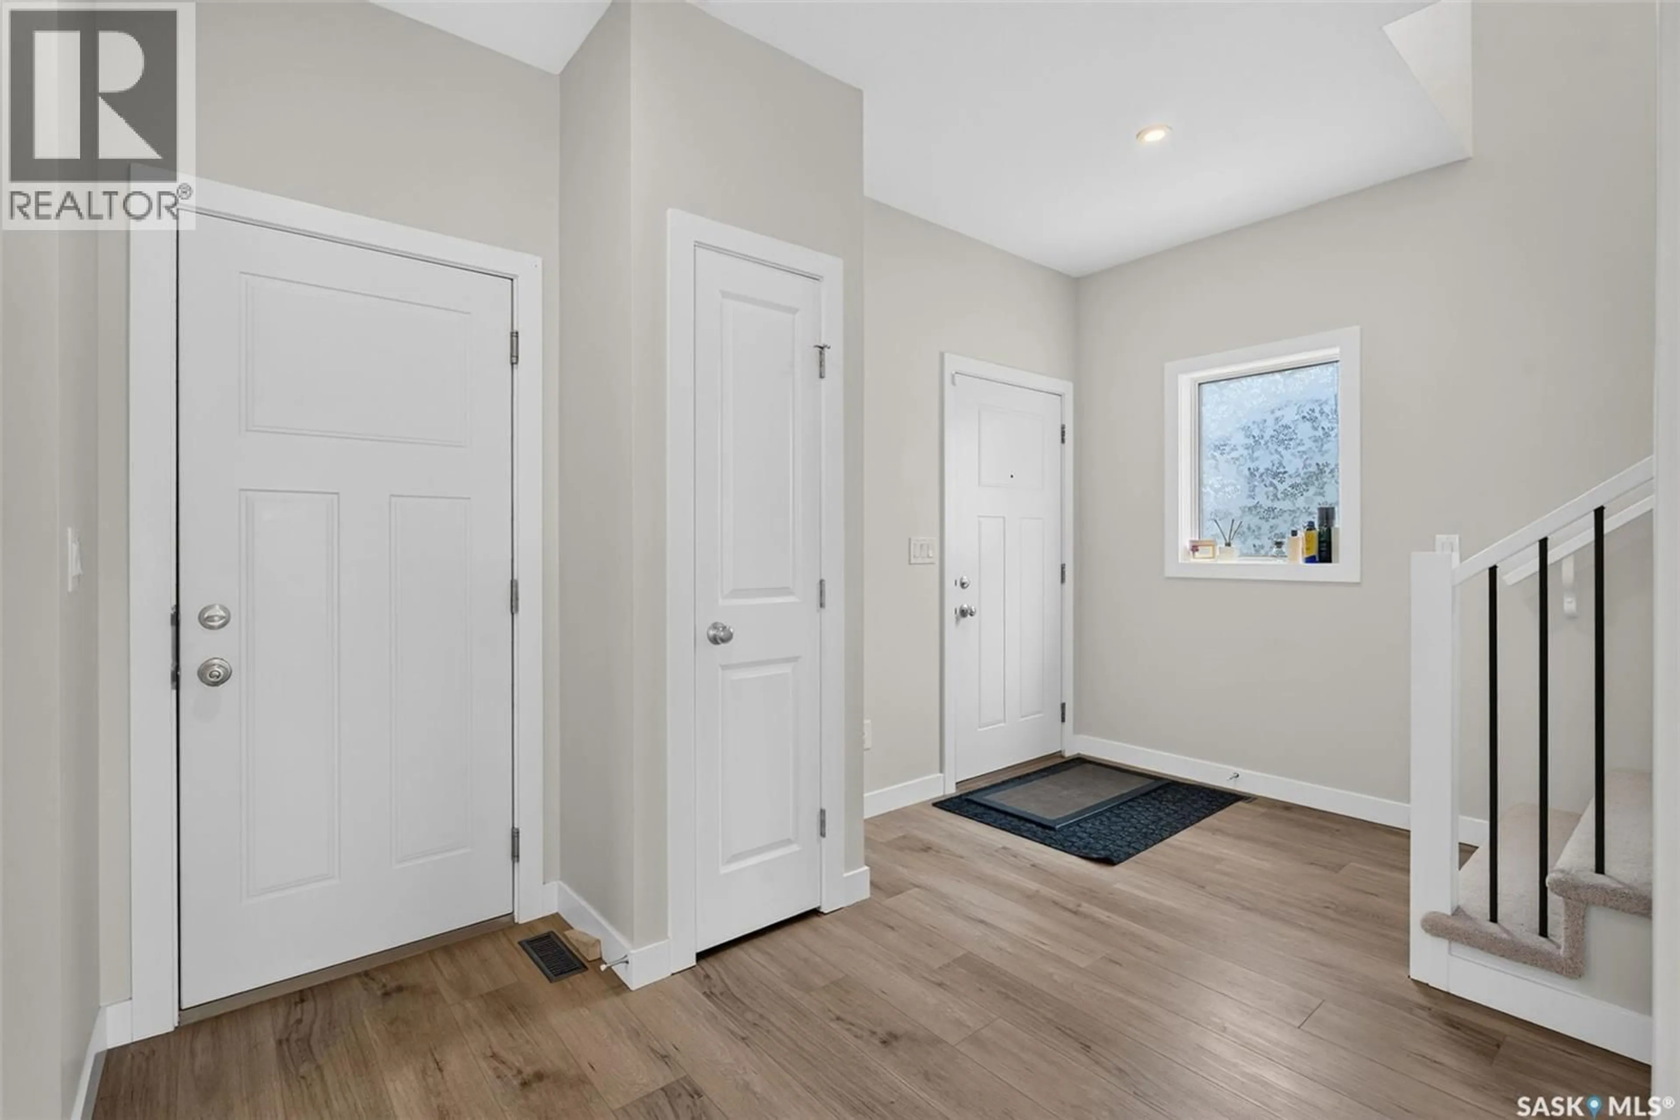
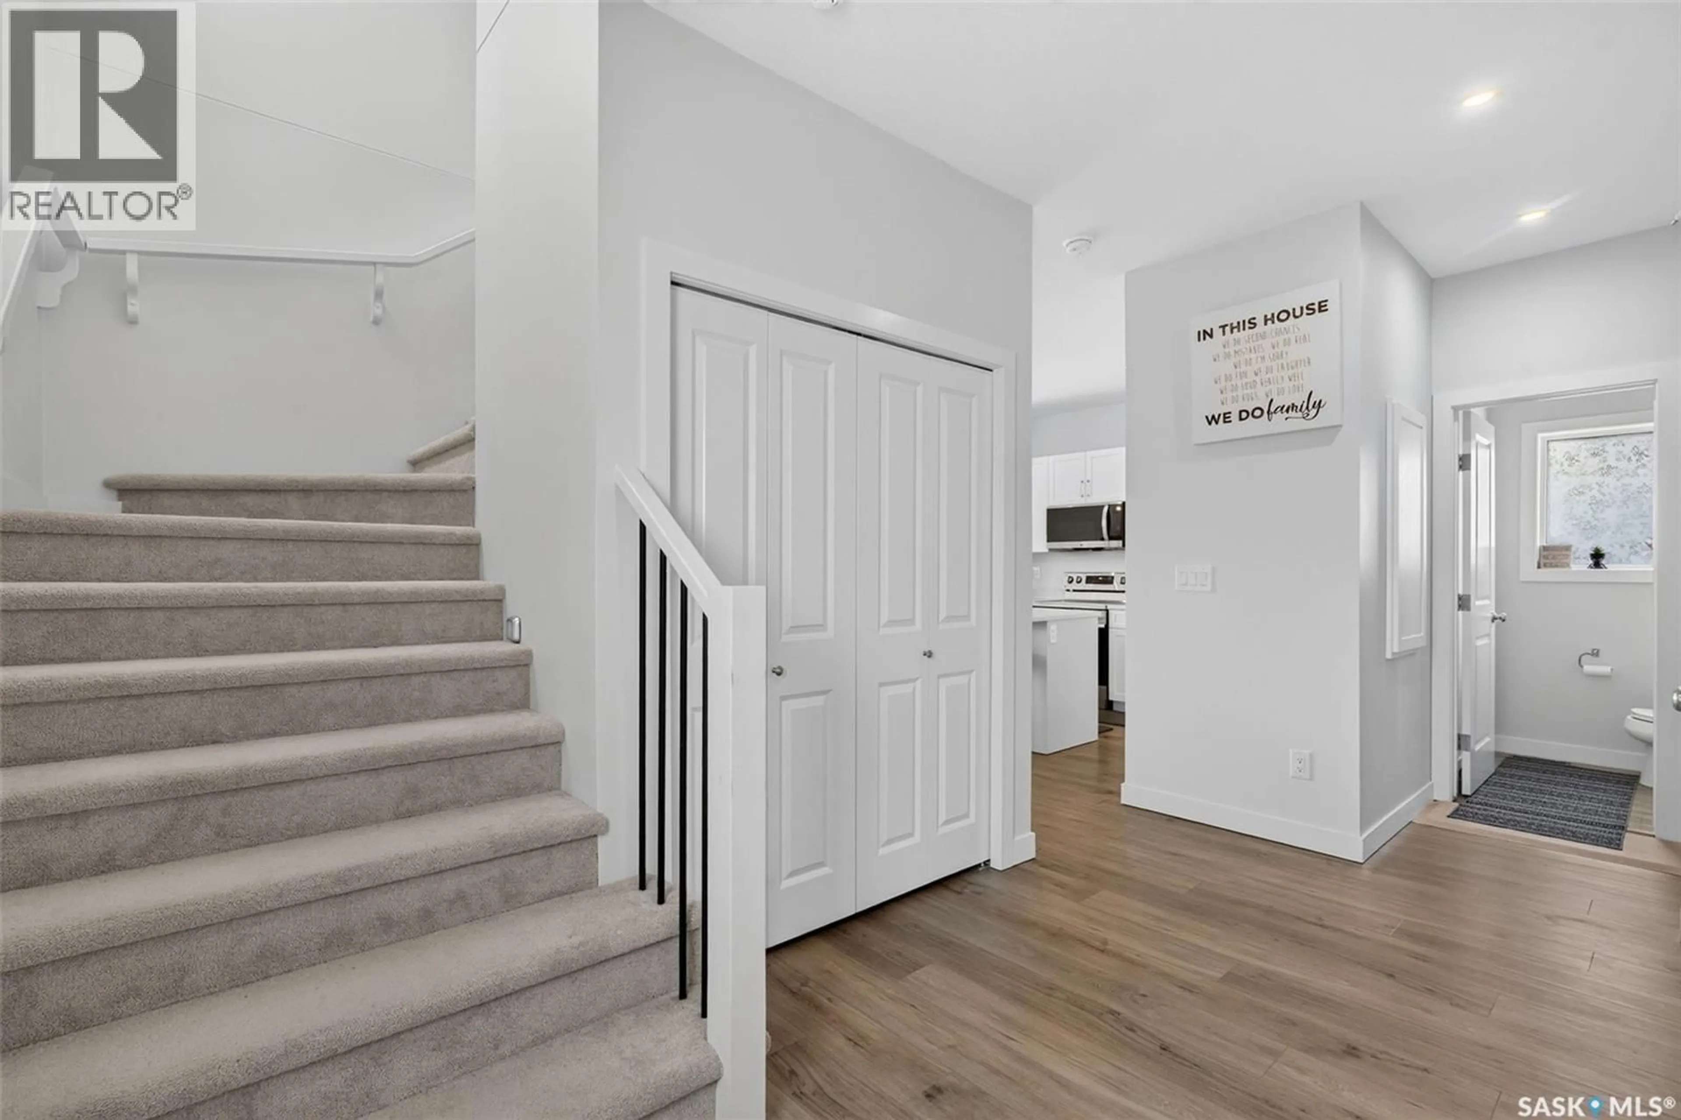
Welcome to this beautifully designed two-storey home offering approx. 1,536 sq. ft. of modern living space in one of Humboldt's desirable neighborhoods. With four bedrooms and four bathrooms, this move-in-ready property combines stylish finishes, functional design, and exceptional comfort. The bright, open-concept main floor features a stunning kitchen complete with quartz countertops, a large island with seating, stainless steel appliances, a walk-in pantry, and durable luxury vinyl plank flooring. The dining area opens directly onto the deck, making it easy to enjoy outdoor entertaining, while the spacious living room overlooks the fully fenced backyard through large picture windows that fill the home with natural light.A welcoming front entry includes a convenient 2-piece powder room, spacious mudroom, and direct access to the heated double attached garage. Upstairs, you'll find three generously sized bedrooms, including a beautiful primary suite featuring a walk-in closet and a well-appointed 4-piece ensuite with double sinks and an oversized walk-in shower. A second-floor laundry room adds everyday convenience. The fully finished basement provides even more living space with a large family room, fourth bedroom, 4-piece bathroom, utility room, and additional storage. The attractive exterior showcases low-maintenance vinyl siding accented with cultured stone. Outside, enjoy a fully fenced yard backing onto green space, underground sprinklers, and newly planted trees, creating a wonderful outdoor setting. A bonus is the remaining 2026 tax abatement, offering valuable savings to the new owner. Conveniently located in the welcoming City of Humboldt, approximately 45 minutes from the BHP Jansen Mine, this exceptional home is ready for you to move in and enjoy- nothing left to do. (id:39198)
Property Details
Interior
Features
Main level Floor
Foyer
9.1 x 8Kitchen
19.2 x 9Dining room
10.7 x 8.1Living room
13.5 x 13.5Property History
 57
57
