76 101ST STREET, Humboldt, Saskatchewan S0K2A0
Contact us about this property
Highlights
Estimated valueThis is the price Wahi expects this property to sell for.
The calculation is powered by our Instant Home Value Estimate, which uses current market and property price trends to estimate your home’s value with a 90% accuracy rate.Not available
Price/Sqft$433/sqft
Monthly cost
Open Calculator
Description
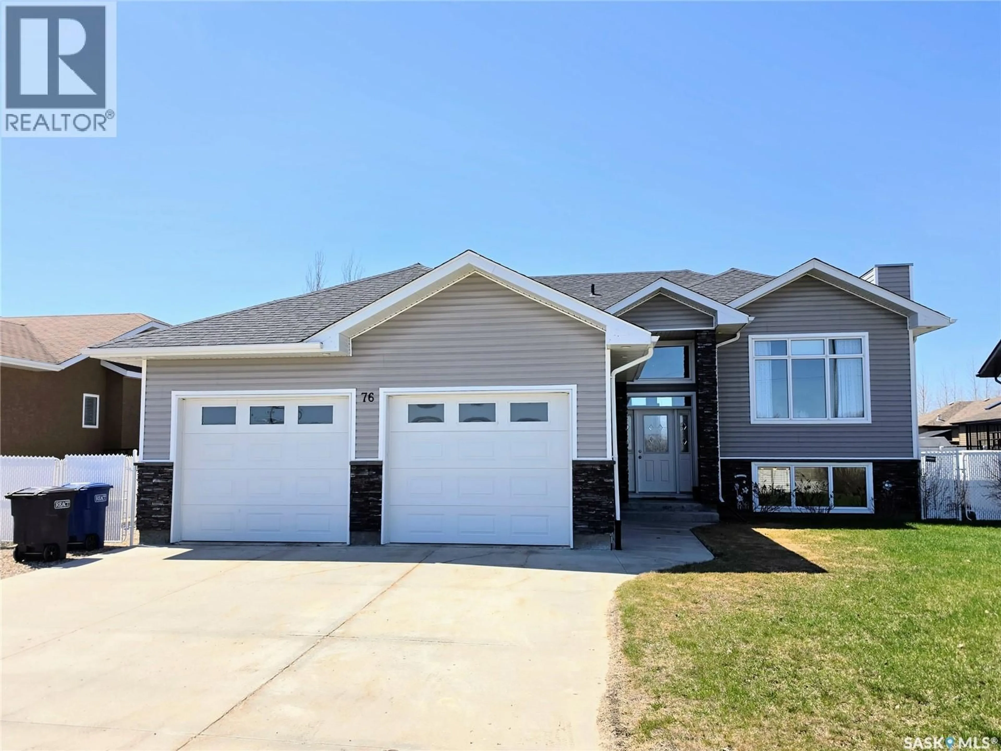
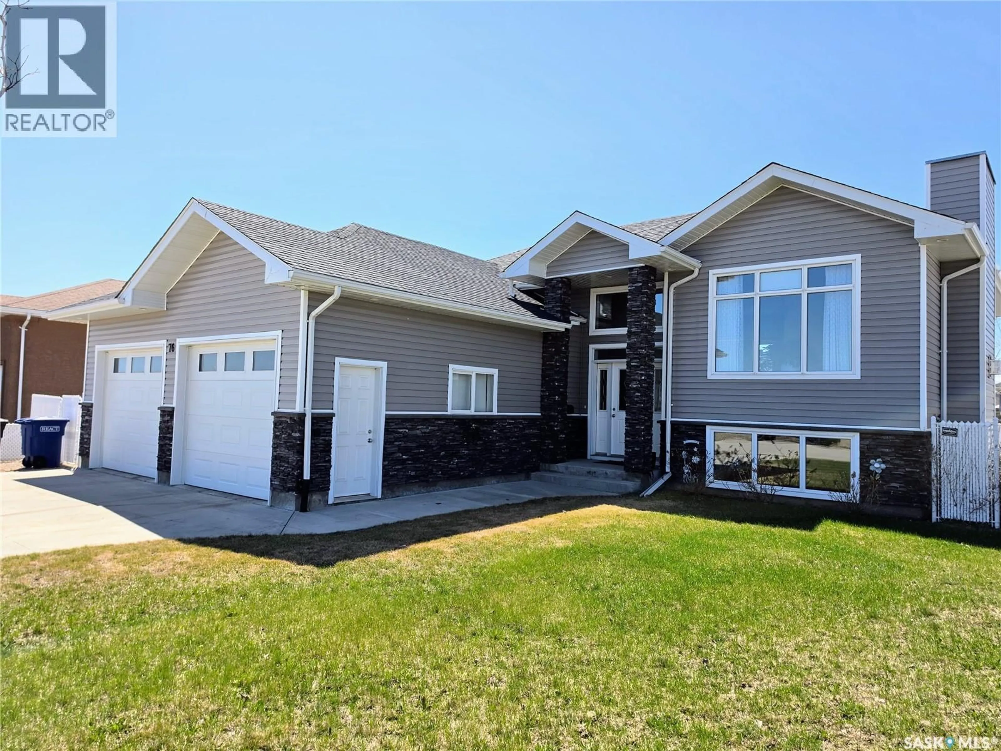
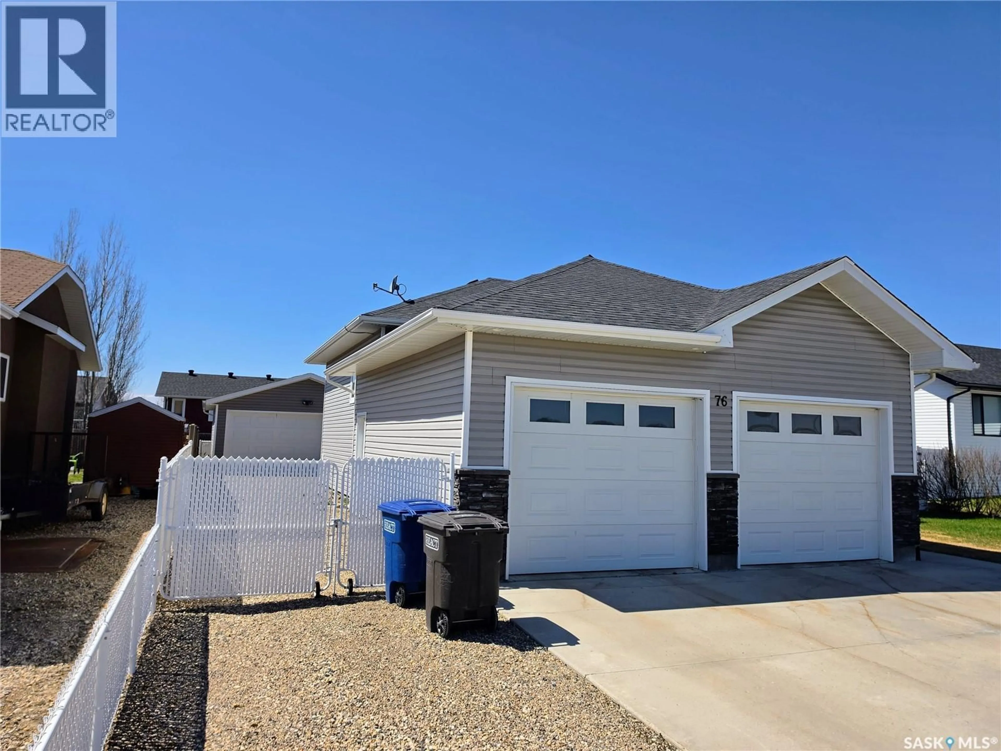
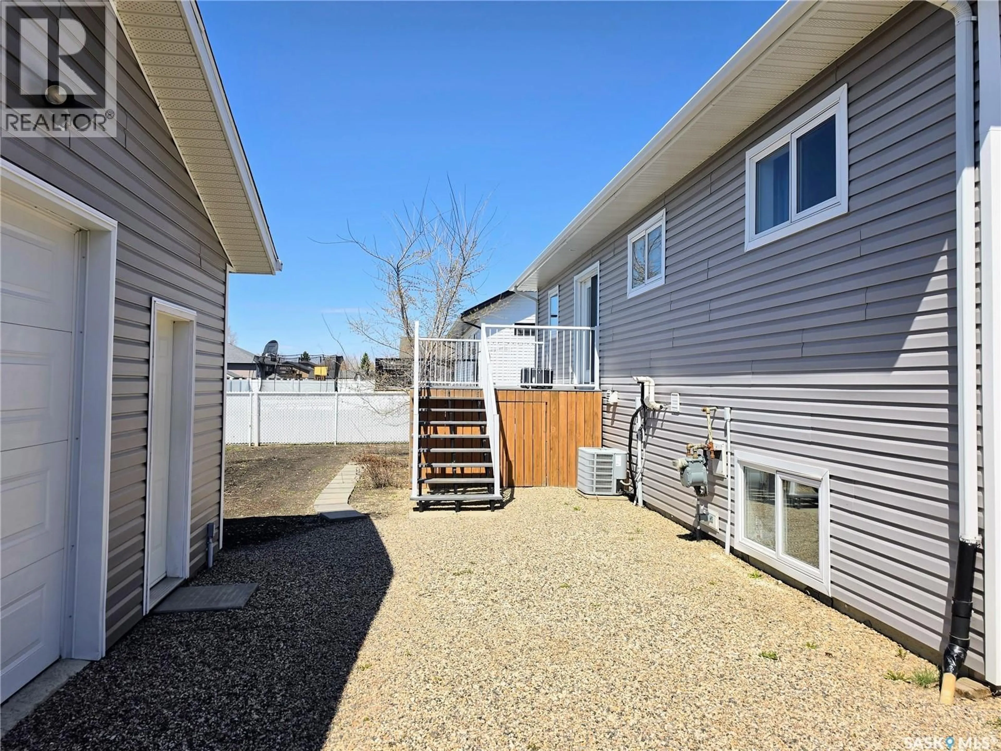
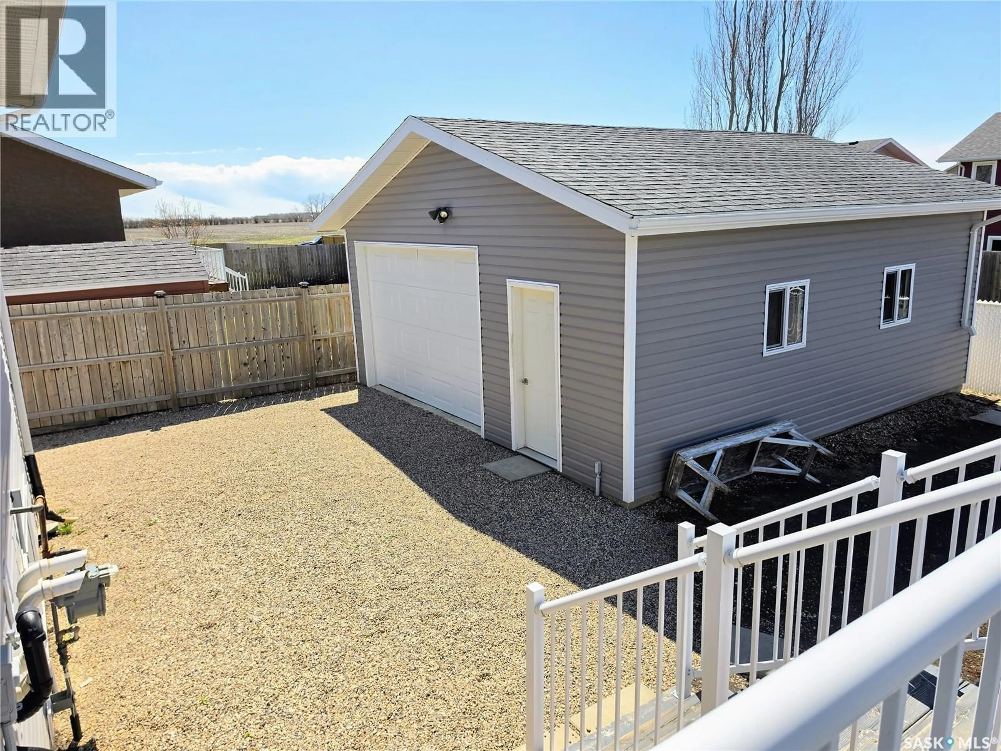
Located on the southeast edge of Humboldt and just steps from Bill Brecht Park, this 1,420 sq. ft. bi-level offers the space and functionality today's families are looking for. Built in 2015, the home features 5 bedrooms, 3 bathrooms, and a finished basement, providing plenty of room for family living. The open-concept main floor features a spacious kitchen with granite countertops, walk-in pantry, stainless steel appliances, and a large dining area that flows into the bright living room with a gas fireplace. The primary bedroom includes a 3-piece ensuite, while two additional bedrooms and a 4-piece bathroom complete the main level. One of the main level bedrooms is currently being used as a laundry room. The basement offers a large family room, two additional bedrooms, a 3-piece bathroom, and plenty of storage space. Outside, you'll find a fenced yard with a deck and garden area, along with exceptional parking options including a double attached garage, detached garage, RV parking, and concrete double driveway. Additional features include 9 foot ceilings on the main level, central air conditioning, sump pump, air-exchanger and extra storage room under the deck. A well-maintained property in a great location, ready for its next family to call home. (id:39198)
Property Details
Interior
Features
Main level Floor
Kitchen/Dining room
12-11 x 20-8Living room
15-7 x 13-0Bedroom
10-0 x 12-2Bedroom
9-9 x 13-6Property History
 30
30
