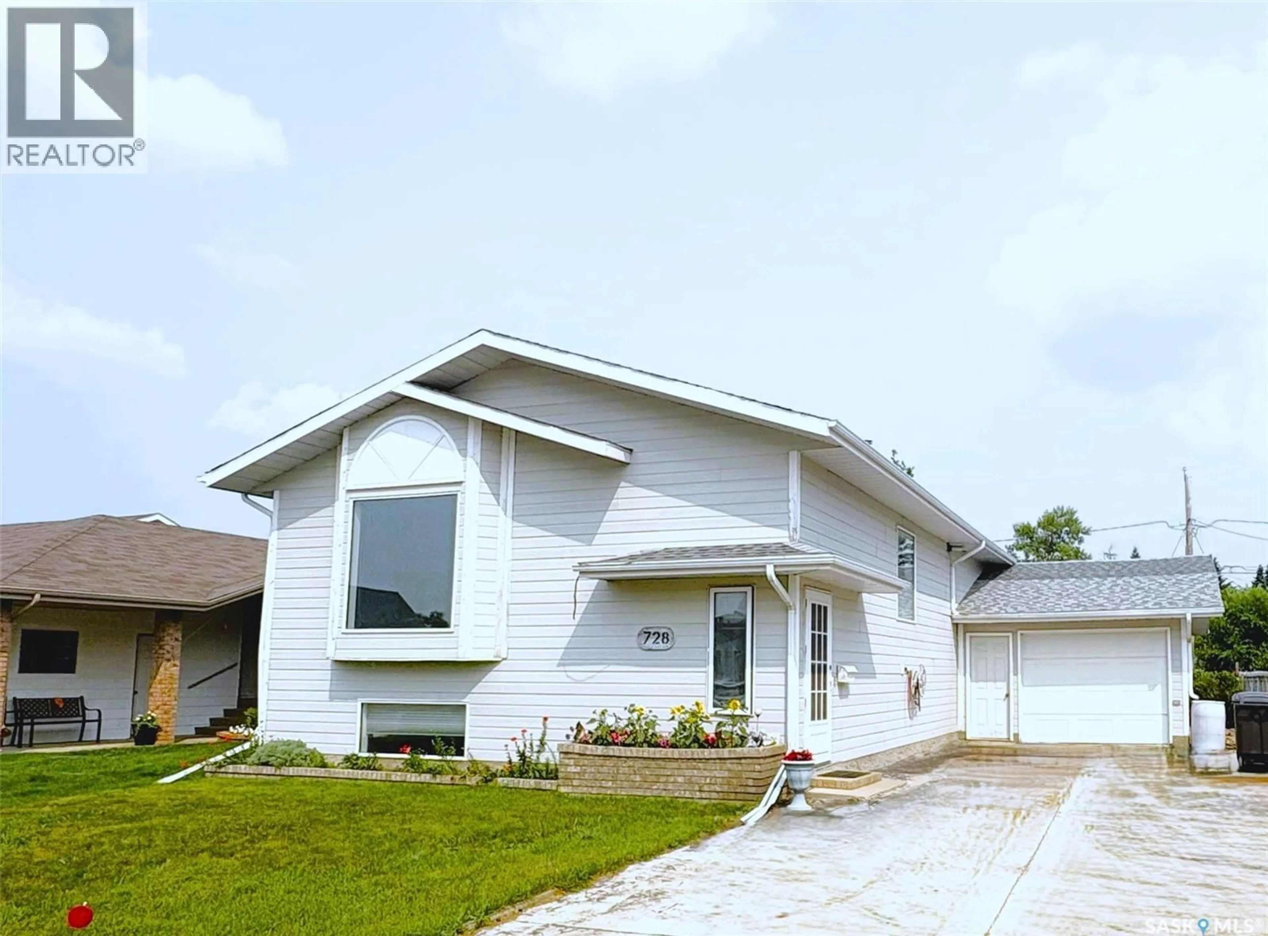
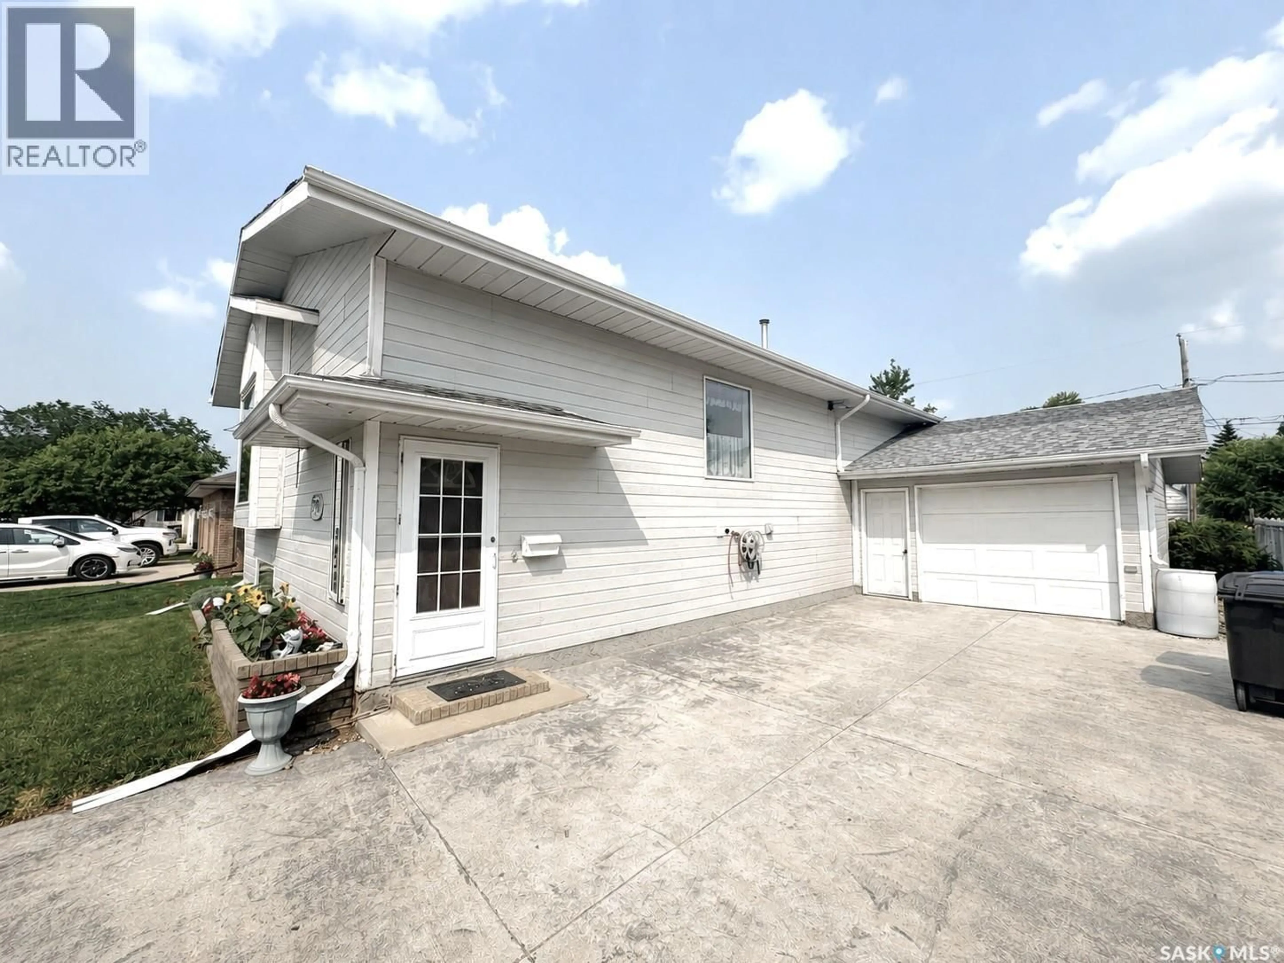
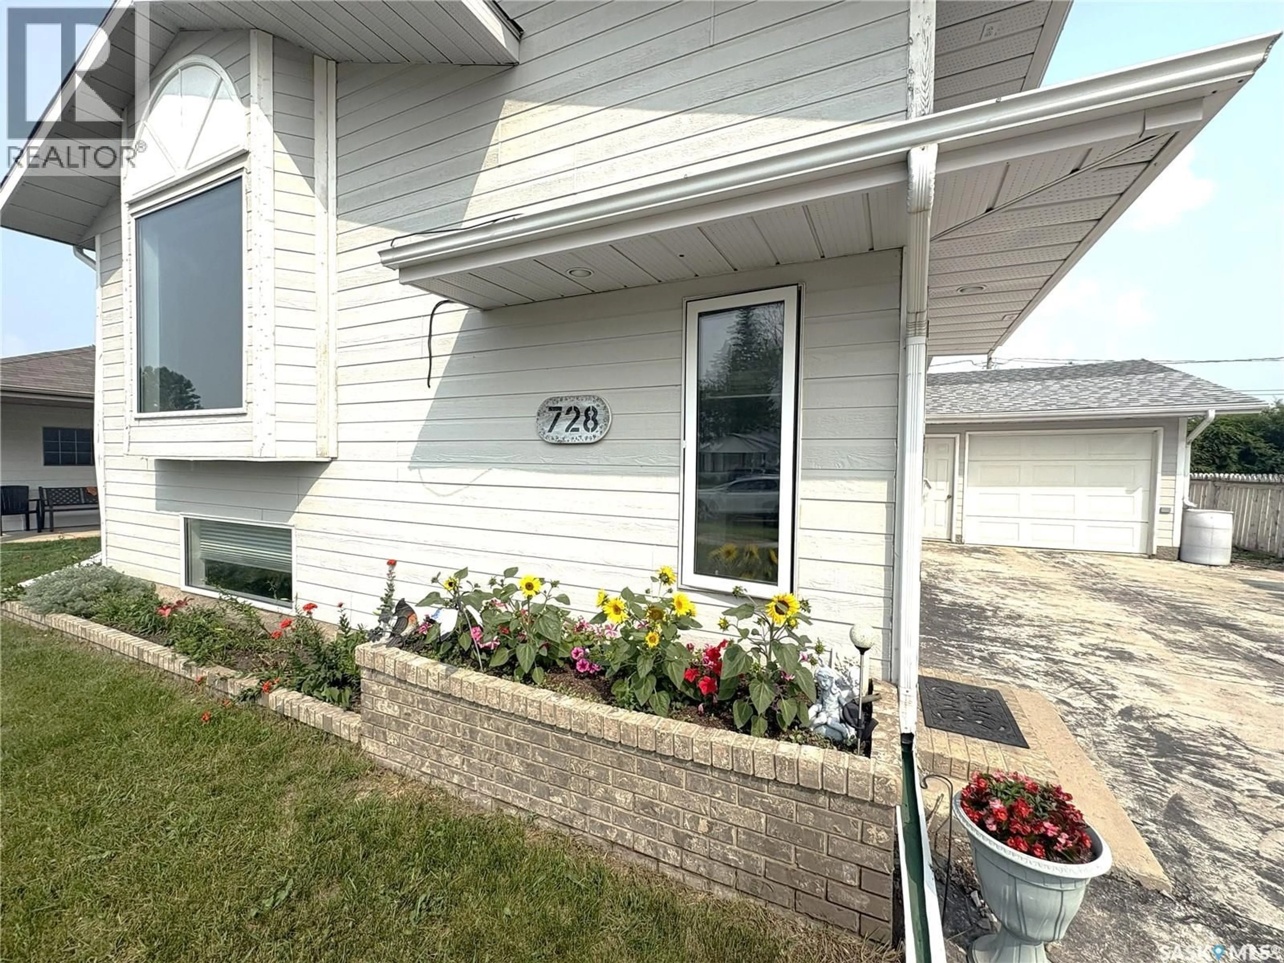
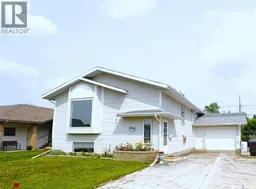
728 14TH STREET, Humboldt, Saskatchewan S0K2A0
Contact us about this property
Highlights
Estimated valueThis is the price Wahi expects this property to sell for.
The calculation is powered by our Instant Home Value Estimate, which uses current market and property price trends to estimate your home’s value with a 90% accuracy rate.Not available
Price/Sqft$370/sqft
Monthly cost
Open Calculator
Description
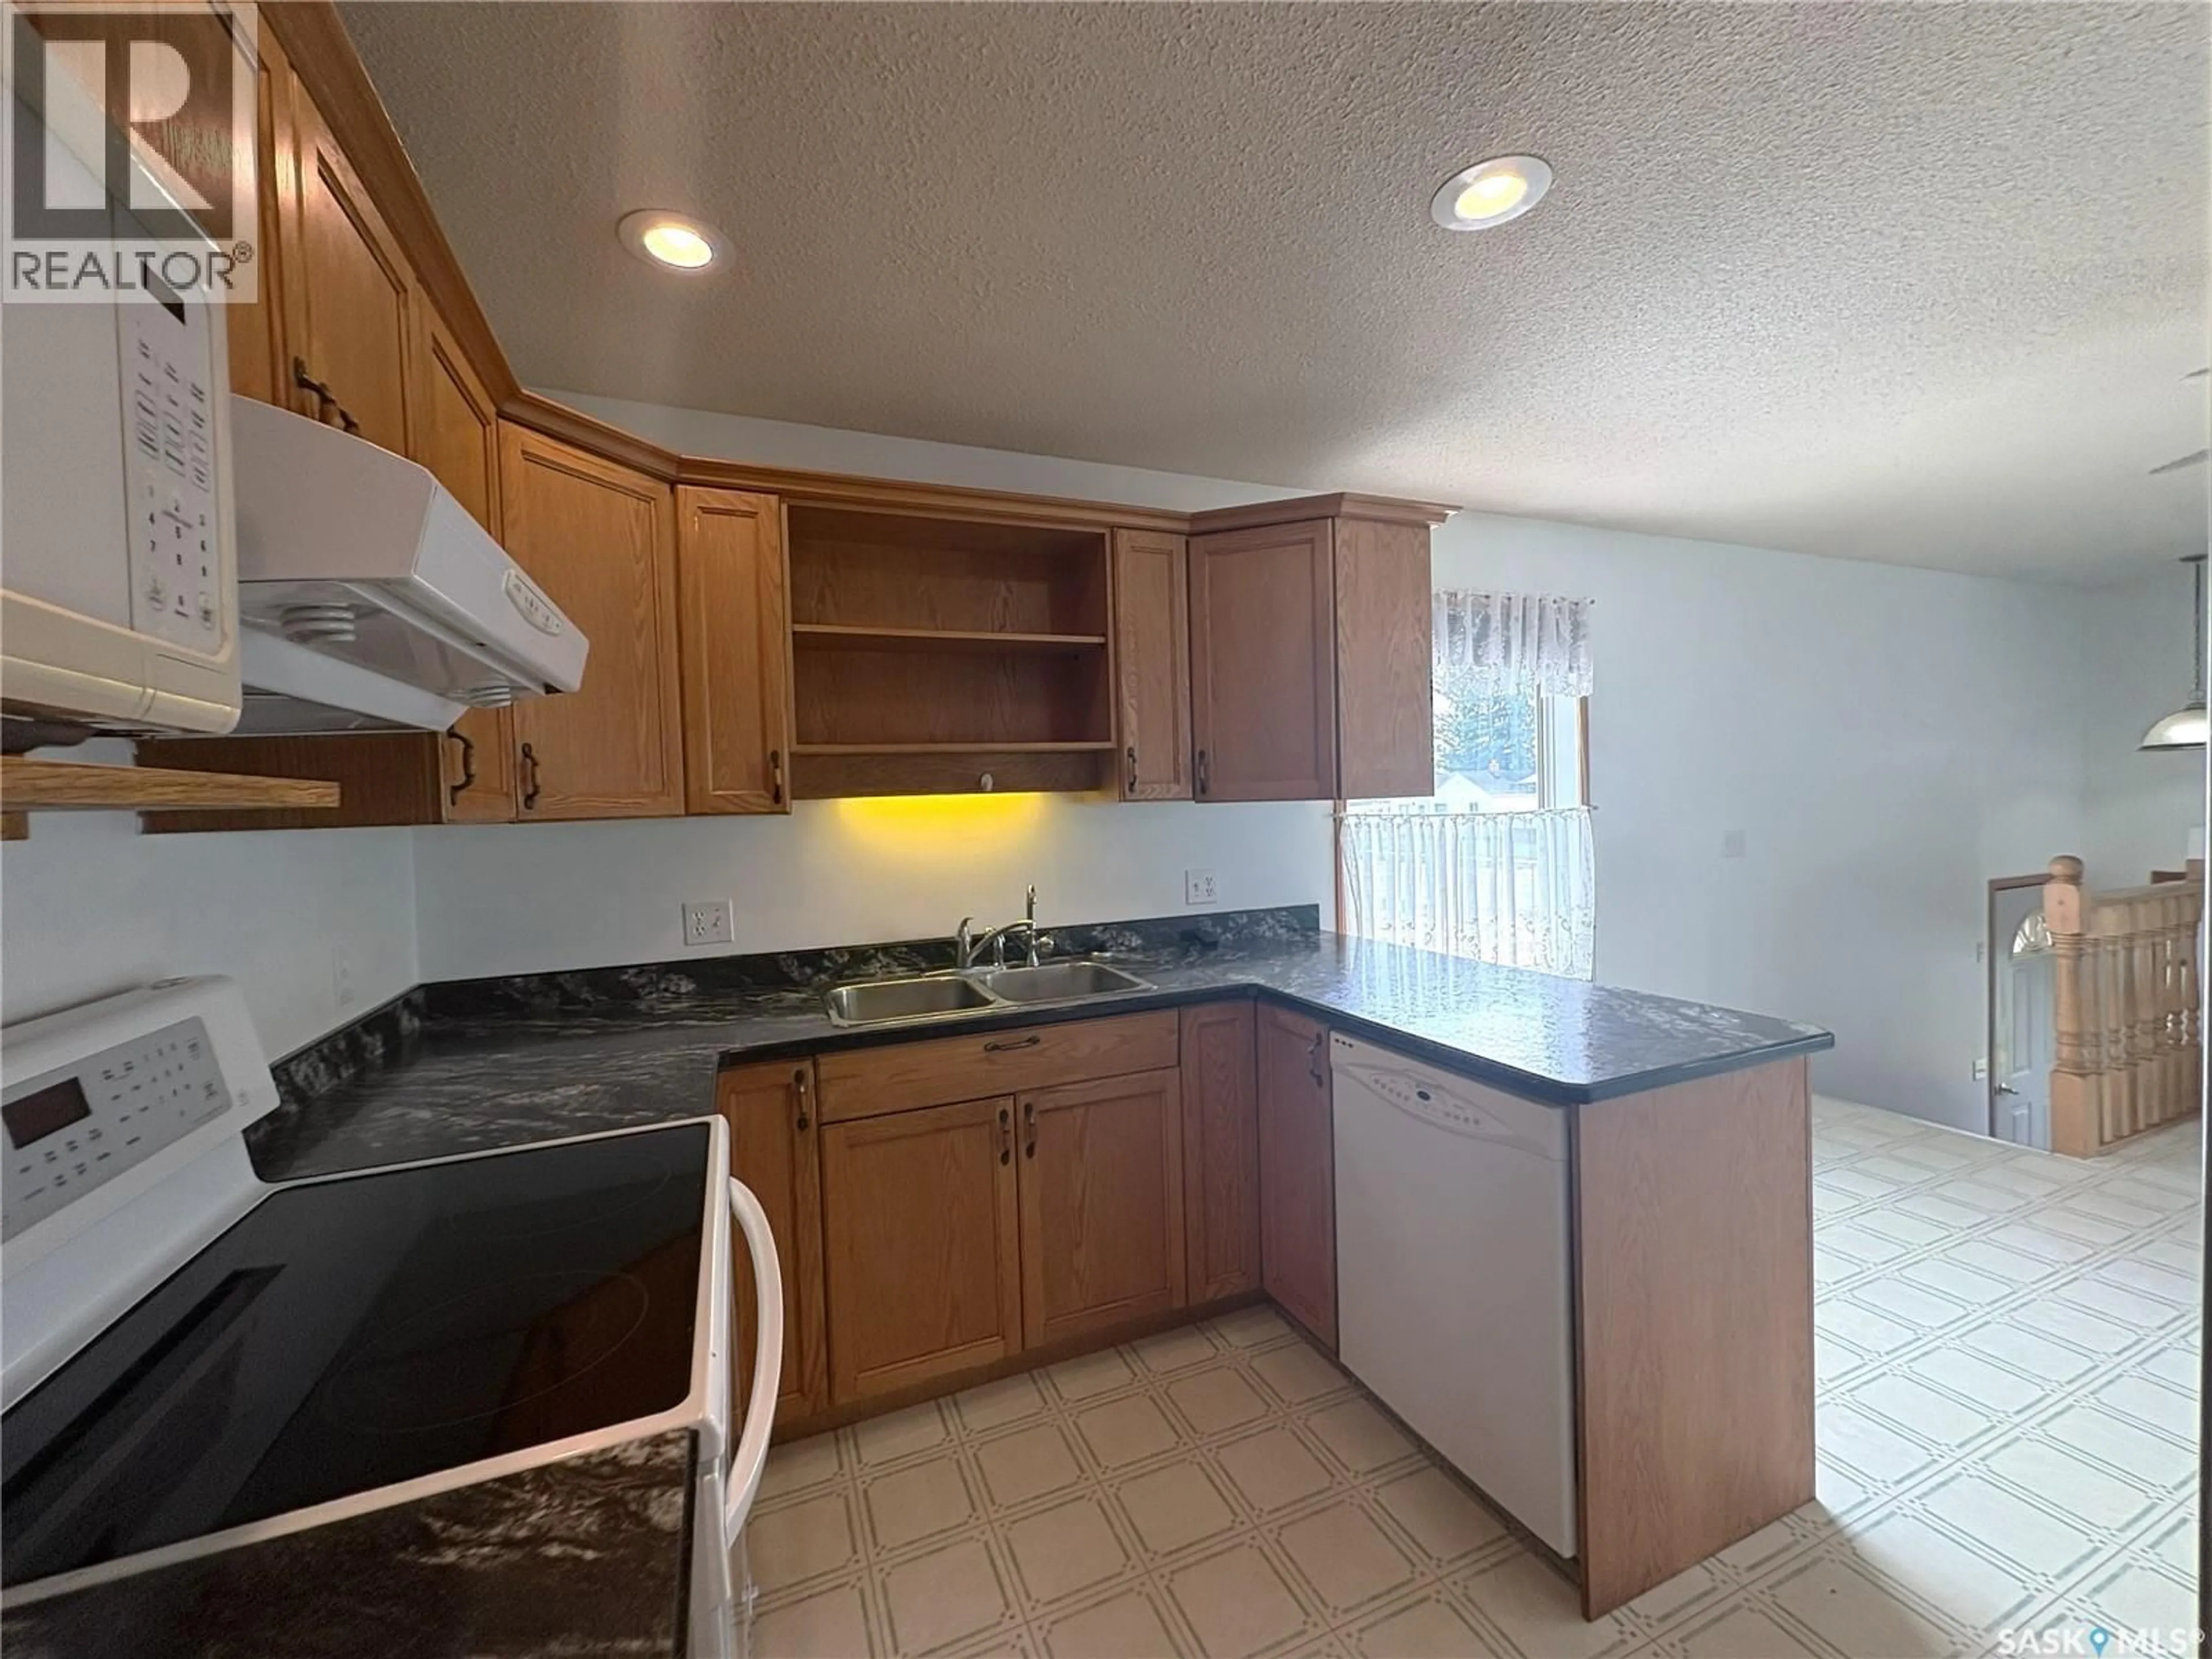
Built in 1996 and perfectly positioned just two blocks from the elementary school, this thoughtfully designed bi-level offers the ideal blend of family living and future flexibility. The functional layout features 4 bedrooms, 2 bathrooms, and a separate basement entrance through the attached single garage, opening the door to revenue potential or an ideal setup for extended family (buyer to verify any municipal requirements). The bright, welcoming floor plan is complemented by brand new (august 2026) central air conditioning, central vacuum, and a spacious storage room to keep everything organized. Shingles all done in past 4 years and countertops 2026. Whether you're searching for your next family home or a property with added investment appeal, this well-planned home is packed with possibilities in one of Humboldt's most convenient neighbourhoods. (id:39198)
Property Details
Interior
Features
Main level Floor
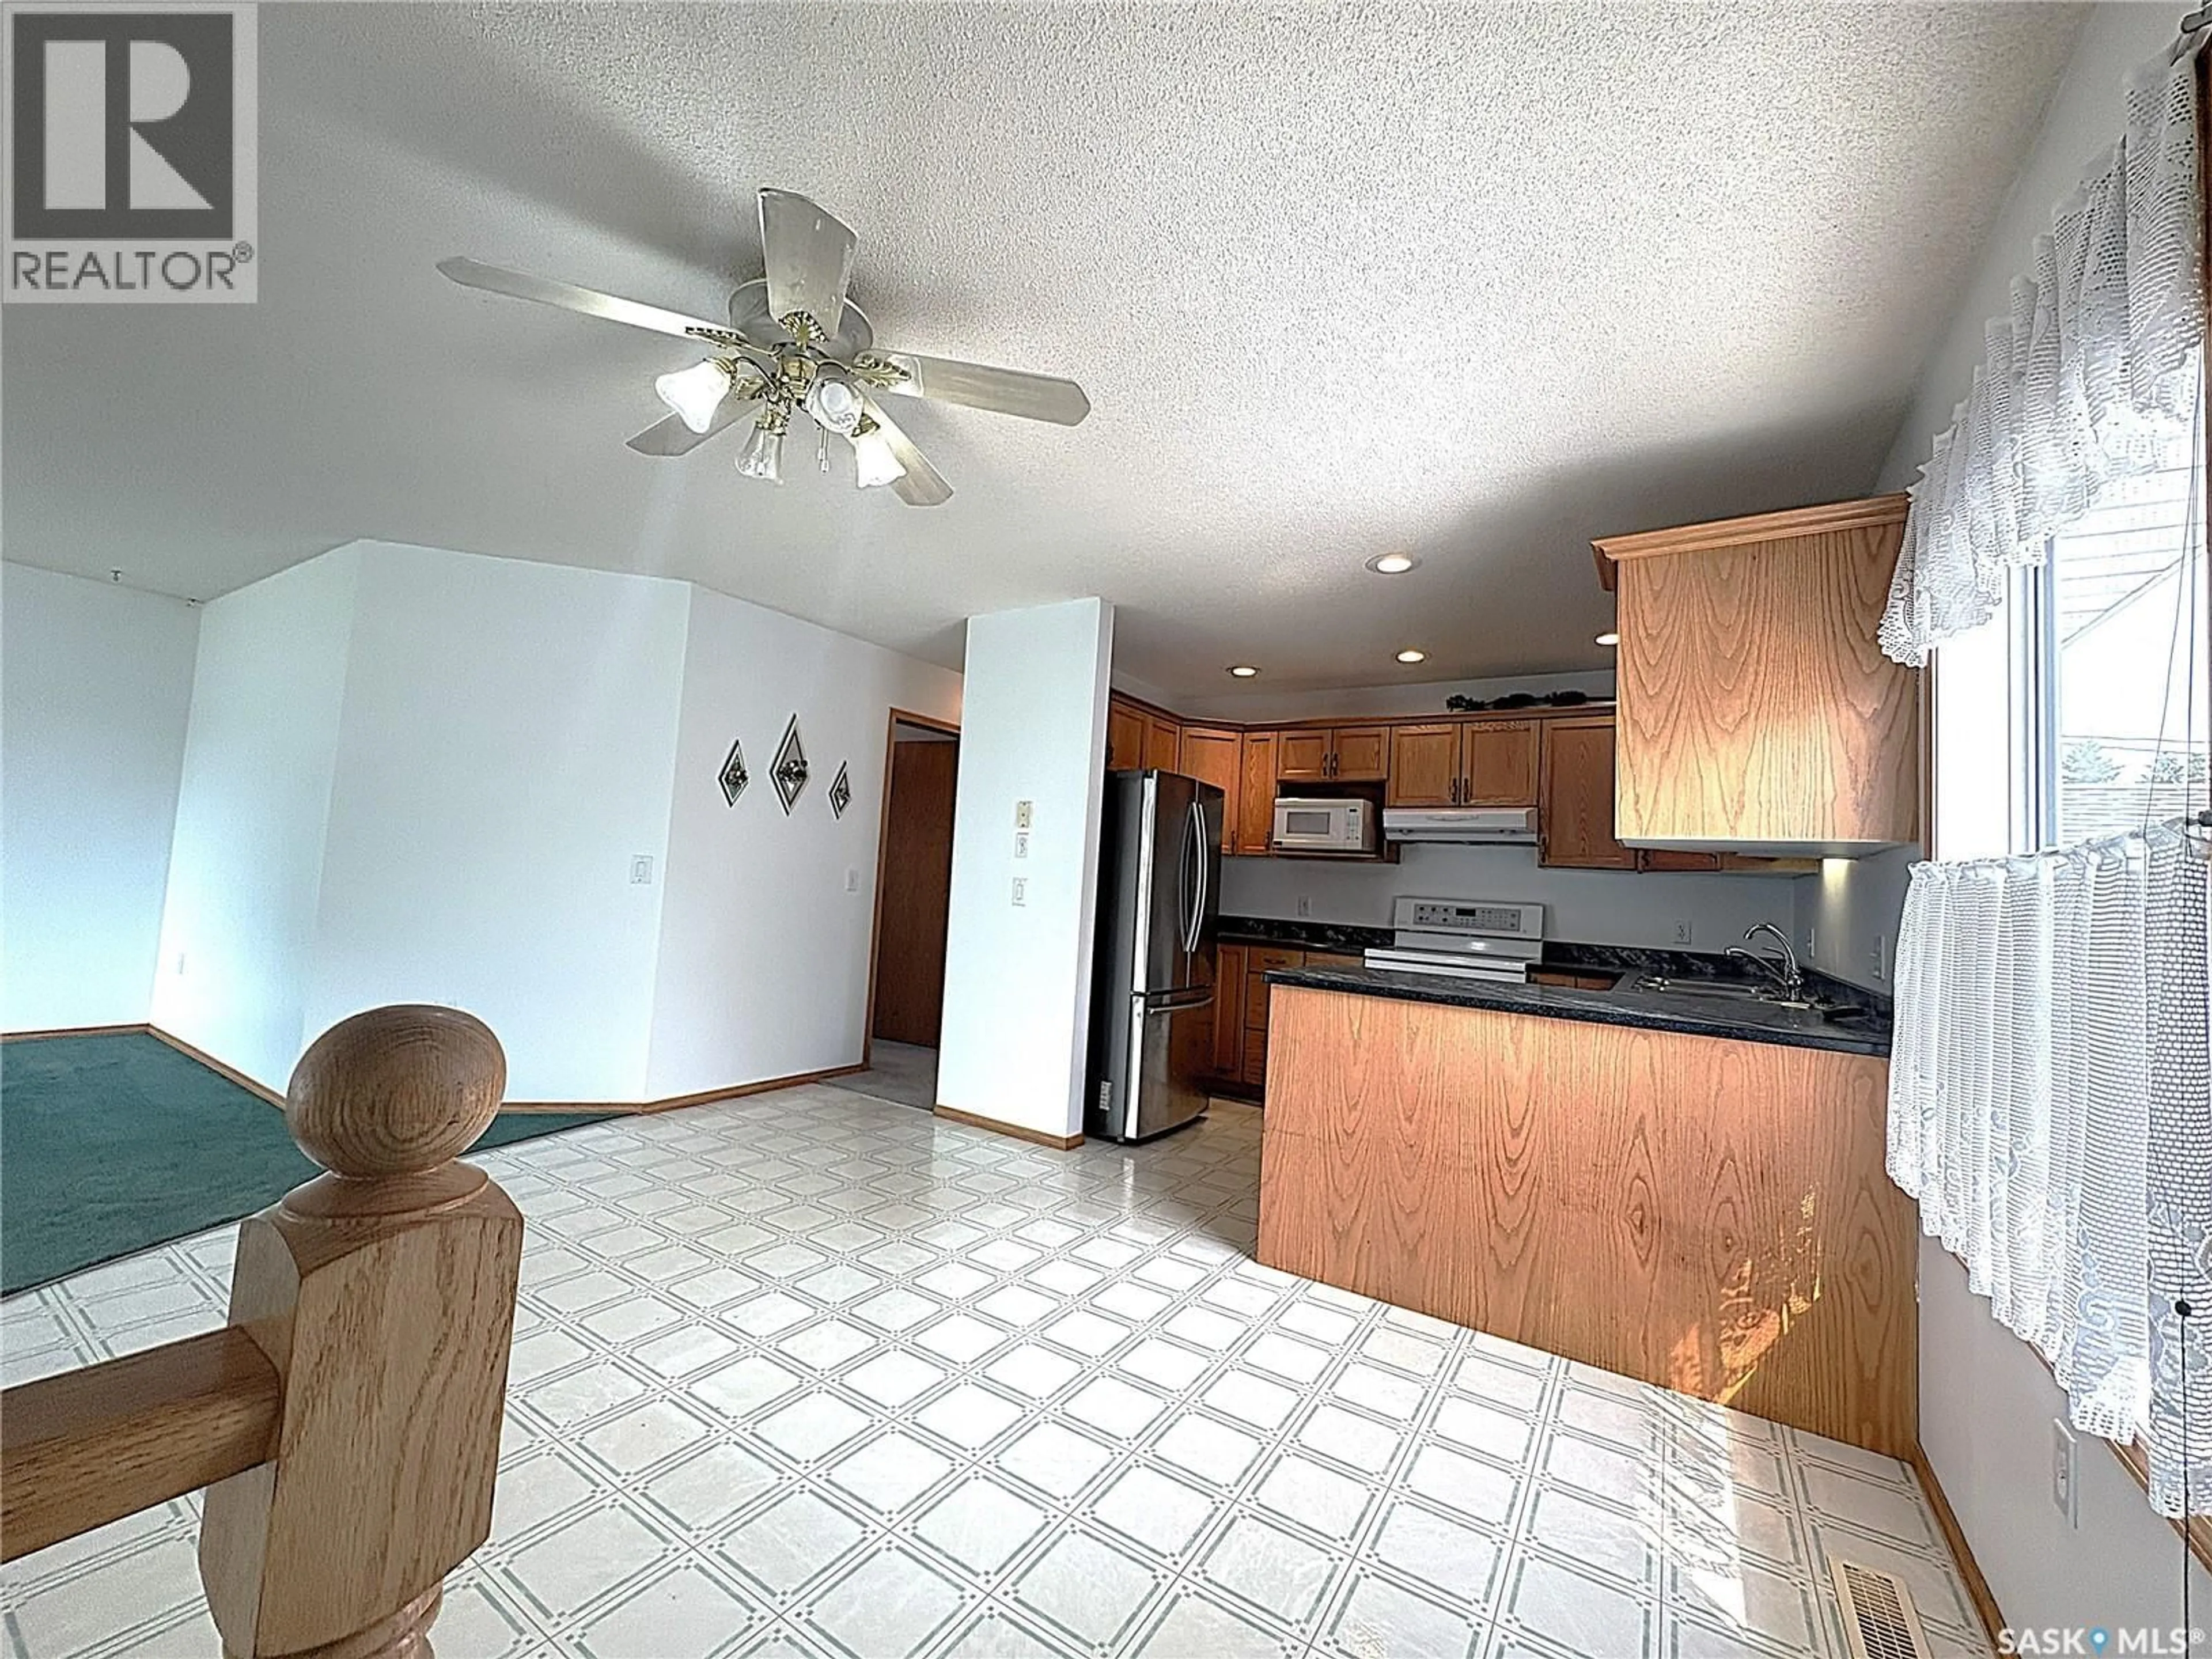
Kitchen/Dining room
16.5 x 10.9Living room
13.8 x 13.5Bedroom
10.3 x 12Bedroom
9 x 9.5Property History
 35
35
