72 101ST STREET, Humboldt, Saskatchewan S0K2A0
Contact us about this property
Highlights
Estimated valueThis is the price Wahi expects this property to sell for.
The calculation is powered by our Instant Home Value Estimate, which uses current market and property price trends to estimate your home’s value with a 90% accuracy rate.Not available
Price/Sqft$478/sqft
Monthly cost
Open Calculator
Description
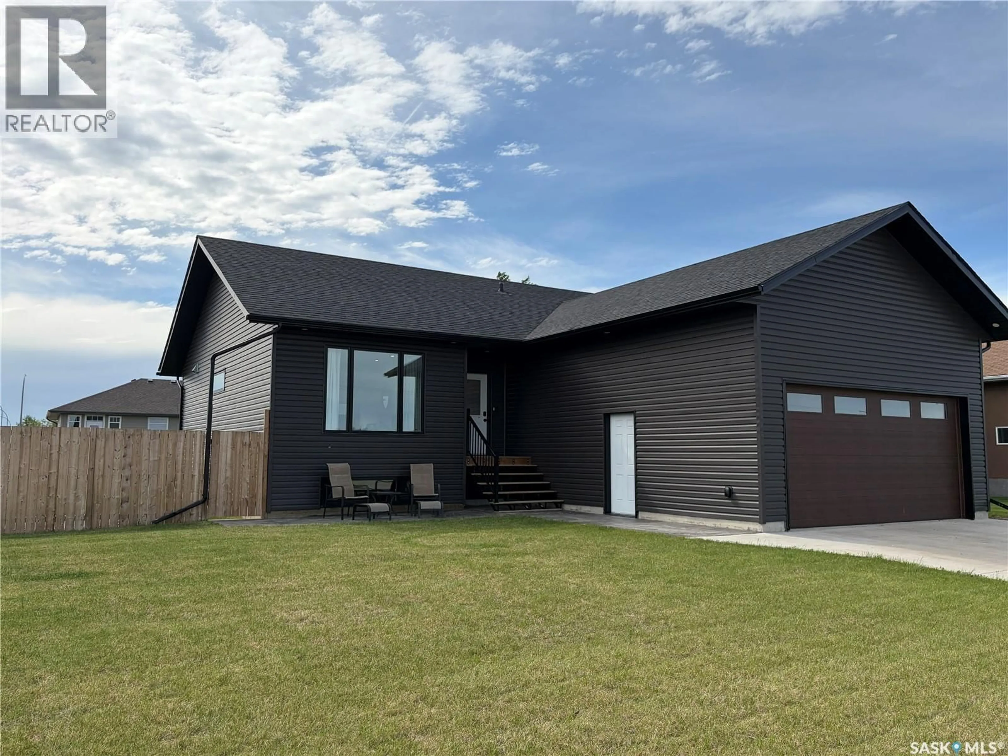
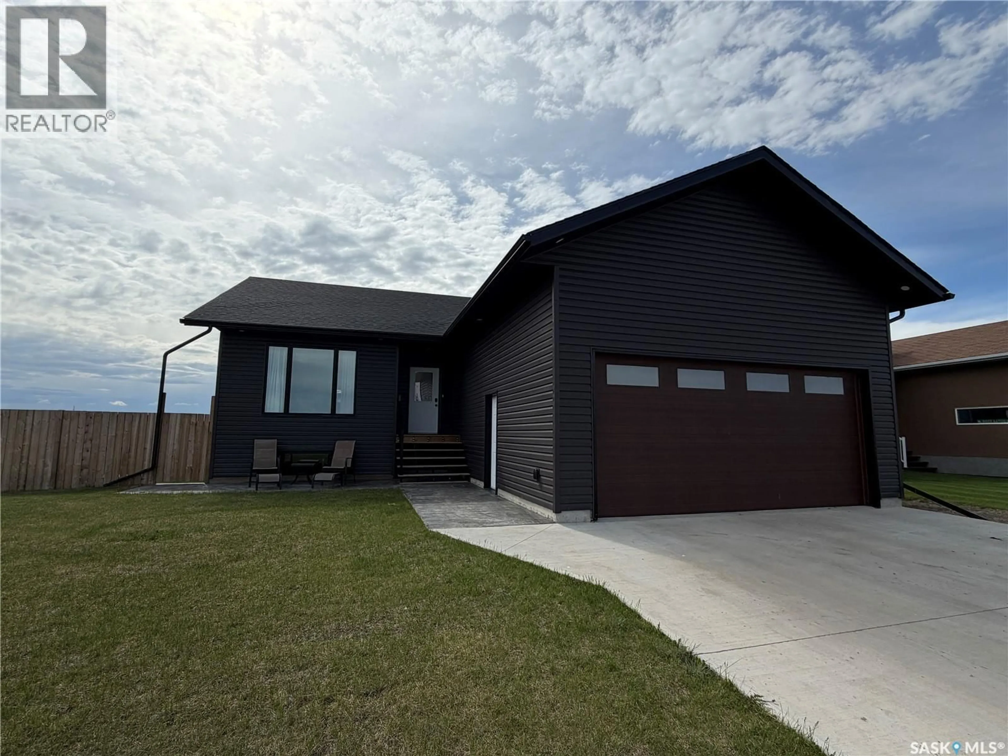
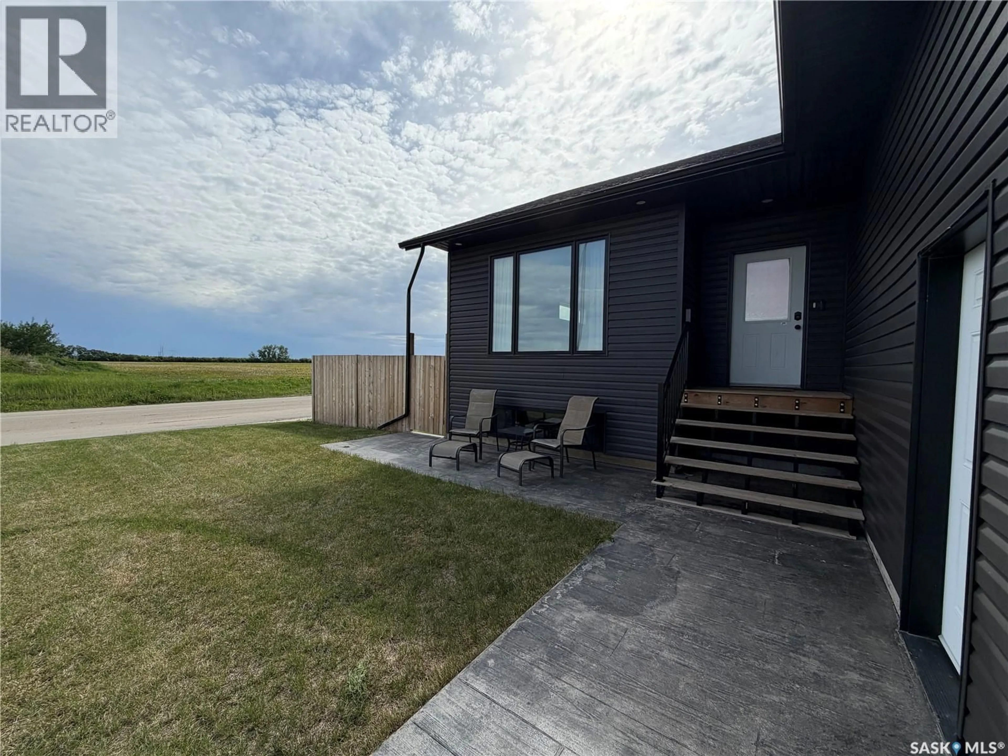
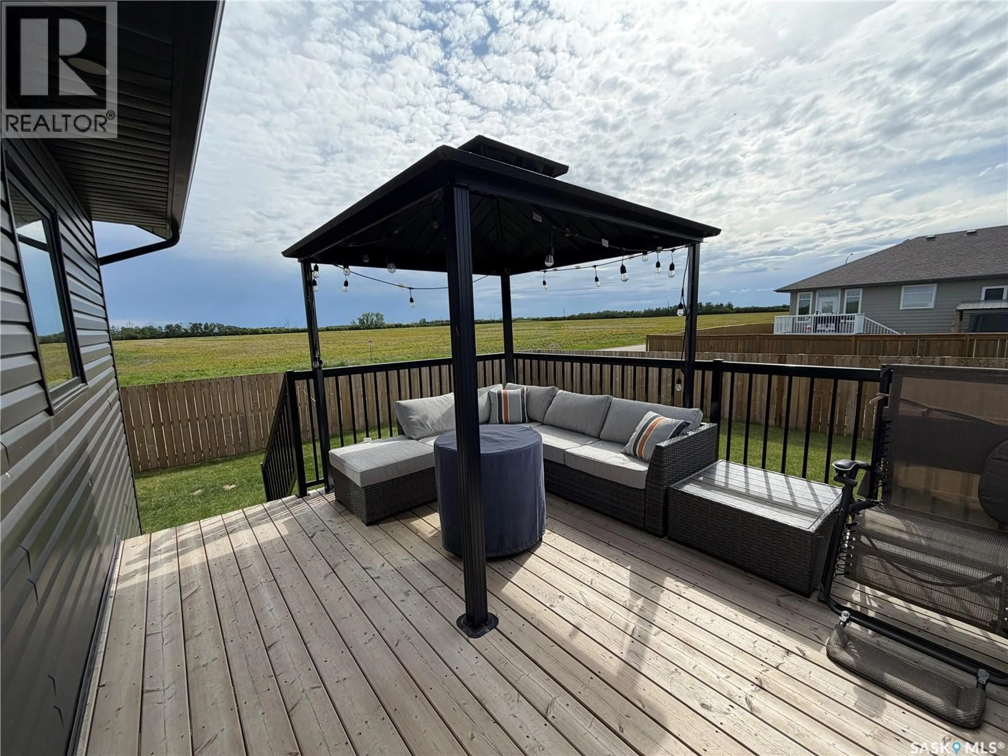
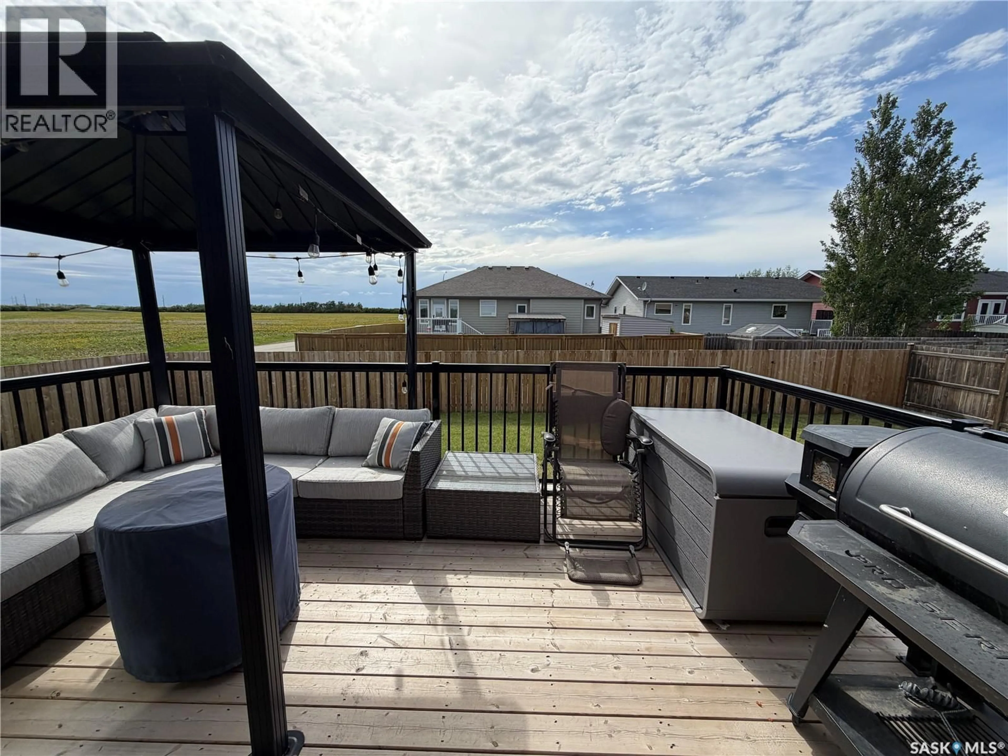
Modern 5-Bedroom Home Built in 2024! Welcome to this beautifully finished, 1,316 sq. ft. home built in 2024, offering modern style, functional living space, and room for the whole family! Situated on a desirable corner lot with open field views to the front and south, this property offers a wonderful combination of contemporary living and a little extra breathing room. The main floor features a bright, inviting living area that flows seamlessly into the kitchen and dining space. The modern kitchen is the heart of the home, complete with quartz countertops, a large island perfect for meal prep and entertaining, and a convenient pantry for additional storage. Laminate flooring runs throughout the home, creating a cohesive, low-maintenance finish, while 9-foot ceilings on both levels add to the spacious feel. Three bedrooms are located on the main floor, including a comfortable primary bedroom featuring a walk-in closet and a private 3-piece ensuite. A full 4-piece bathroom completes the main level. The fully developed basement offers even more living space, with two additional bedrooms, a 4-piece bathroom, and a dedicated laundry area. With 9-foot ceilings downstairs as well, the basement feels open and provides excellent flexibility for a growing family, guests, or a home office. Outside, enjoy the added appeal of a corner lot with open field views to the front and south, offering a more open setting and beautiful skies to take in. Built in 2024 and thoughtfully designed for modern living, this five-bedroom, three-bathroom home is a fantastic opportunity for families looking for space, style, and a move-in-ready property! (id:39198)
Property Details
Interior
Features
Main level Floor
Foyer
5.4 x 10.11Living room
11.2 x 12.4Dining room
7.8 x 14.11Kitchen
17.9 x 13.4Property History
 62

