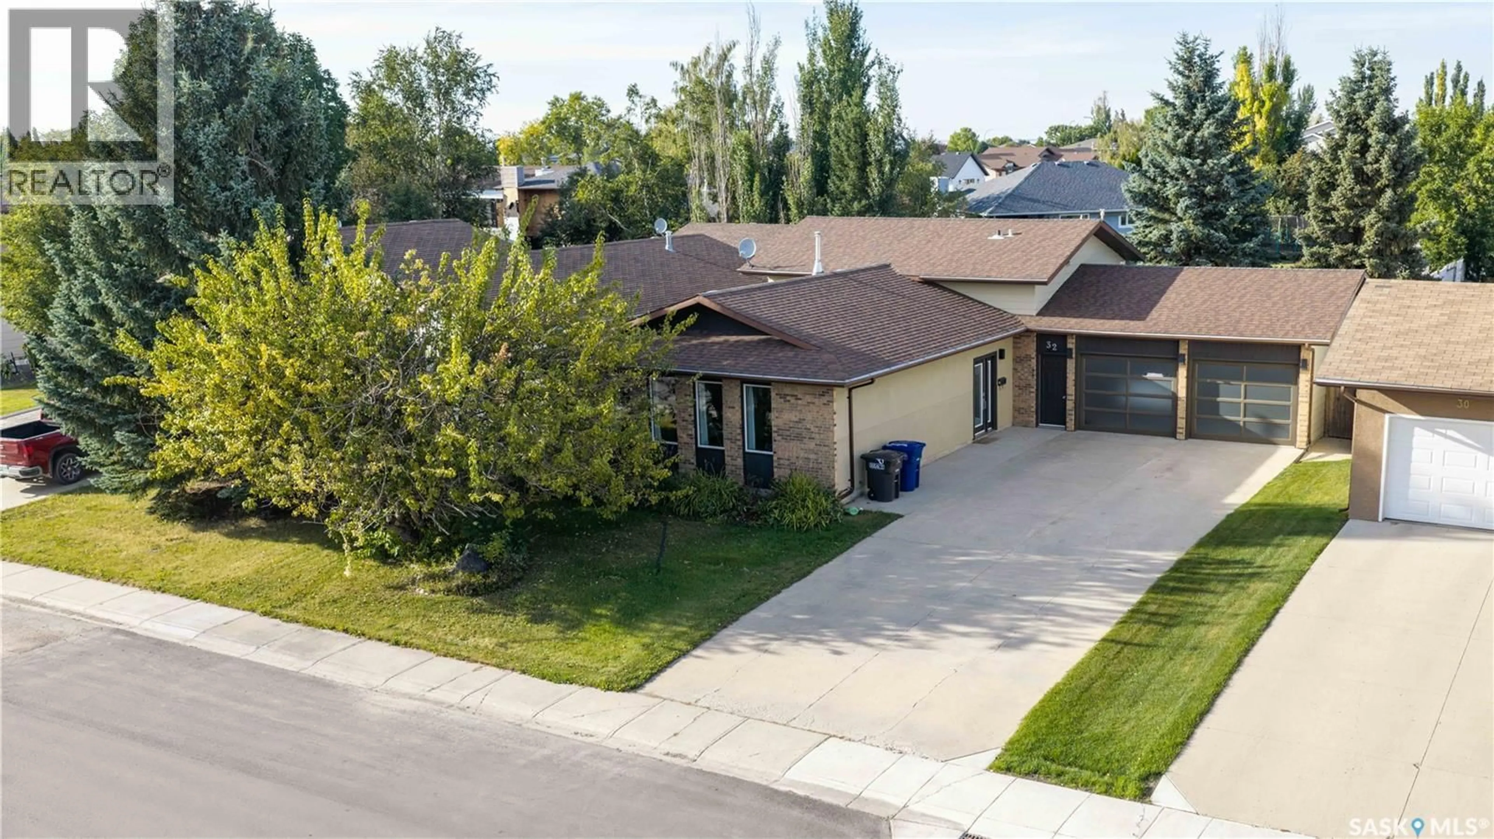
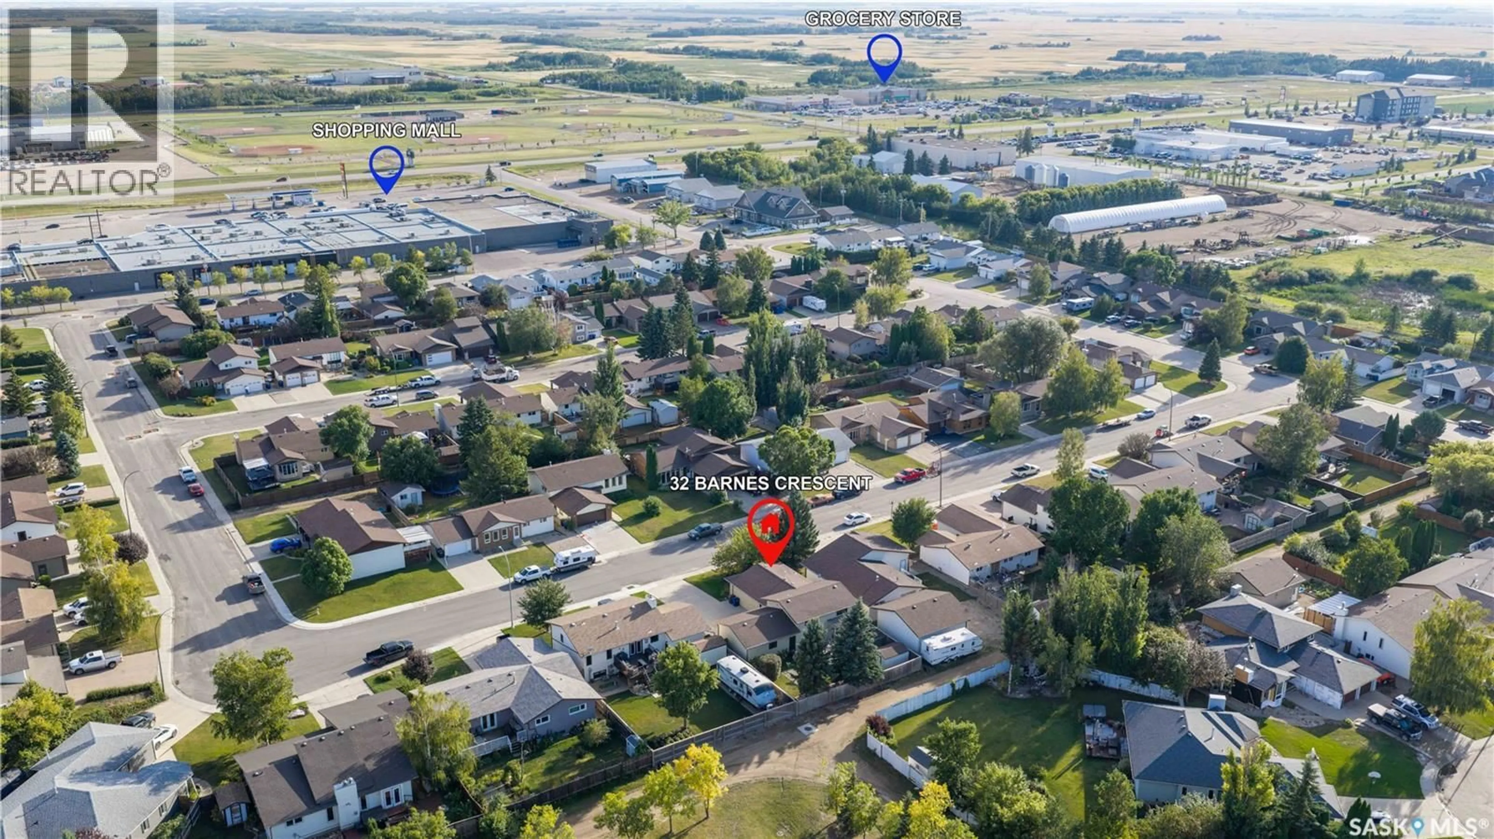
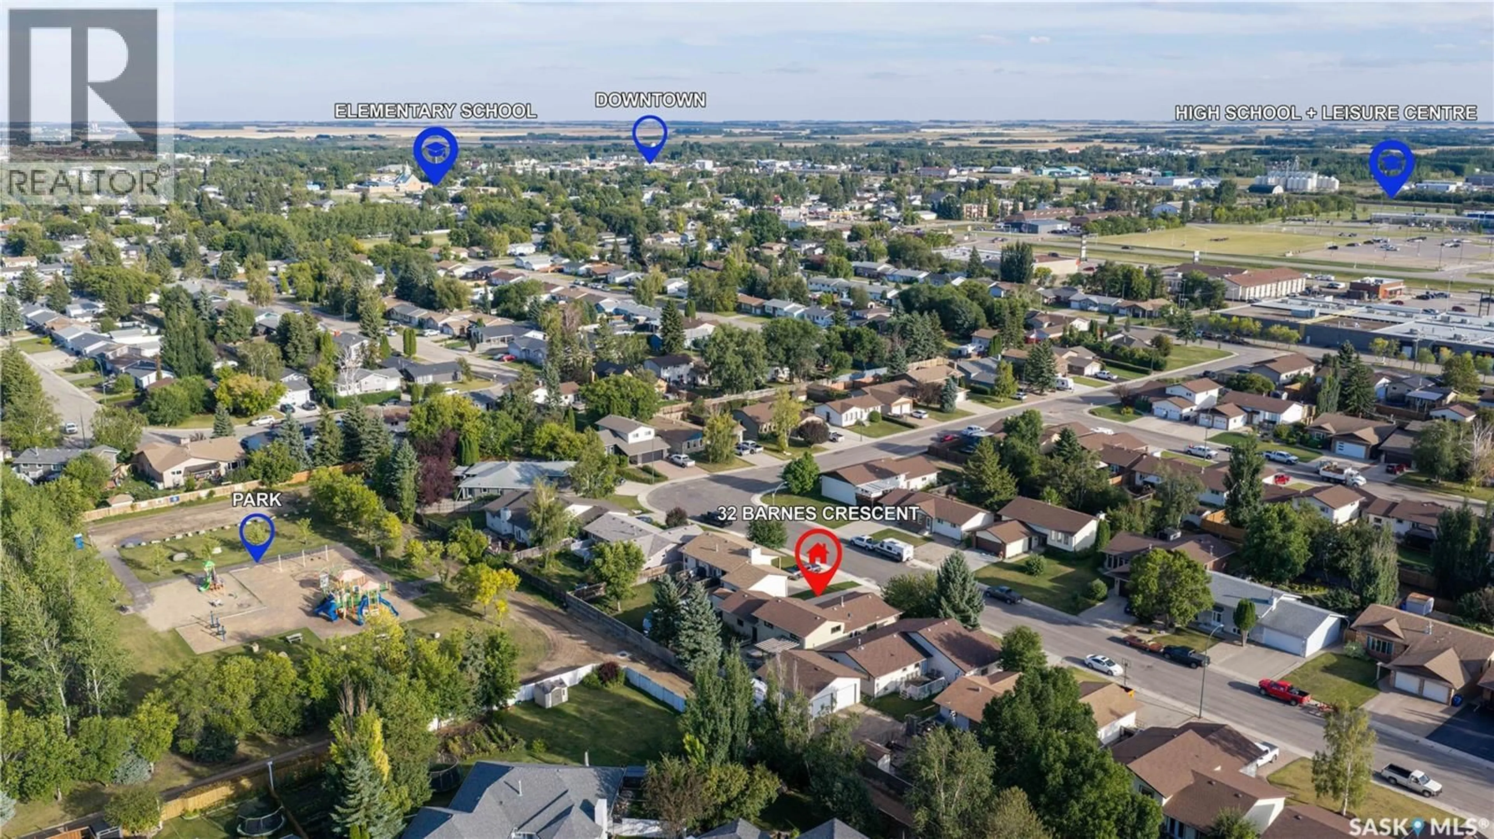
32 BARNES CRESCENT, Humboldt, Saskatchewan S0K2A0
Contact us about this property
Highlights
Estimated valueThis is the price Wahi expects this property to sell for.
The calculation is powered by our Instant Home Value Estimate, which uses current market and property price trends to estimate your home’s value with a 90% accuracy rate.Not available
Price/Sqft$289/sqft
Monthly cost
Open Calculator
Description
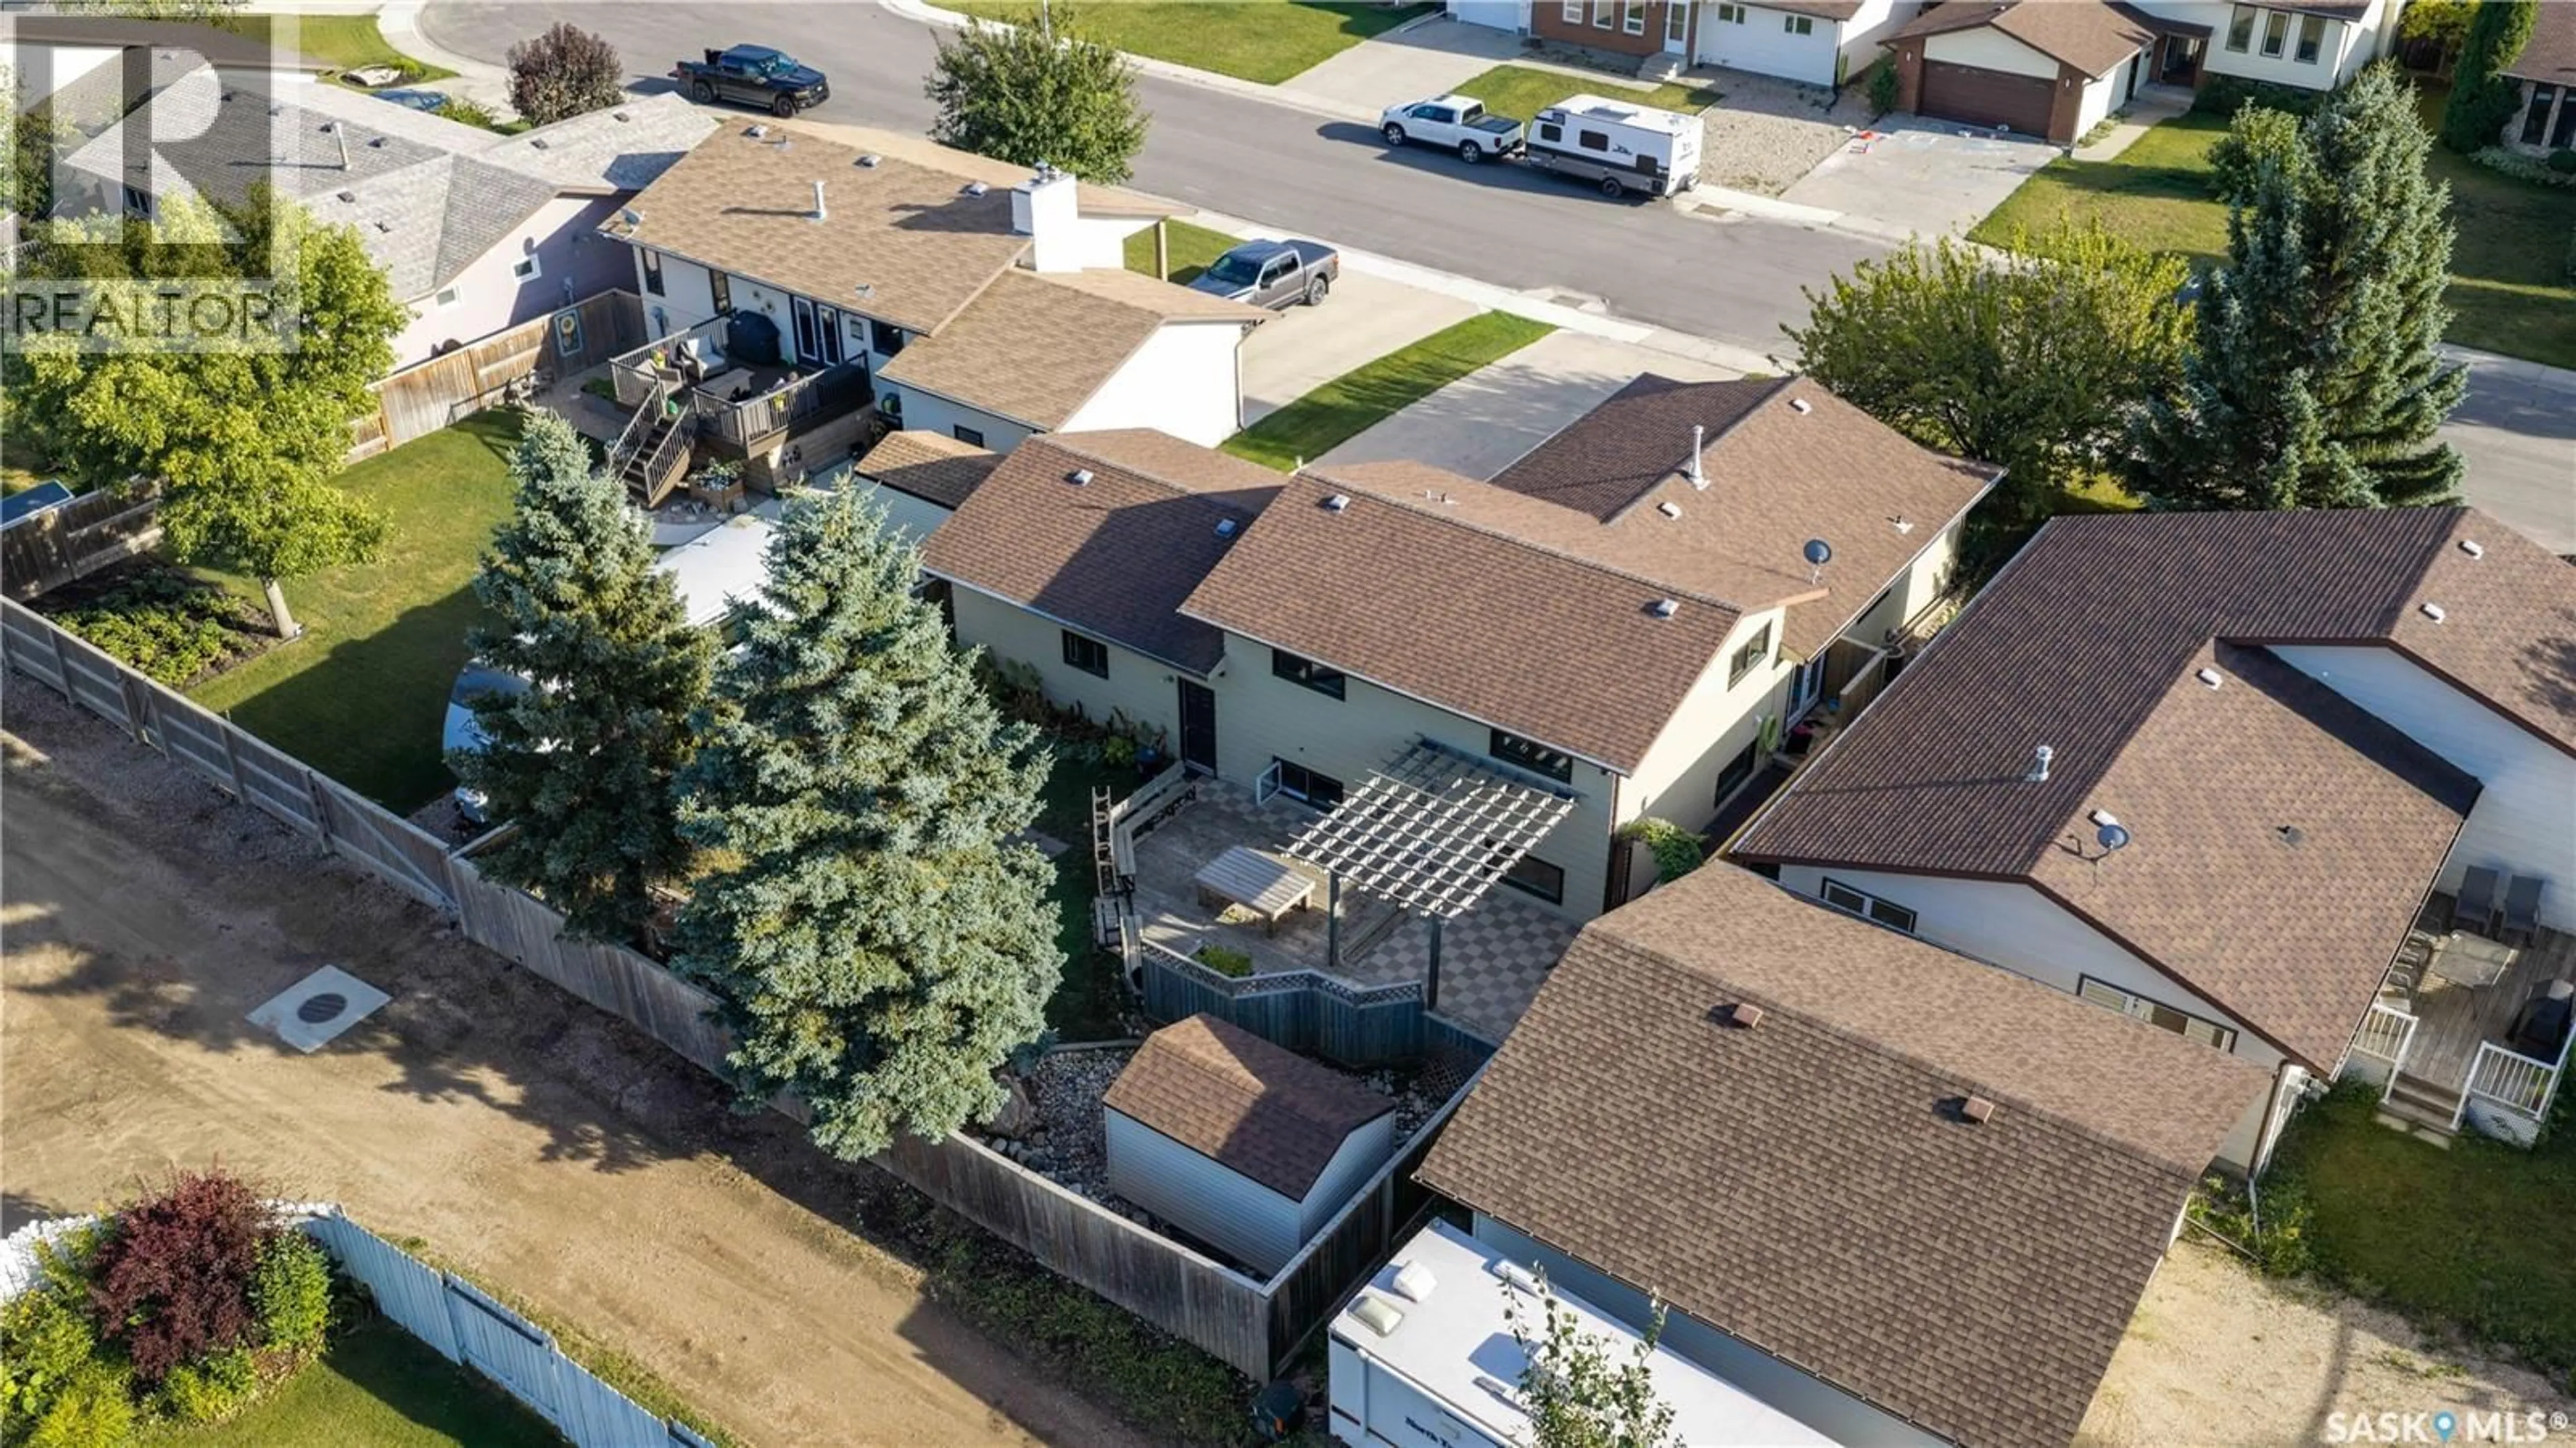
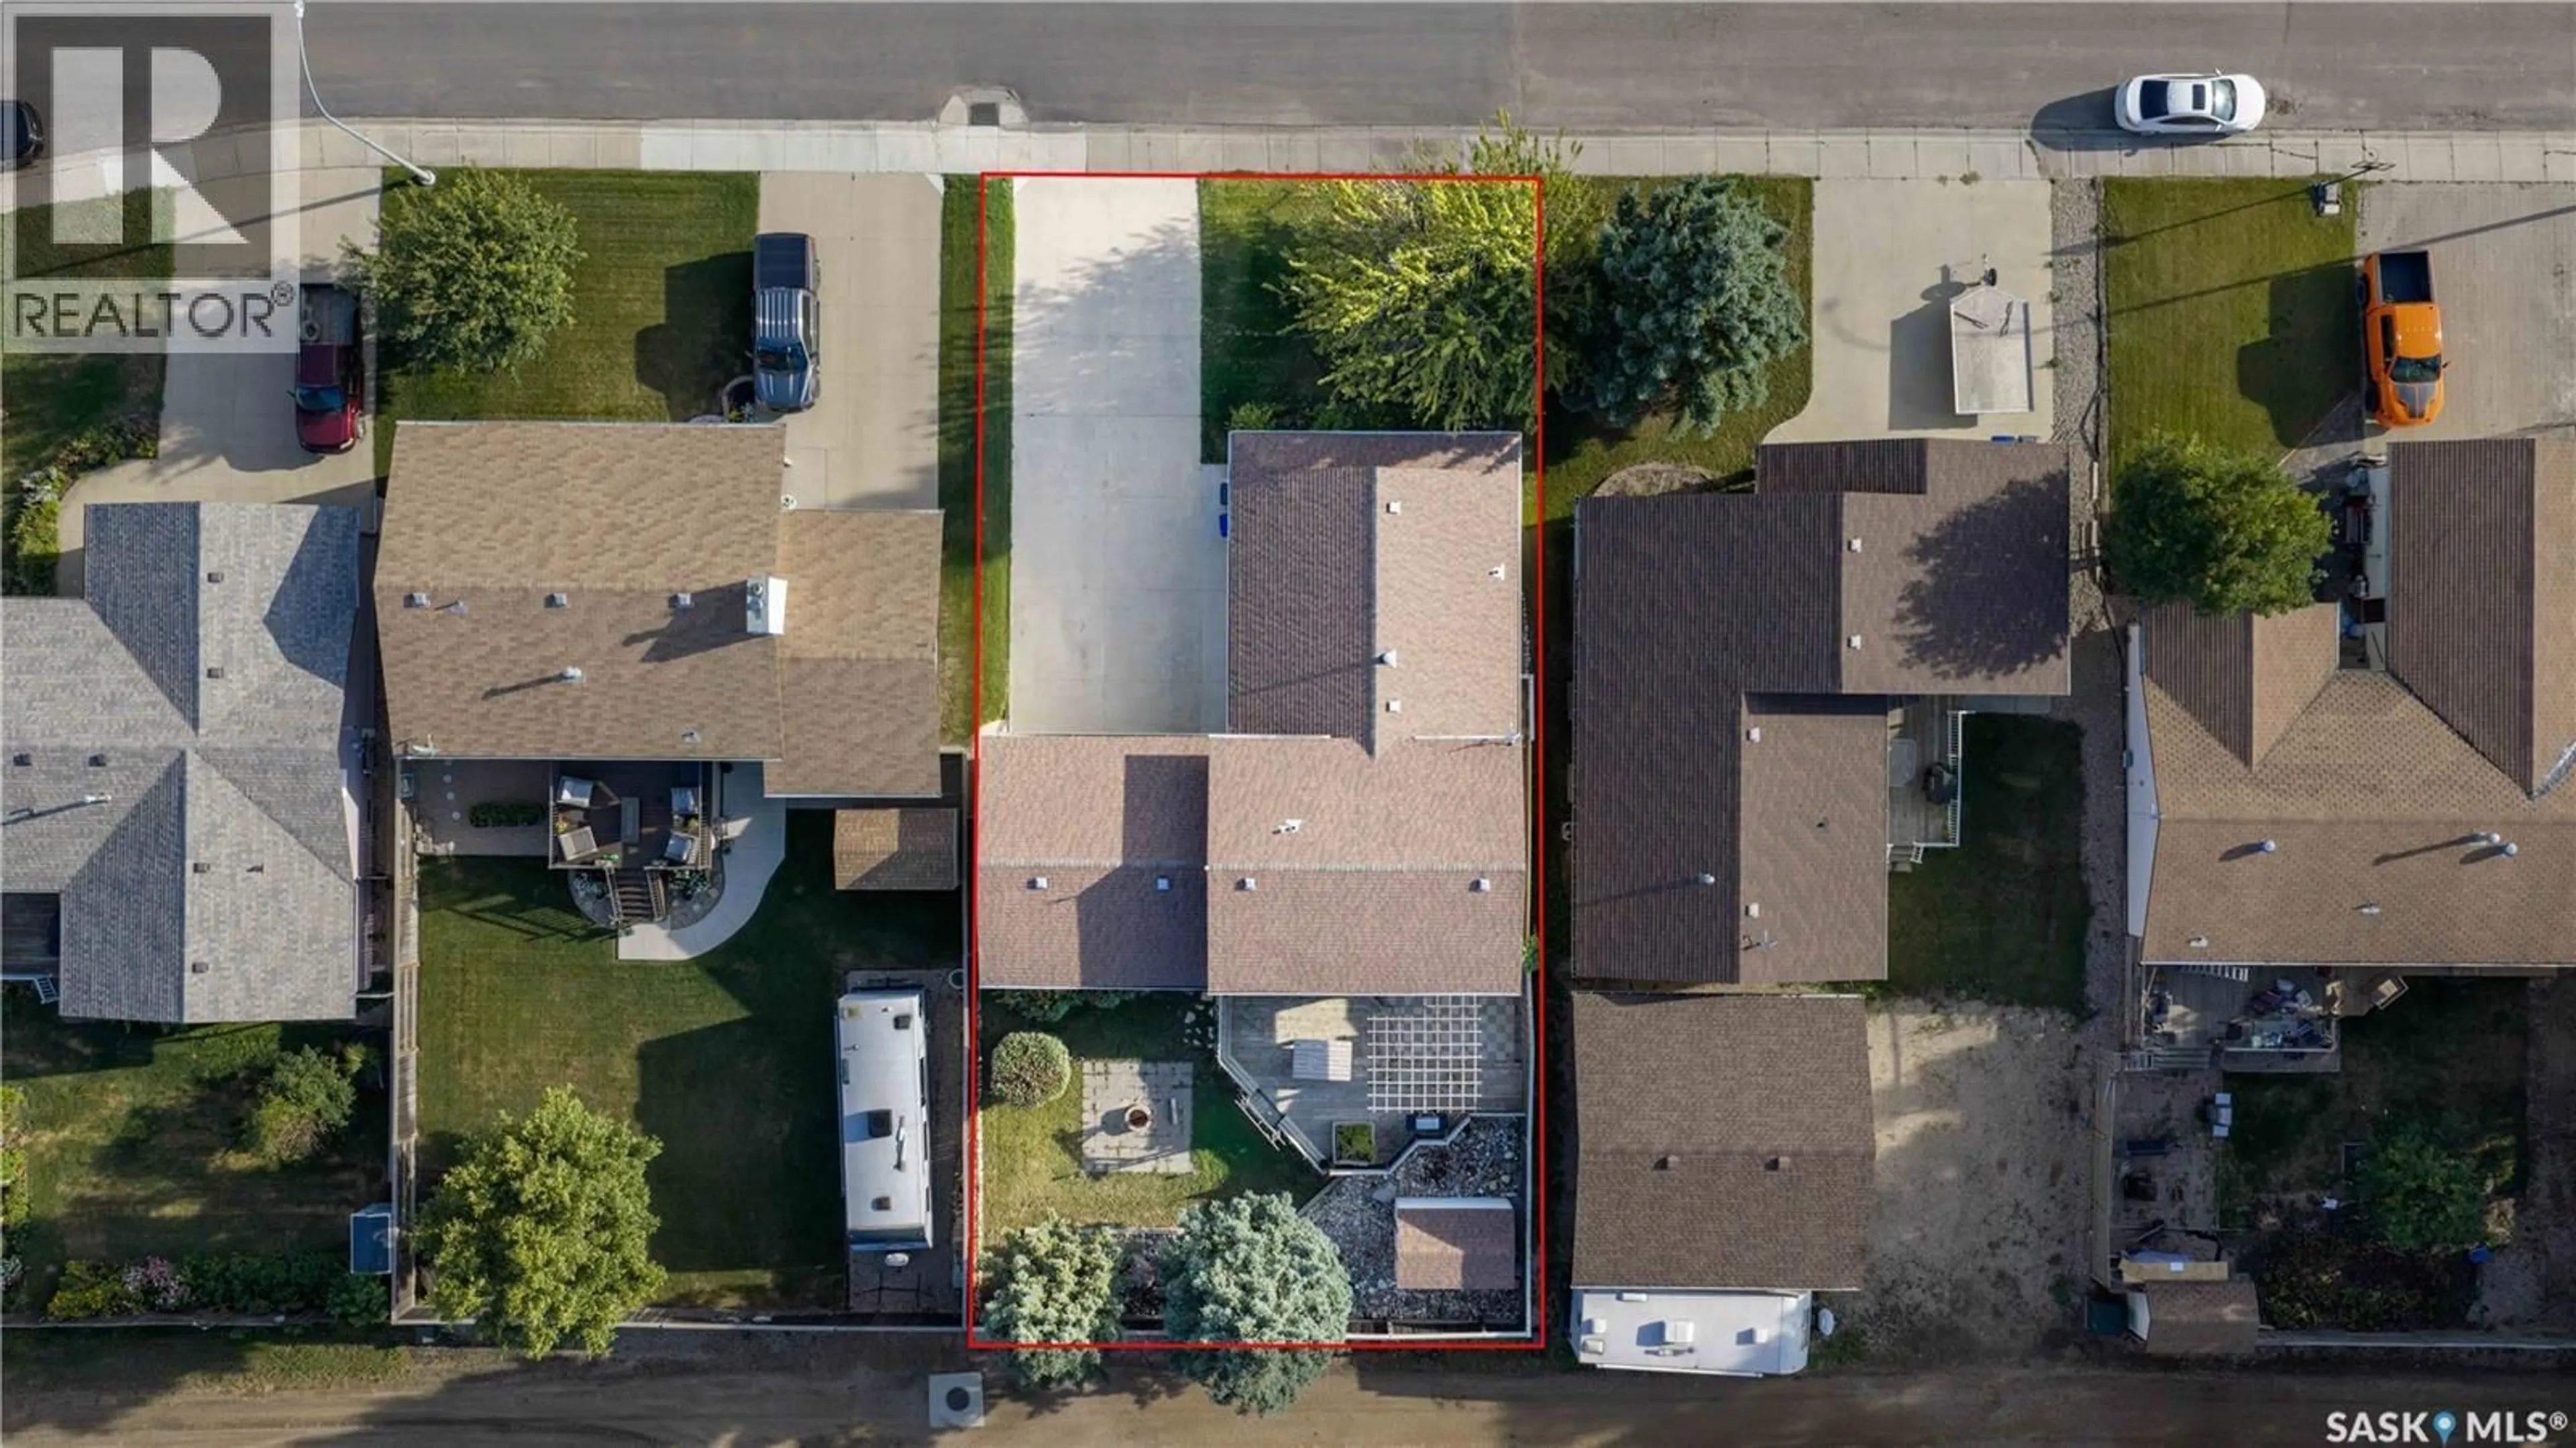
Welcome to 32 Barnes Crescent — a spacious and thoughtfully updated 4-level split tucked away on a quiet crescent in Humboldt’s desirable north end! Located just steps from Carl Schenn Park, this 1,448 sq. ft. home offers an excellent combination of space, functionality and a fantastic family-friendly location. The main level features a bright and inviting large family room with oversized front windows, creating a warm and welcoming first impression. The kitchen offers plenty of cabinetry and storage, along with a functional island, making it a great space for everyday family life and entertaining. Upstairs, you’ll find three comfortable bedrooms, including a spacious primary bedroom with convenient access to the 3-piece bathroom. The bathroom also offers access from the hallway, providing functionality for the entire family. The third level adds even more living space with a large family room, fourth bedroom and 3-piece bathroom with shared laundry — an ideal setup for teenagers, guests, a home office or extended family. The fourth level remains open and undeveloped, offering an abundance of potential for additional living space, a recreation room, home gym or hobby area. Built-in shelving provides excellent storage and organization. Step outside and enjoy the privacy of the mature, tree-lined backyard, complete with a spacious pergola, fire pit and outdoor living area. The property also features a double attached garage and a generous driveway with ample parking. With updates throughout, four levels of versatile living space, four bedrooms, two 3-piece bathrooms, excellent storage and a peaceful north-end location, this home is ready to welcome its next family. Upgrades include front windows 2024,w/h 2022, w/d 2021,dishwasher 2025, quartz countertop 2022. All other windows in last 12 years.Located close to Carl Schenn Park and tucked onto a quiet crescent, 32 Barnes Crescent is a home that offers the space you need in a location you’ll love. (id:39198)
Property Details
Interior
Features
Main level Floor
Foyer
6.11 x 6.8Kitchen
11.4 x 20.11Dining room
12.4 x 10.2Living room
12.7 x 21.5Property History
 59
59
