29 CENTENNIAL CRESCENT, Humboldt, Saskatchewan S0K2A0
Contact us about this property
Highlights
Estimated valueThis is the price Wahi expects this property to sell for.
The calculation is powered by our Instant Home Value Estimate, which uses current market and property price trends to estimate your home’s value with a 90% accuracy rate.Not available
Price/Sqft$310/sqft
Monthly cost
Open Calculator
Description
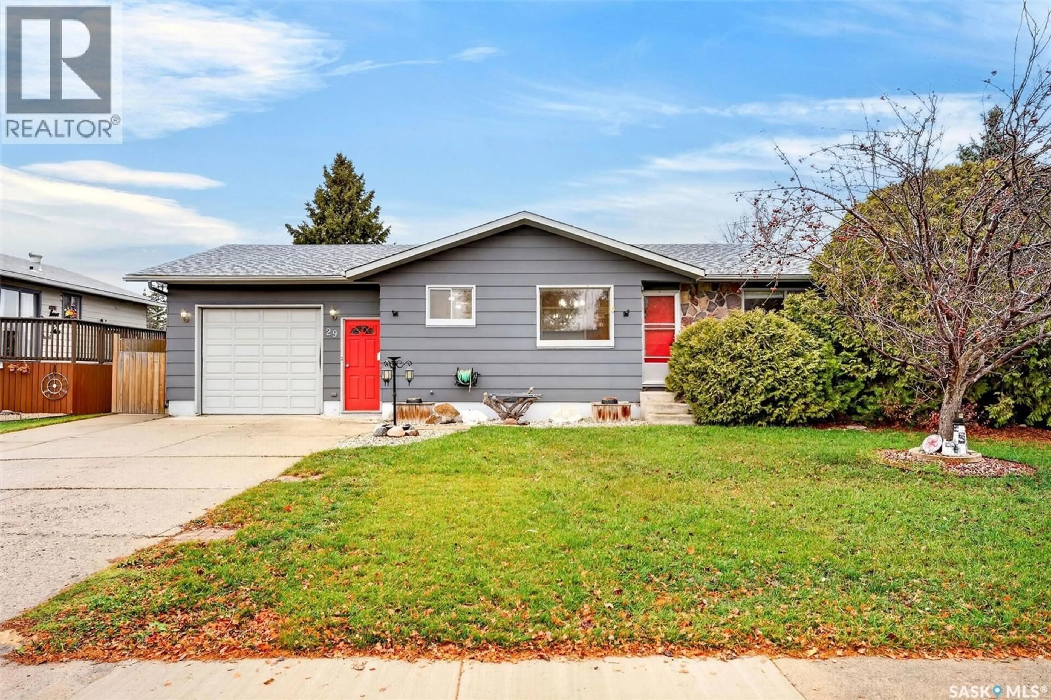
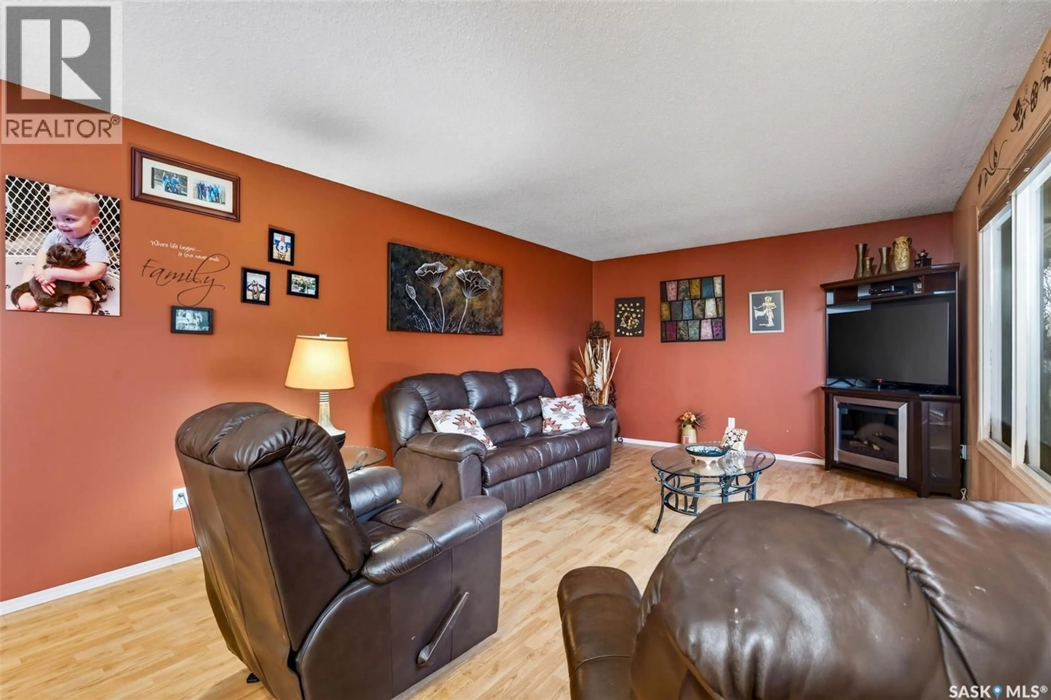
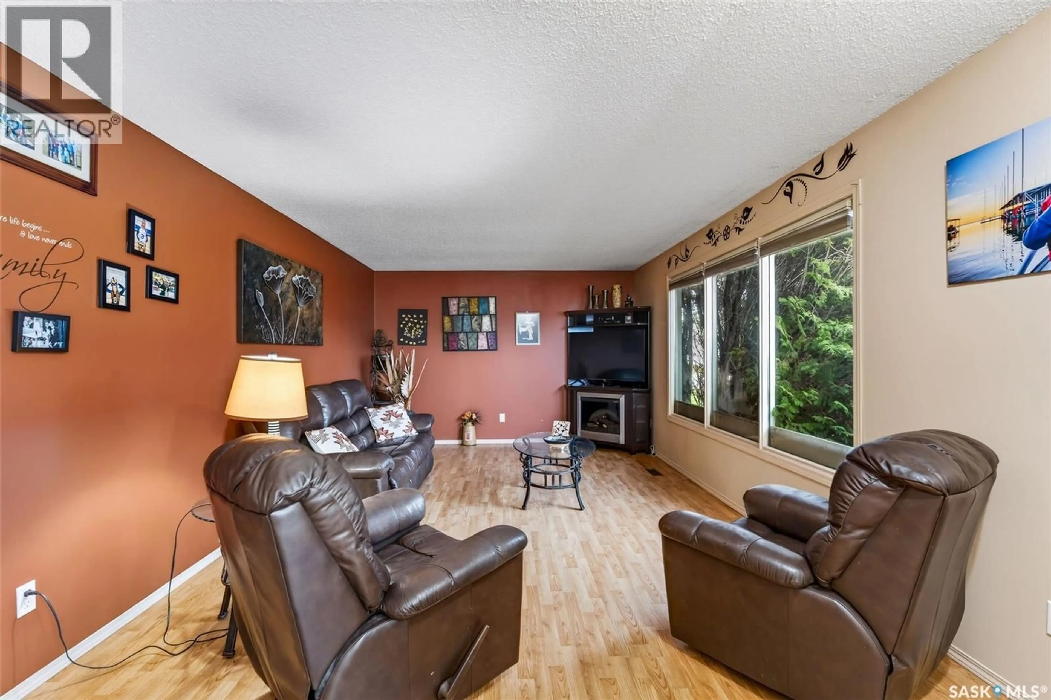
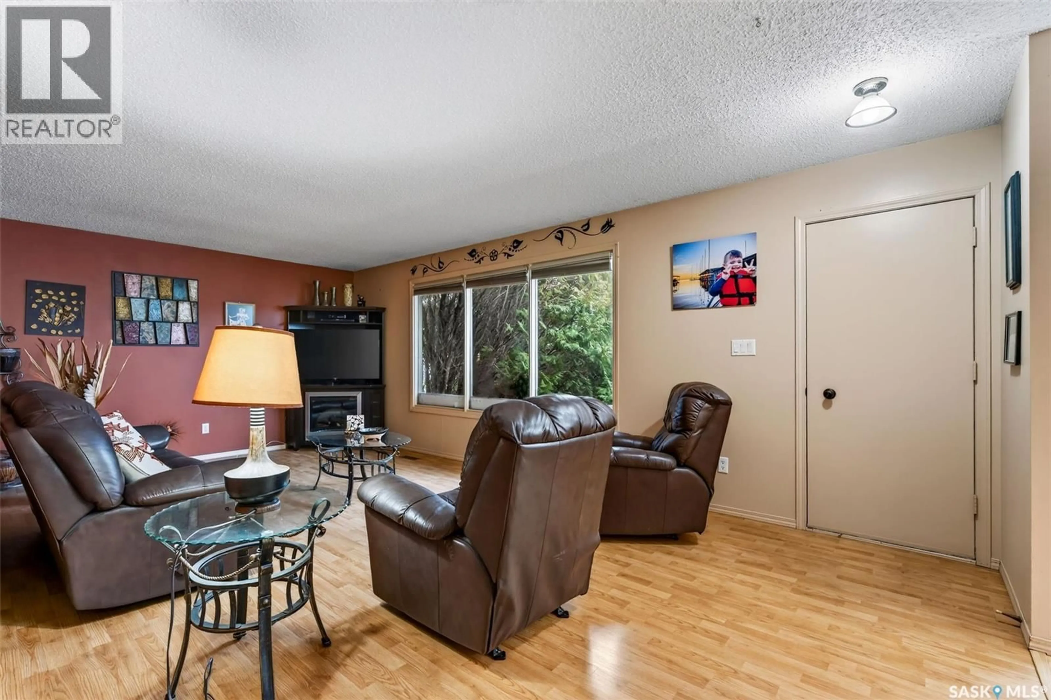
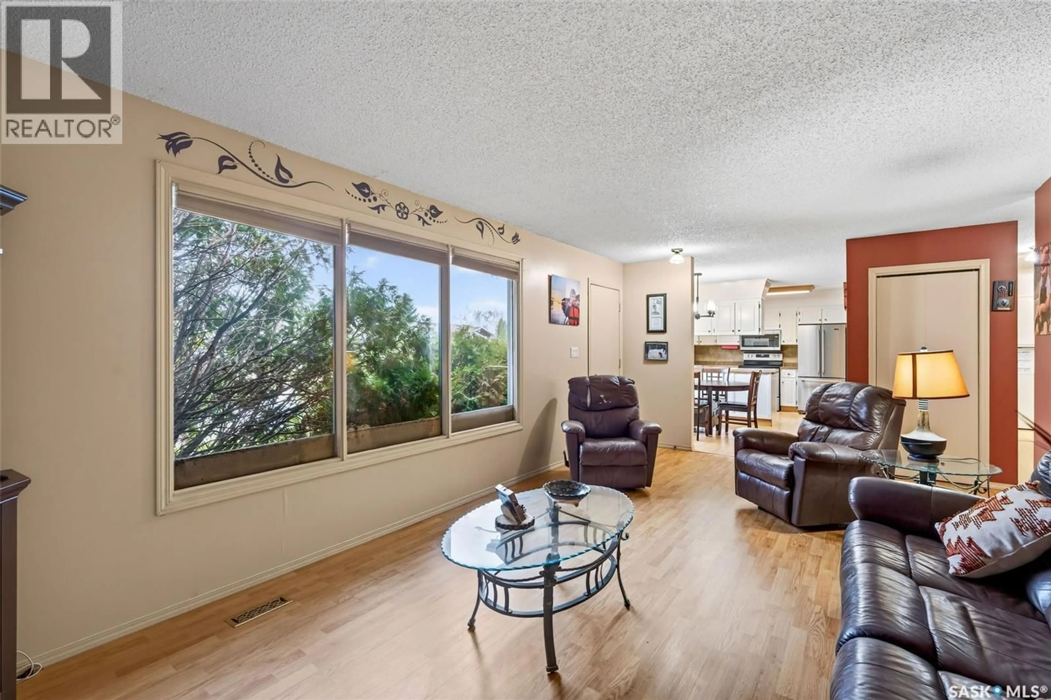
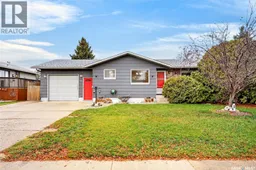
Welcome to 29 Centennial Crescent in Humboldt! This home may check all the boxes......fantastic neighborhood within walking distance to parks and schools, spacious bungalow with an attached garage, plus a magnificent backyard for entertaining!! This original owner home has been meticulously cared for and is ready for it's next owner to enjoy. Great curb appeal as you drive up with new shingles in 2026. The single attached (insulated) garage provides entry to the home. The crisp white kitchen offers a well appointed work space with a spacious dining room leading into the beautifully decorated living room. Large windows flood this home with natural light. The main floor offers two spacious bedrooms, a den/ office space with entry to the back deck, a full bathroom, and laundry. The lower level opens to a grand family room with beautiful fireplace accented with stone, a bar area and bonus room.....a great area to use as a work out room or extra bonus area. A large bedroom (window does not meet egress regulations) plus 3pc bath are located on the lower level plus a separate workshop area and utility room. The backyard of this home is a show stopper! The fenced yard provides privacy and offers a beautiful deck with gazebo (table and matching chairs included), a bbq area with pergola, plenty of green space, shrubs and trees, firepit area and storage shed. Presentation of offers is set for Monday November 9th at 10:00am. Call today to view this property! As per the Seller’s direction, all offers will be presented on 11/09/2026 10:00AM. (id:39198)
Property Details
Interior
Features
Main level Floor
Foyer
6.2 x 5.3Laundry room
5.2 x 4.2Den
8.8 x 7.6Kitchen
9 x 10.4Property History
 62

