234 12TH STREET, Humboldt, Saskatchewan S0K2A0
Contact us about this property
Highlights
Estimated valueThis is the price Wahi expects this property to sell for.
The calculation is powered by our Instant Home Value Estimate, which uses current market and property price trends to estimate your home’s value with a 90% accuracy rate.Not available
Price/Sqft$344/sqft
Monthly cost
Open Calculator
Description
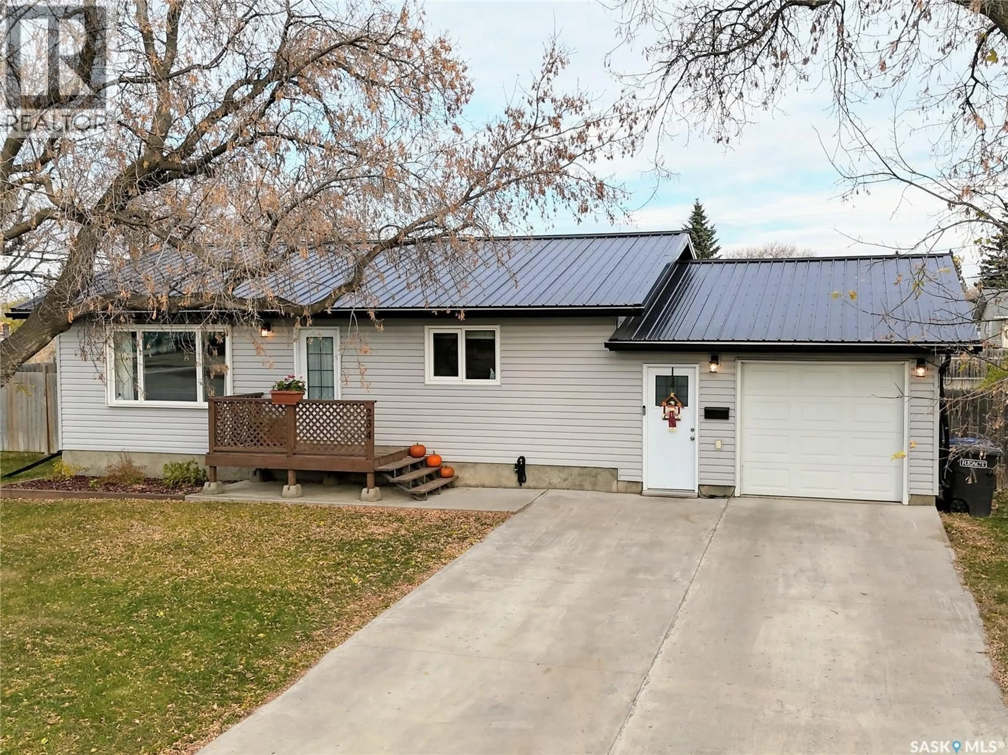
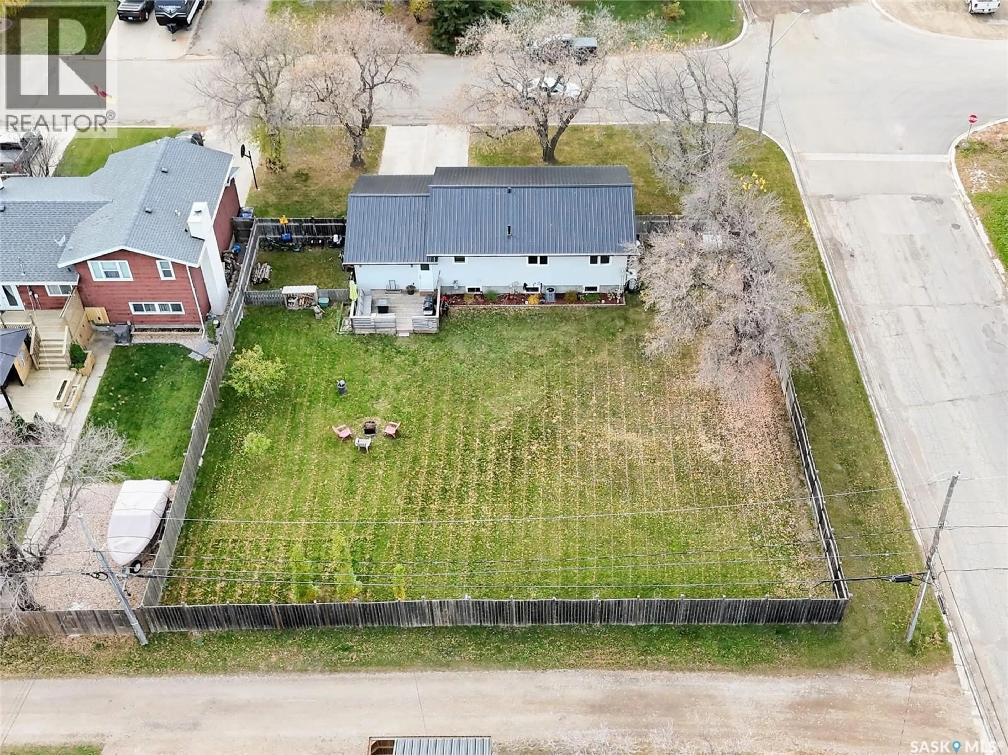
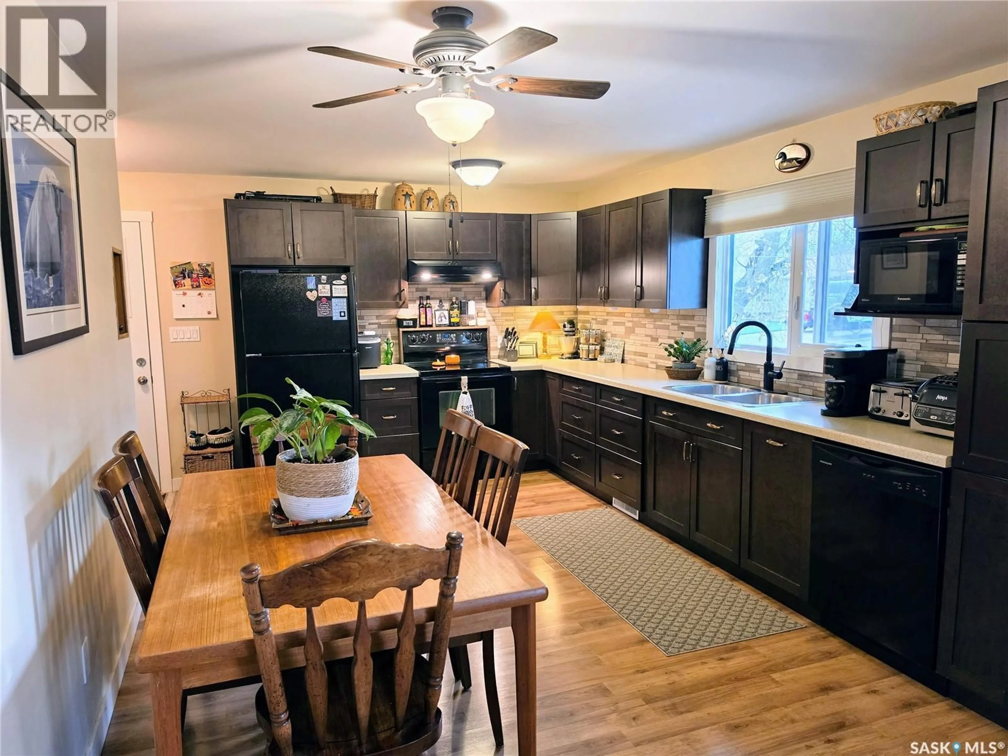
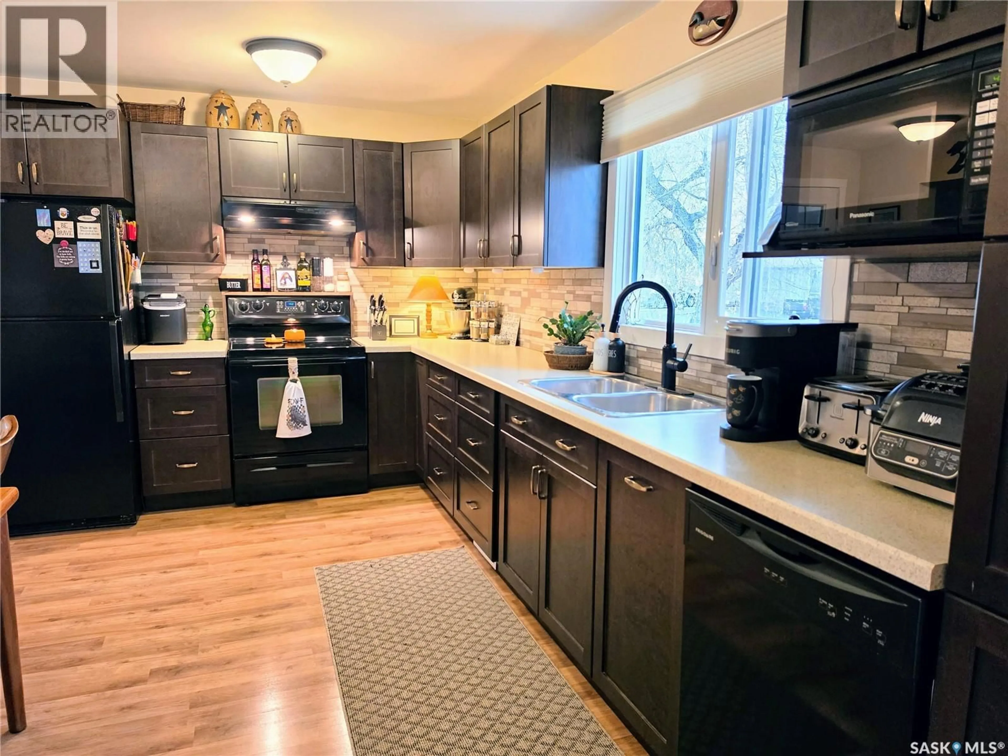
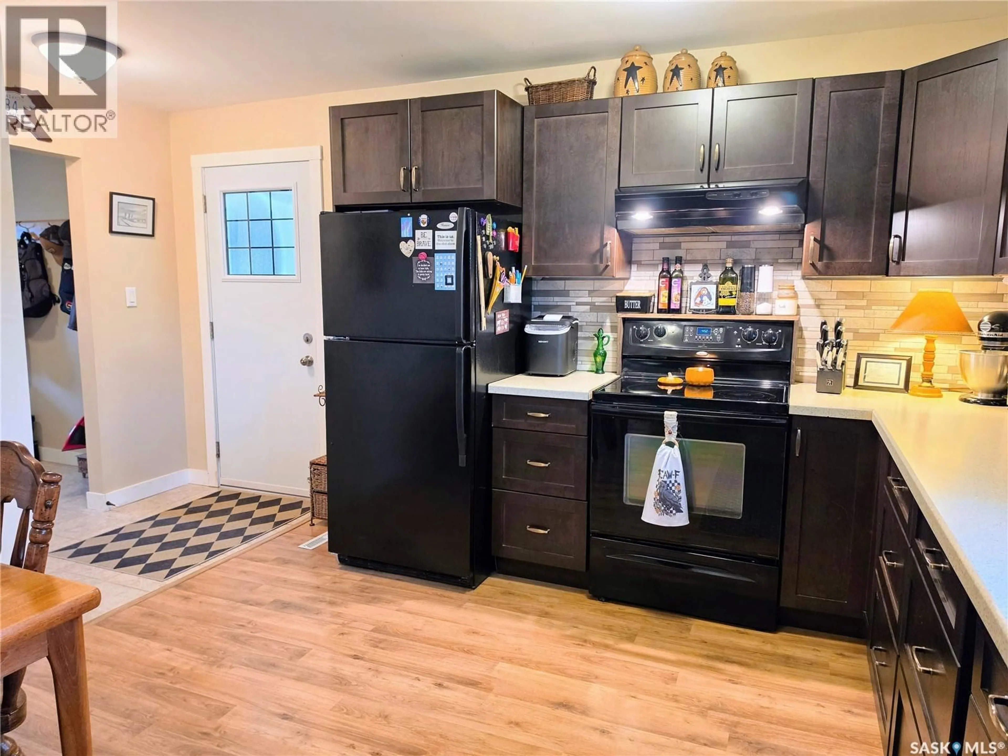
Situated on two lots measuring a combined 100' x 131', this well-maintained home offers something that's hard to find: an expansive, fully fenced backyard with mature trees and an abundance of open green space! The home was moved onto a new concrete basement in 1999 and has seen numerous updates over the years, including a new metal roof and water heater in 2025. The attached heated garage provides direct entry into a spacious mudroom and laundry area with plenty of storage. The main floor features an updated kitchen, bright living room, two bedrooms, and a full bathroom. Downstairs you'll find a large family room, a third bedroom, potential for another bedroom, and plumbing roughed in for a future 4-piece bathroom. Outside, the spacious backyard offers a deck, plenty of space to run and play, and room for a future garage or shop. Additional improvements include windows, siding, soffit, fascia, furnace, central air conditioning (2021), and concrete driveway. A great combination of updates, functional living space, and an impressive yard! As per the Seller’s direction, all offers will be presented on 10/21/2026 6:00PM. (id:39198)
Property Details
Interior
Features
Main level Floor
Kitchen/Dining room
11-4 x 15-7Living room
12-0 x 19-3Primary Bedroom
10-0 x 11-7Bedroom
8-1 x 11-4Property History
 34

