22 SWAIN CRESCENT, Humboldt, Saskatchewan S0K2A0
Contact us about this property
Highlights
Estimated valueThis is the price Wahi expects this property to sell for.
The calculation is powered by our Instant Home Value Estimate, which uses current market and property price trends to estimate your home’s value with a 90% accuracy rate.Not available
Price/Sqft$298/sqft
Monthly cost
Open Calculator
Description
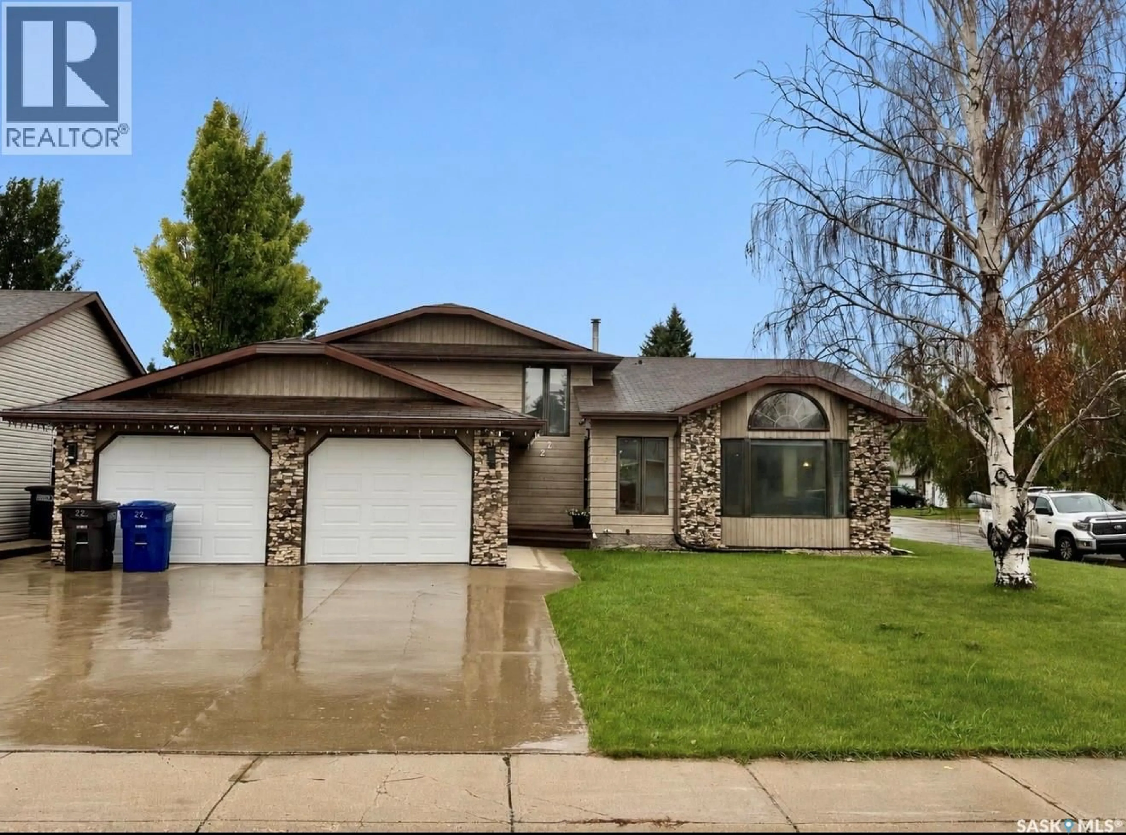
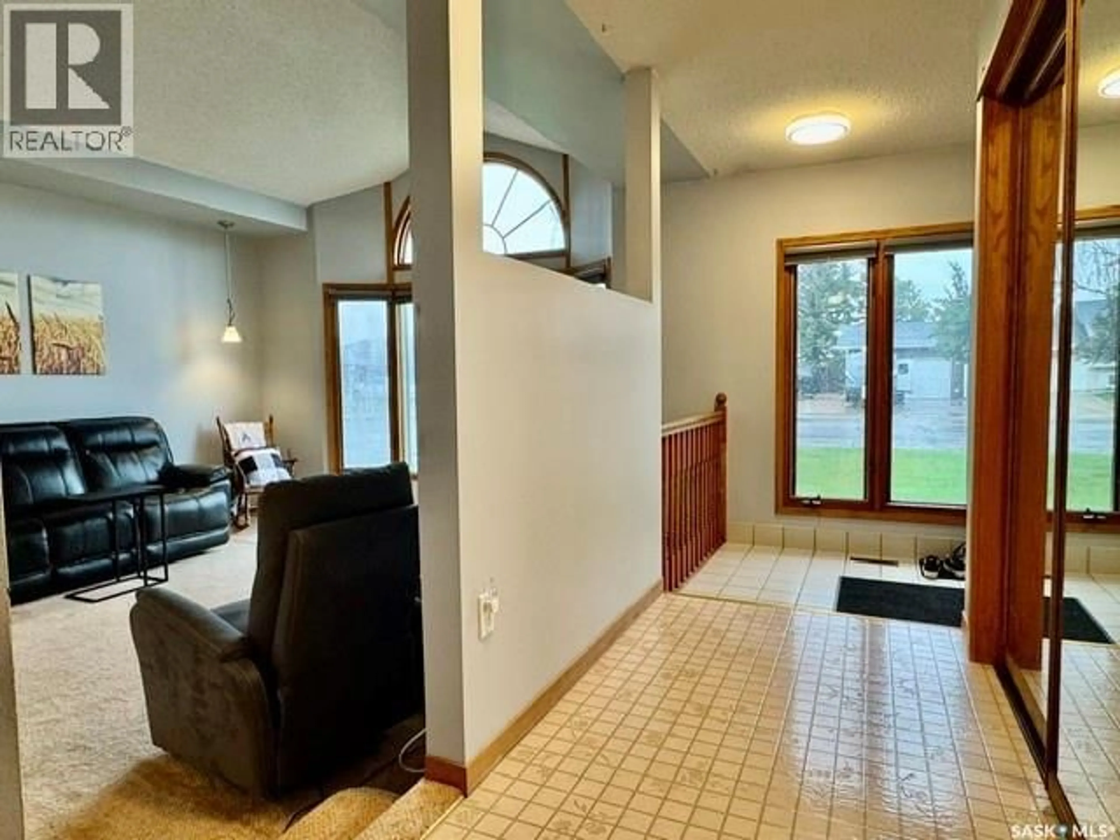
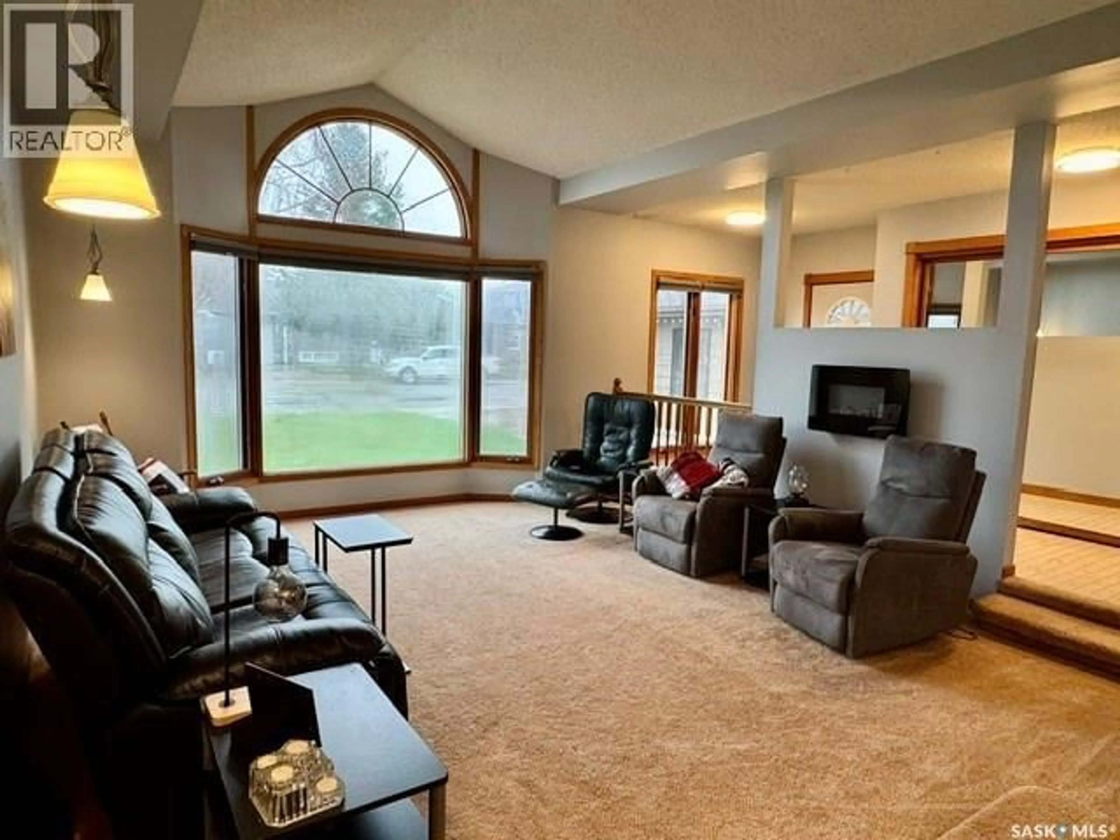
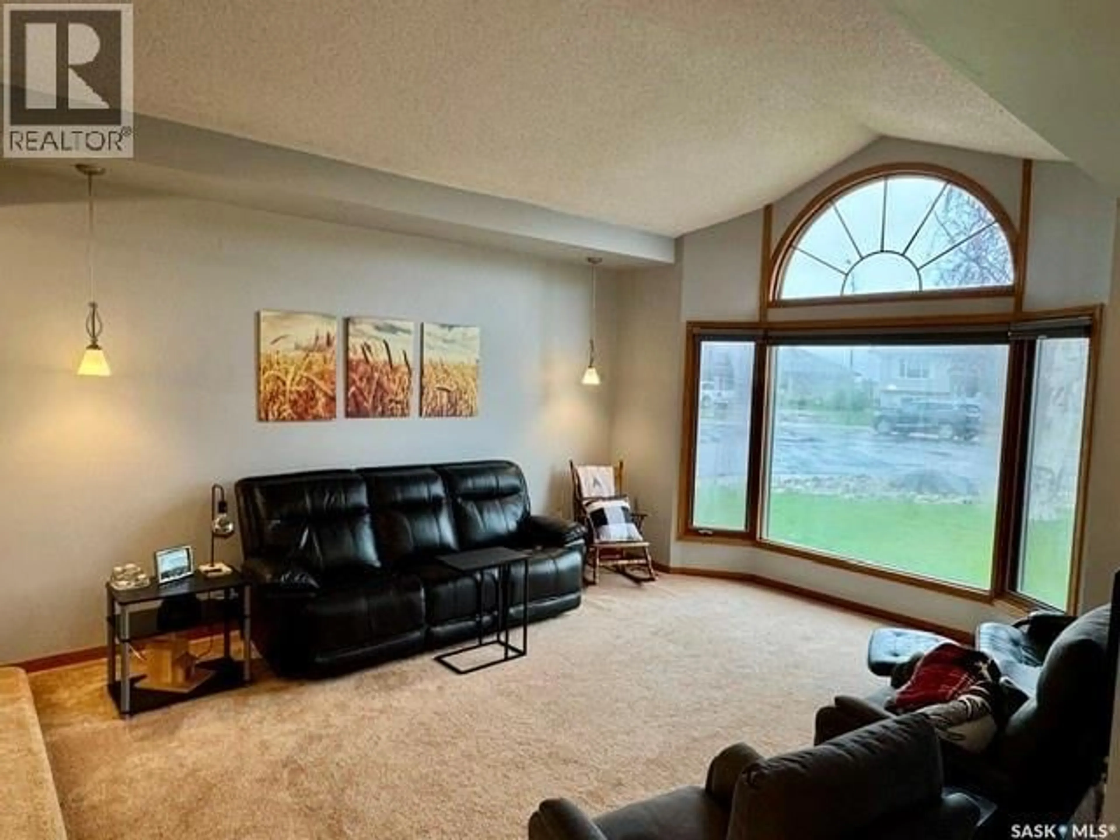
22 Swain Crescent, Humboldt — $459,000 Fantastic family home in a great Humboldt location! Situated on an inside corner lot on a quiet crescent, this spacious 4-level split offers over 3,000 sq. ft. of developed living area on 4 levels, giving your family an exceptional amount of room to live, relax and entertain. Featuring 4 bedrooms and 3 bathrooms, this home offers multiple living spaces throughout its four levels, including a large kitchen and dining area, comfortable living room, an impressive 22.88’ x 18.46’ family room, games/recreation area, laundry and plenty of storage. Numerous upgrades have been completed, including most fencing (2017–2020), hot tub (2020), two bedroom windows (2021), central air conditioning (2024), family-room window (2024), kitchen window(2020),dishwasher, fridge and stove (2024), furnace (March 2026) and hot-water heater (2026), Gas Heater garage approx. 10 years old. Outside you’ll find a mature, fenced yard with deck, patio area, nat gas BBQ hookup and hot tub, garden shed, rv parking, along with a double attached garage and triple driveway. The garage is gas heated. Built in 1986 on a corner lot, this is a tremendous opportunity for anyone looking for a large family home in an established Humboldt neighborhood. Direction regarding offer presentation - 917 - There shall be no presentation of offers as per the Seller's instruction until 2:00 p.m. on September 9 2026. Call today to view this beautiful home, located close to schools, parks and shopping! As per the Seller’s direction, all offers will be presented on 09/09/2026 2:00PM. (id:39198)
Property Details
Interior
Features
Second level Floor
Other
3.8 x 6.4Primary Bedroom
16.5 x 12.1Bedroom
Bedroom
9.8 x 9.8Property History
 58
58
