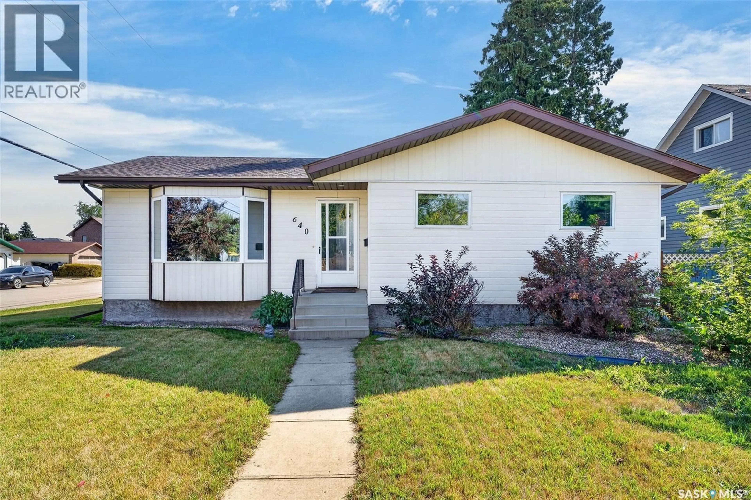
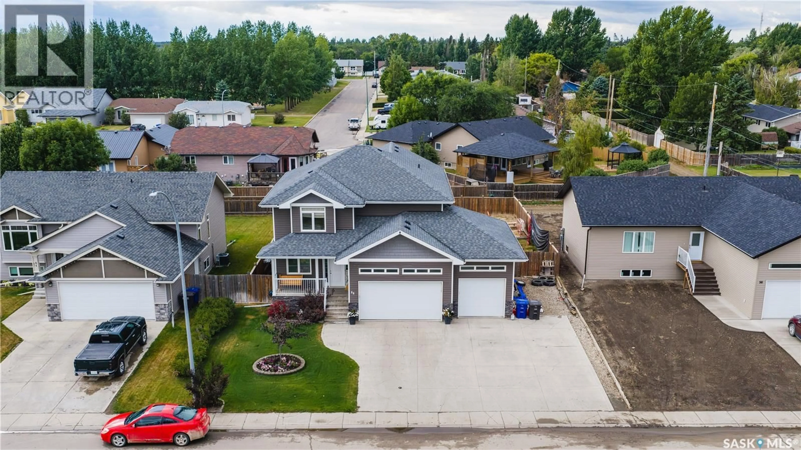
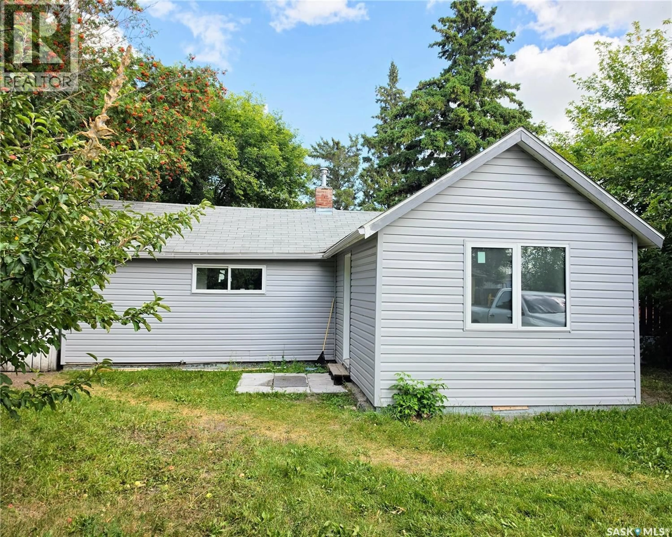
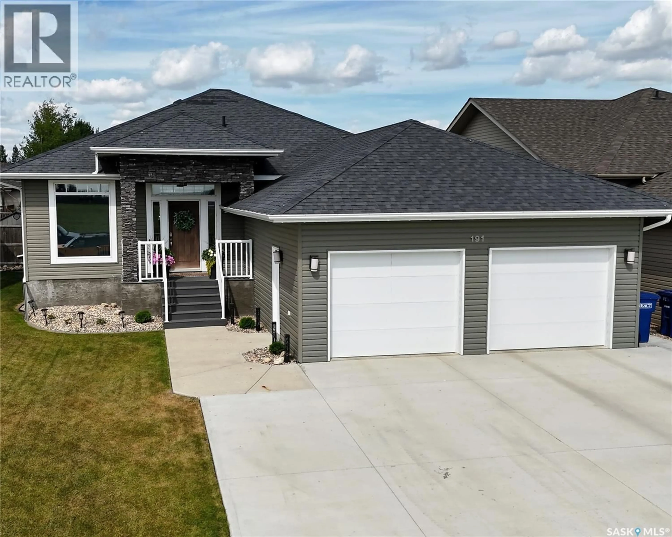
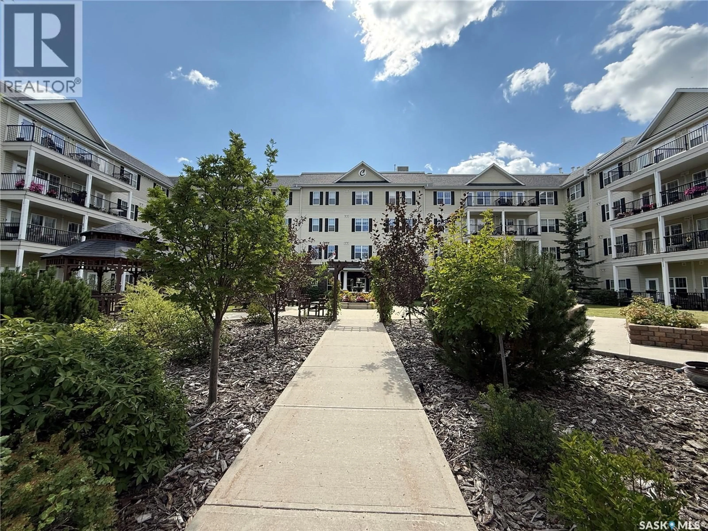
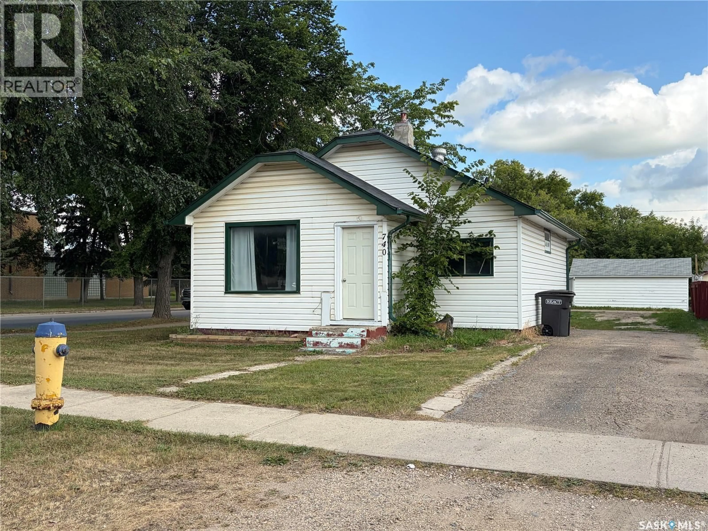
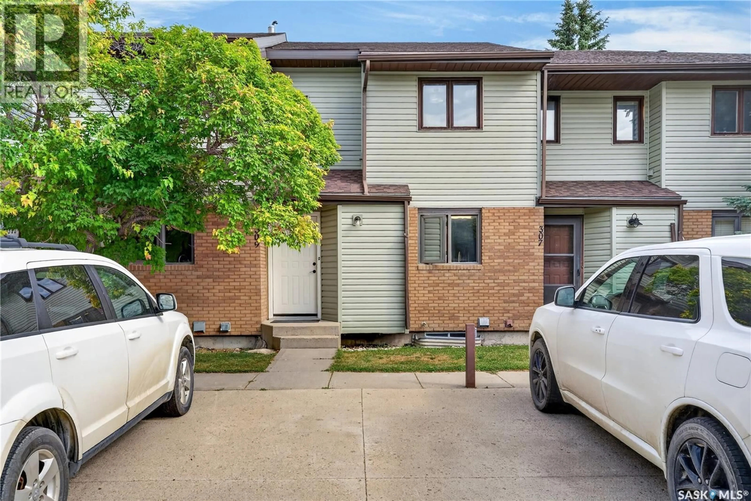
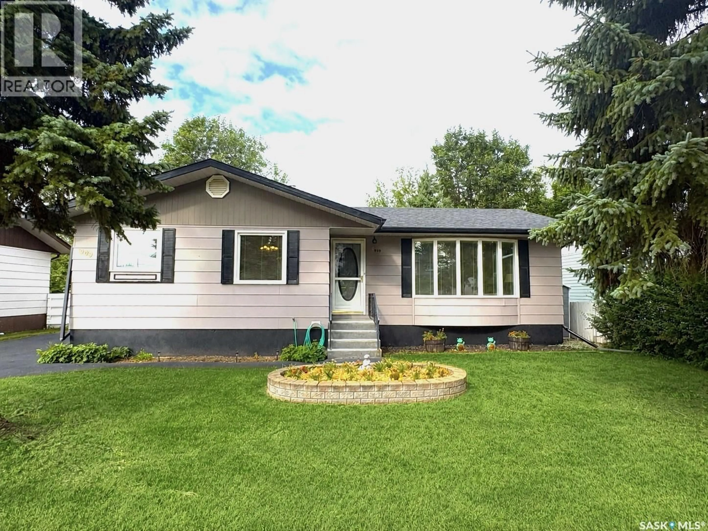
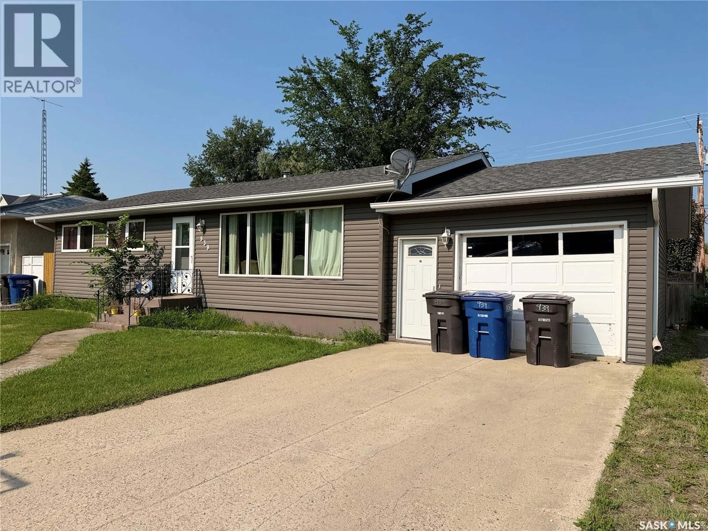
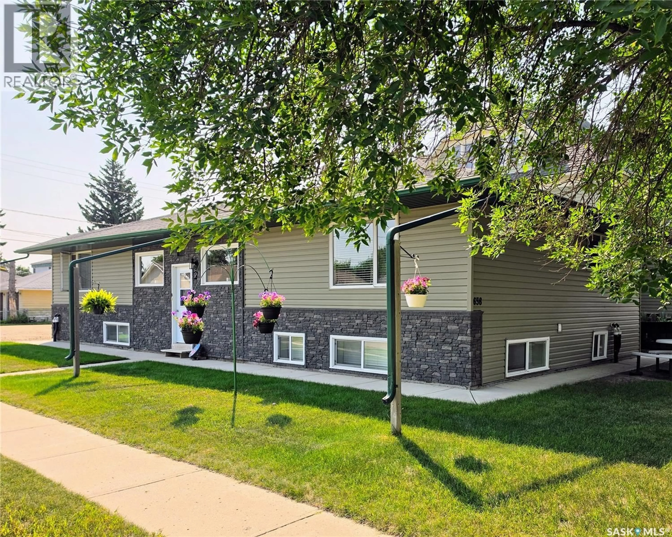
Home with vinyl exterior material, street for 1121 21ST STREET, Humboldt Saskatchewan S0K2A0
7 hours on Market

1121 21ST STREET, Humboldt, Saskatchewan S0K2A0

Detached
3 + 1
2
~1392 sqft
$449,000
Get pre-qualifiedPowered by nesto
Detached
3 + 1
2
~1392 sqft

Contact us about this property

Call

Highlights

Property Estimate

Days on market7 hours

Estimated valueNot available

Price/Sqft$322/sqft

Monthly cost

Open Calculator

Description

Welcome to this well-maintained 1,392 sq. ft. bi-level home offering a spacious and functional layout with plenty of room for the whole family. The main floor features vaulted ceilings in part of the living space, creating an inviting sense of openness, along with a formal dining area and a bright breakfast nook just off the kitchen. Three bedrooms are located on the main floor, including a primary bedroom with a 3-piece ensuite, plus a convenient 4-piece main bathroom and main-floor laundry. The fully finished basement provides excellent additional living space with a large family room and games area, den/playroom, fourth bedroom, large storage area, and utility room. Whether you need space for entertaining, hobbies, a home office, or a growing family, this level offers plenty of flexibility. Step outside to enjoy the covered deck overlooking the backyard, garden area, and greenspace beyond. With no neighbours directly across the back alley and an open green/field area behind, this property offers a wonderful sense of privacy and an appealing view. The location is hard to beat, with shopping, restaurants, and everyday amenities just blocks away. The home has been lovingly maintained and has been professionally cleaned and prepared for its new owners. All appliances are included. A fantastic opportunity to own a move-in-ready home in a convenient location with great outdoor space and no immediate rear neighbours! Presentation of Offers: August 18, 2026 at 1:00 p.m. As per the Seller’s direction, all offers will be presented on 08/18/2026 1:00PM. (id:39198)


Property Details

StyleHouse
View-
Age of property1998
SqFt~1392 SqFt
Lot Size-
Parking Spaces-
MLS ®NumberSK045274
Community NameHumboldt
Data SourceCREA
Listing byBoyes Group Realty Inc.

Features

Heating: Forced air, Natural gas
Cooling: Central air conditioning
Basement: Finished, Full

Main level Floor

Foyer

4.3 x 11

Living room

12.11 x 17.5

Dining room

13.4 x 9.5

Kitchen

9.5 x 13.4


Property History

Aug 12, 2026
ListedActive
$449,000
7 hours on market
history photo preview57
Listing by crea®
Property listed by Boyes Group Realty Inc., Brokerage
Agent Banner Image
Interested in this property?Get in touch to get the inside scoop.

Population and Demographics

Overview

Total population 5593
Average household income $115,411

Age (%)

0 to 19
24%
20 to 34
15%
35 to 49
18%
50 to 64
18%
65 and plus
25%

Household composition (%)

Single family
65%
Single person
32%
Multi person
3%
Multi family
0%

Mother tongue (%)

English
89%
Tagalog (Pilipino, Filipino)
5%
Others
3%
German
2%

House tenancy (%)

Owners
80%
Renters
20%

What’s nearby?Essentials within 5 km

Local Logic

Transportation Scores

Estimated Budget

Powered by:
The trademarks REALTOR®, REALTORS®, and the REALTOR® logo are controlled by The Canadian Real Estate Association (CREA) and identify real estate professionals who are members of CREA. The trademarks MLS®, Multiple Listing Service® and the associated logos are owned by CREA and identify the quality of services provided by real estate professionals who are members of CREA. Used under license.