106 LAKEWOOD DRIVE, Humboldt, Saskatchewan S0K2A0
Contact us about this property
Highlights
Estimated valueThis is the price Wahi expects this property to sell for.
The calculation is powered by our Instant Home Value Estimate, which uses current market and property price trends to estimate your home’s value with a 90% accuracy rate.Not available
Price/Sqft$443/sqft
Monthly cost
Open Calculator
Description
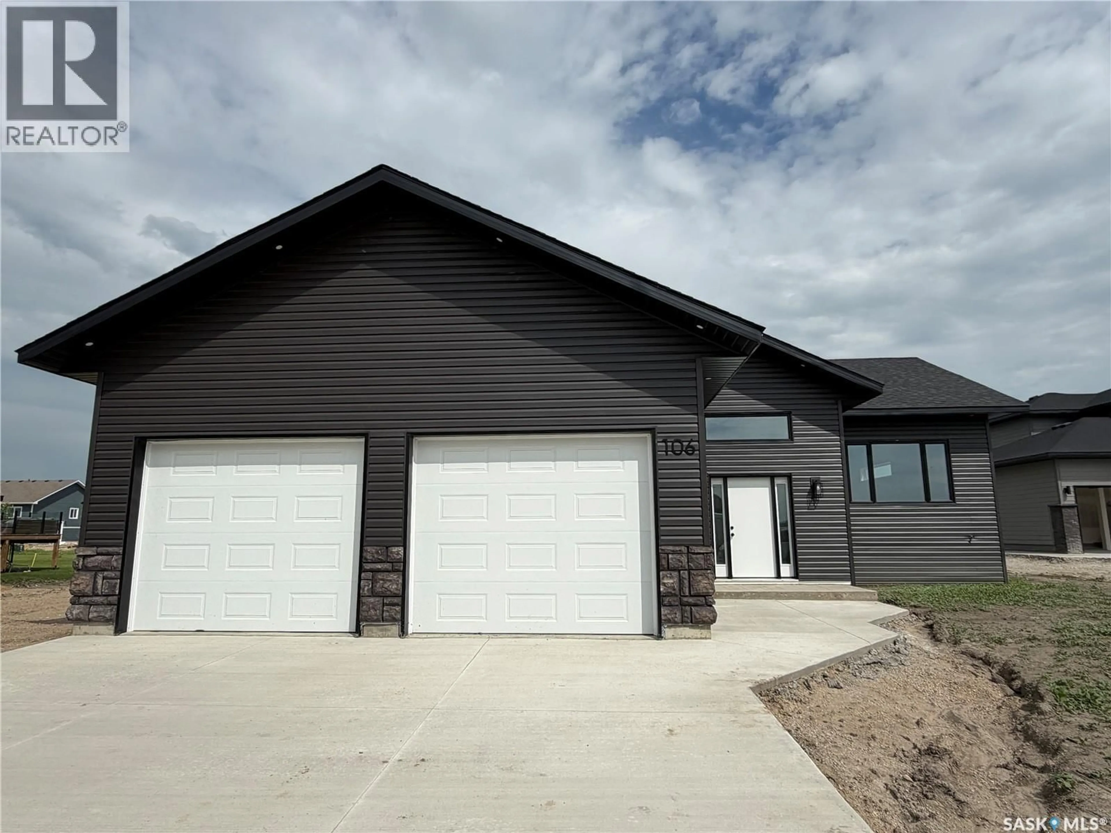
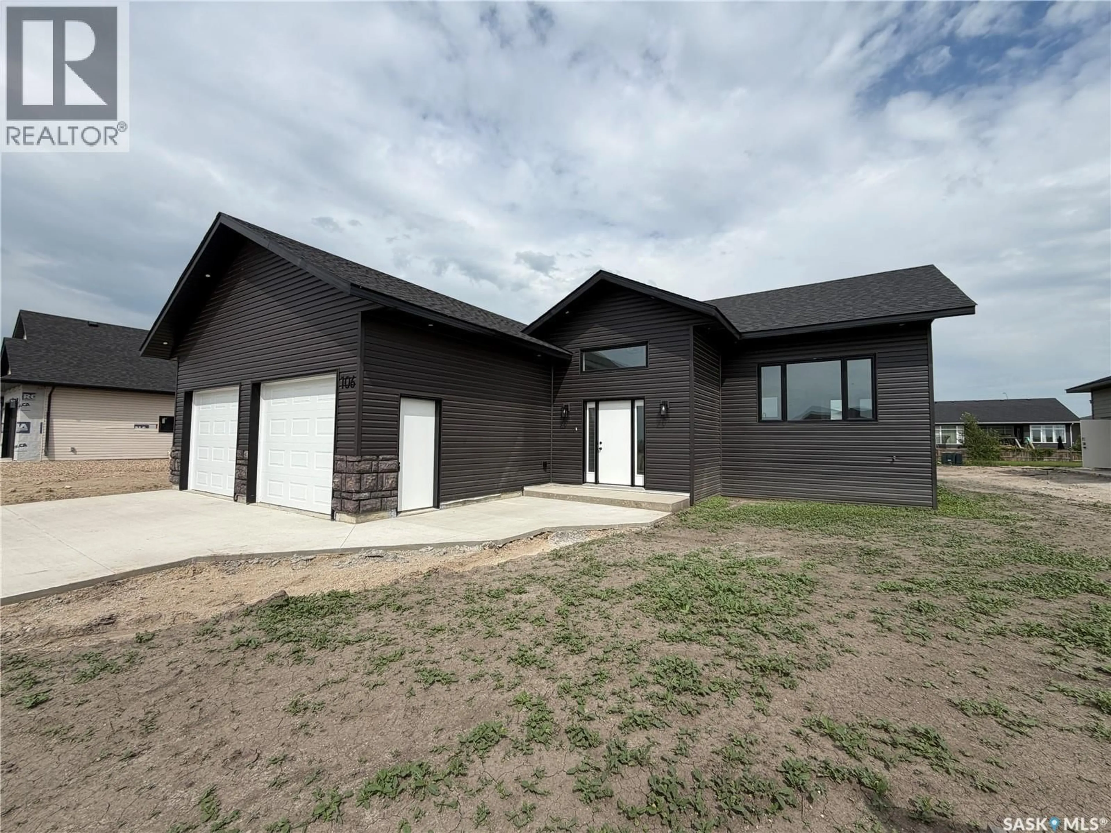
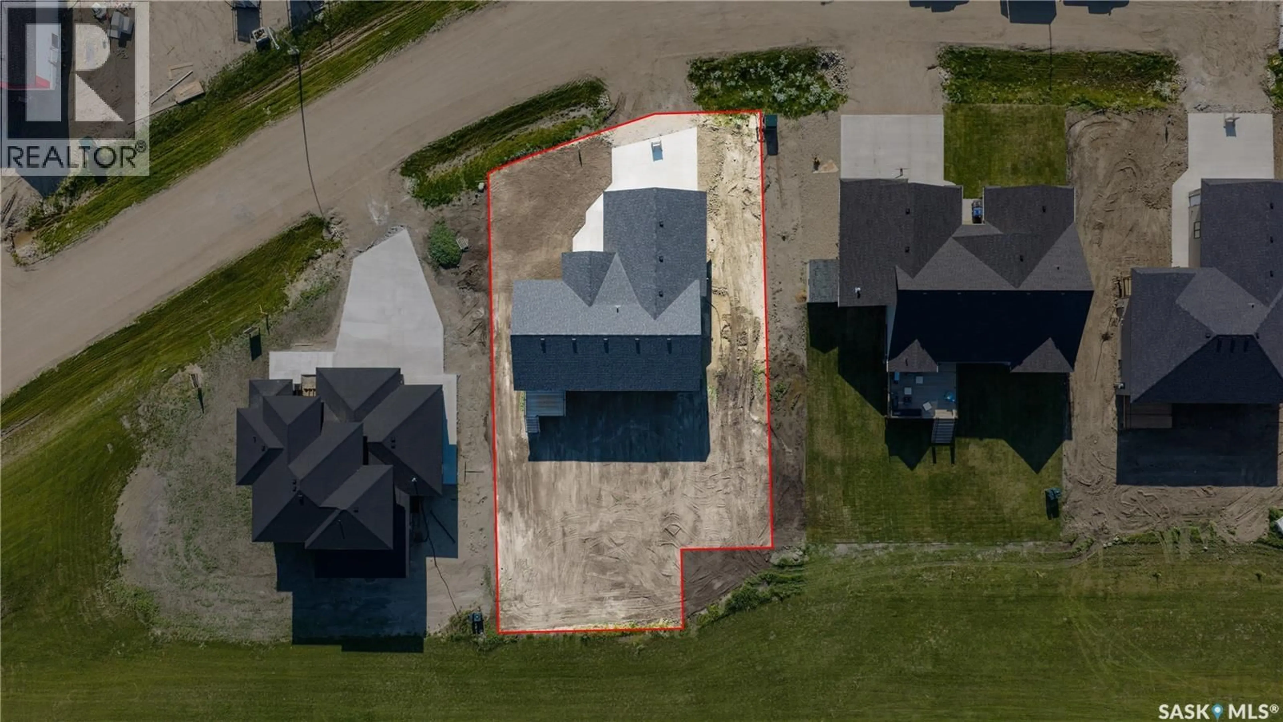
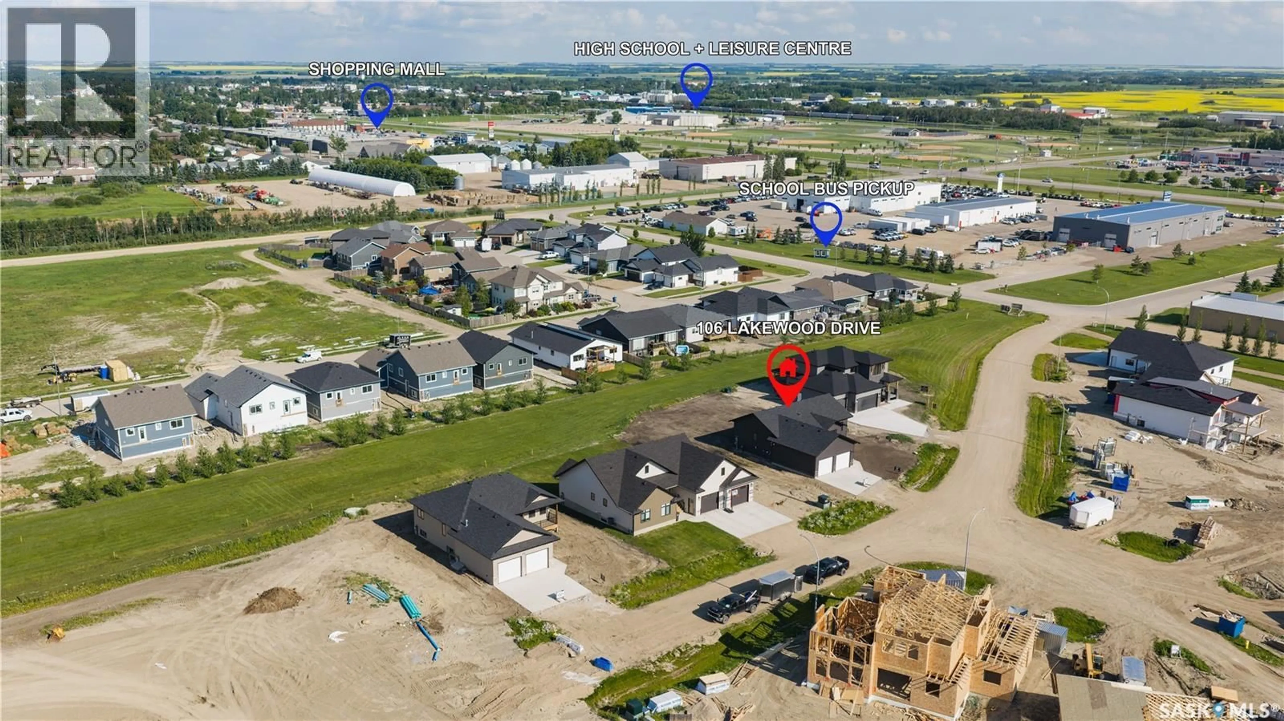
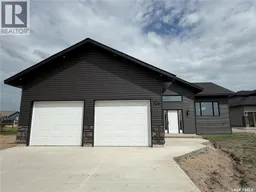
Welcome to 106 Lakewood Drive, Humboldt, SK, a stunning brand new build located in the sought-after Westwood Development. Offering 1,500 sq. ft. of beautifully designed living space, this modern home combines functionality, style, and future potential. The open concept main floor is bright and inviting with large windows throughout, allowing for an abundance of natural light. The kitchen is thoughtfully designed with quartz countertops, a large island, walk-in pantry, and a timeless neutral colour palette that will complement any style of décor. This home features 3 spacious bedrooms and 2 bathrooms, including a well-appointed primary suite designed for comfort and convenience. The spacious front entrance with built-in bench creates a welcoming and practical space for busy families and guests alike. The attached 26 x 26 heated garage provides ample room for vehicles, storage, and workspace. The unfinished basement is in the process of being completed and will offer 2 additional bedrooms, a family room, laundry area, bathroom, and storage space. Situated on an oversized lot with excellent landscaping potential, this property offers the opportunity to create your ideal outdoor space in one of the area’s newest developments. The Westwood Developments area offers beautiful newly built homes, walking paths, a manmade pond, great location being close to grocery stores and beautiful sunset views in the evenings. (id:39198)
Property Details
Interior
Features
Main level Floor
Foyer
7.6 x 11.6Living room
12 x 16Dining room
12 x 8Kitchen
12 x 13Property History
 50
50
