10460 6TH AVENUE, Humboldt, Saskatchewan S7K5L3
Contact us about this property
Highlights
Estimated valueThis is the price Wahi expects this property to sell for.
The calculation is powered by our Instant Home Value Estimate, which uses current market and property price trends to estimate your home’s value with a 90% accuracy rate.Not available
Price/Sqft$125/sqft
Monthly cost
Open Calculator
Description
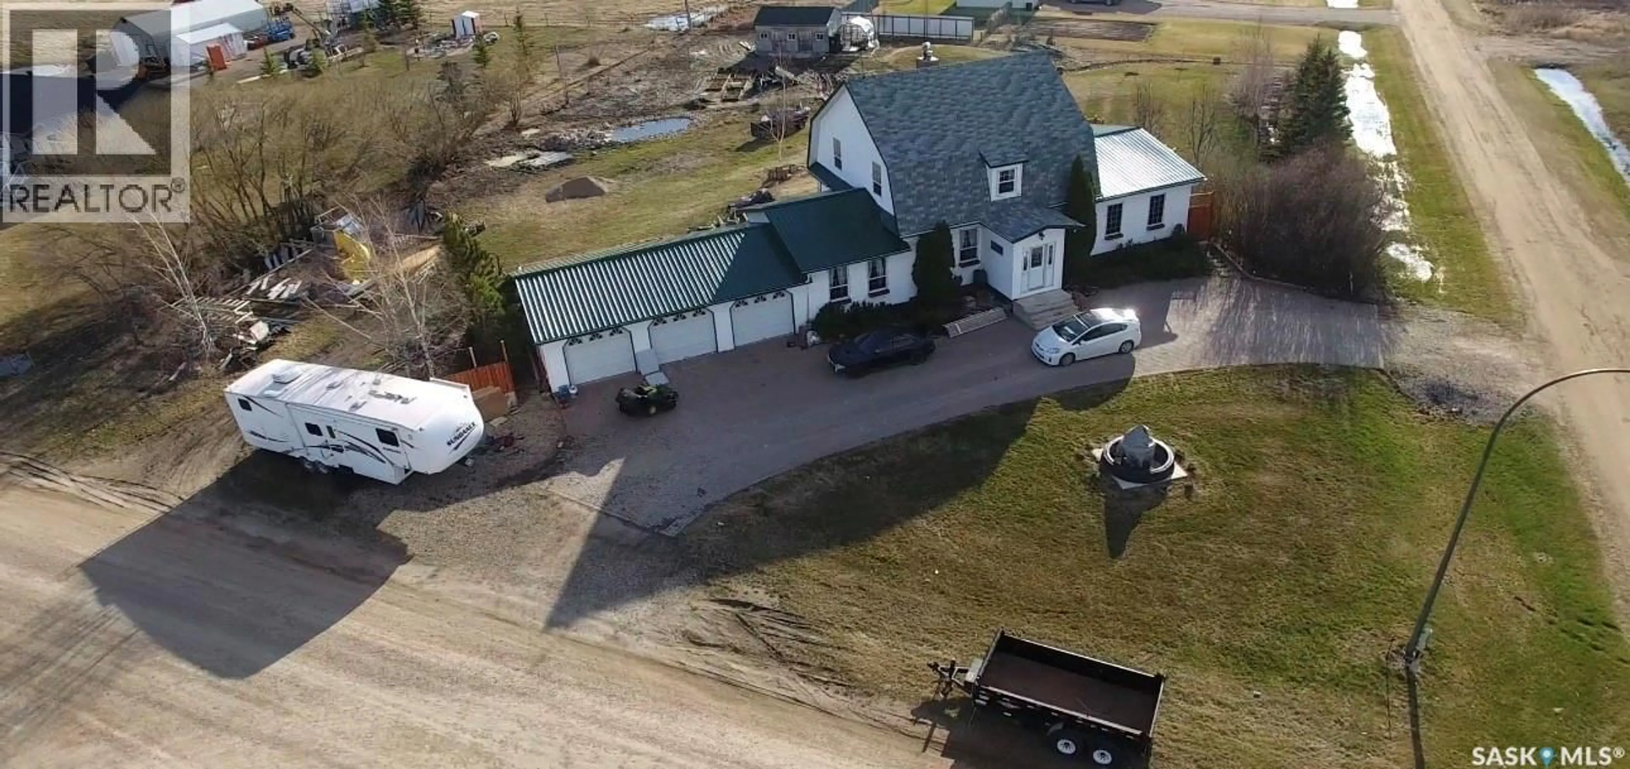
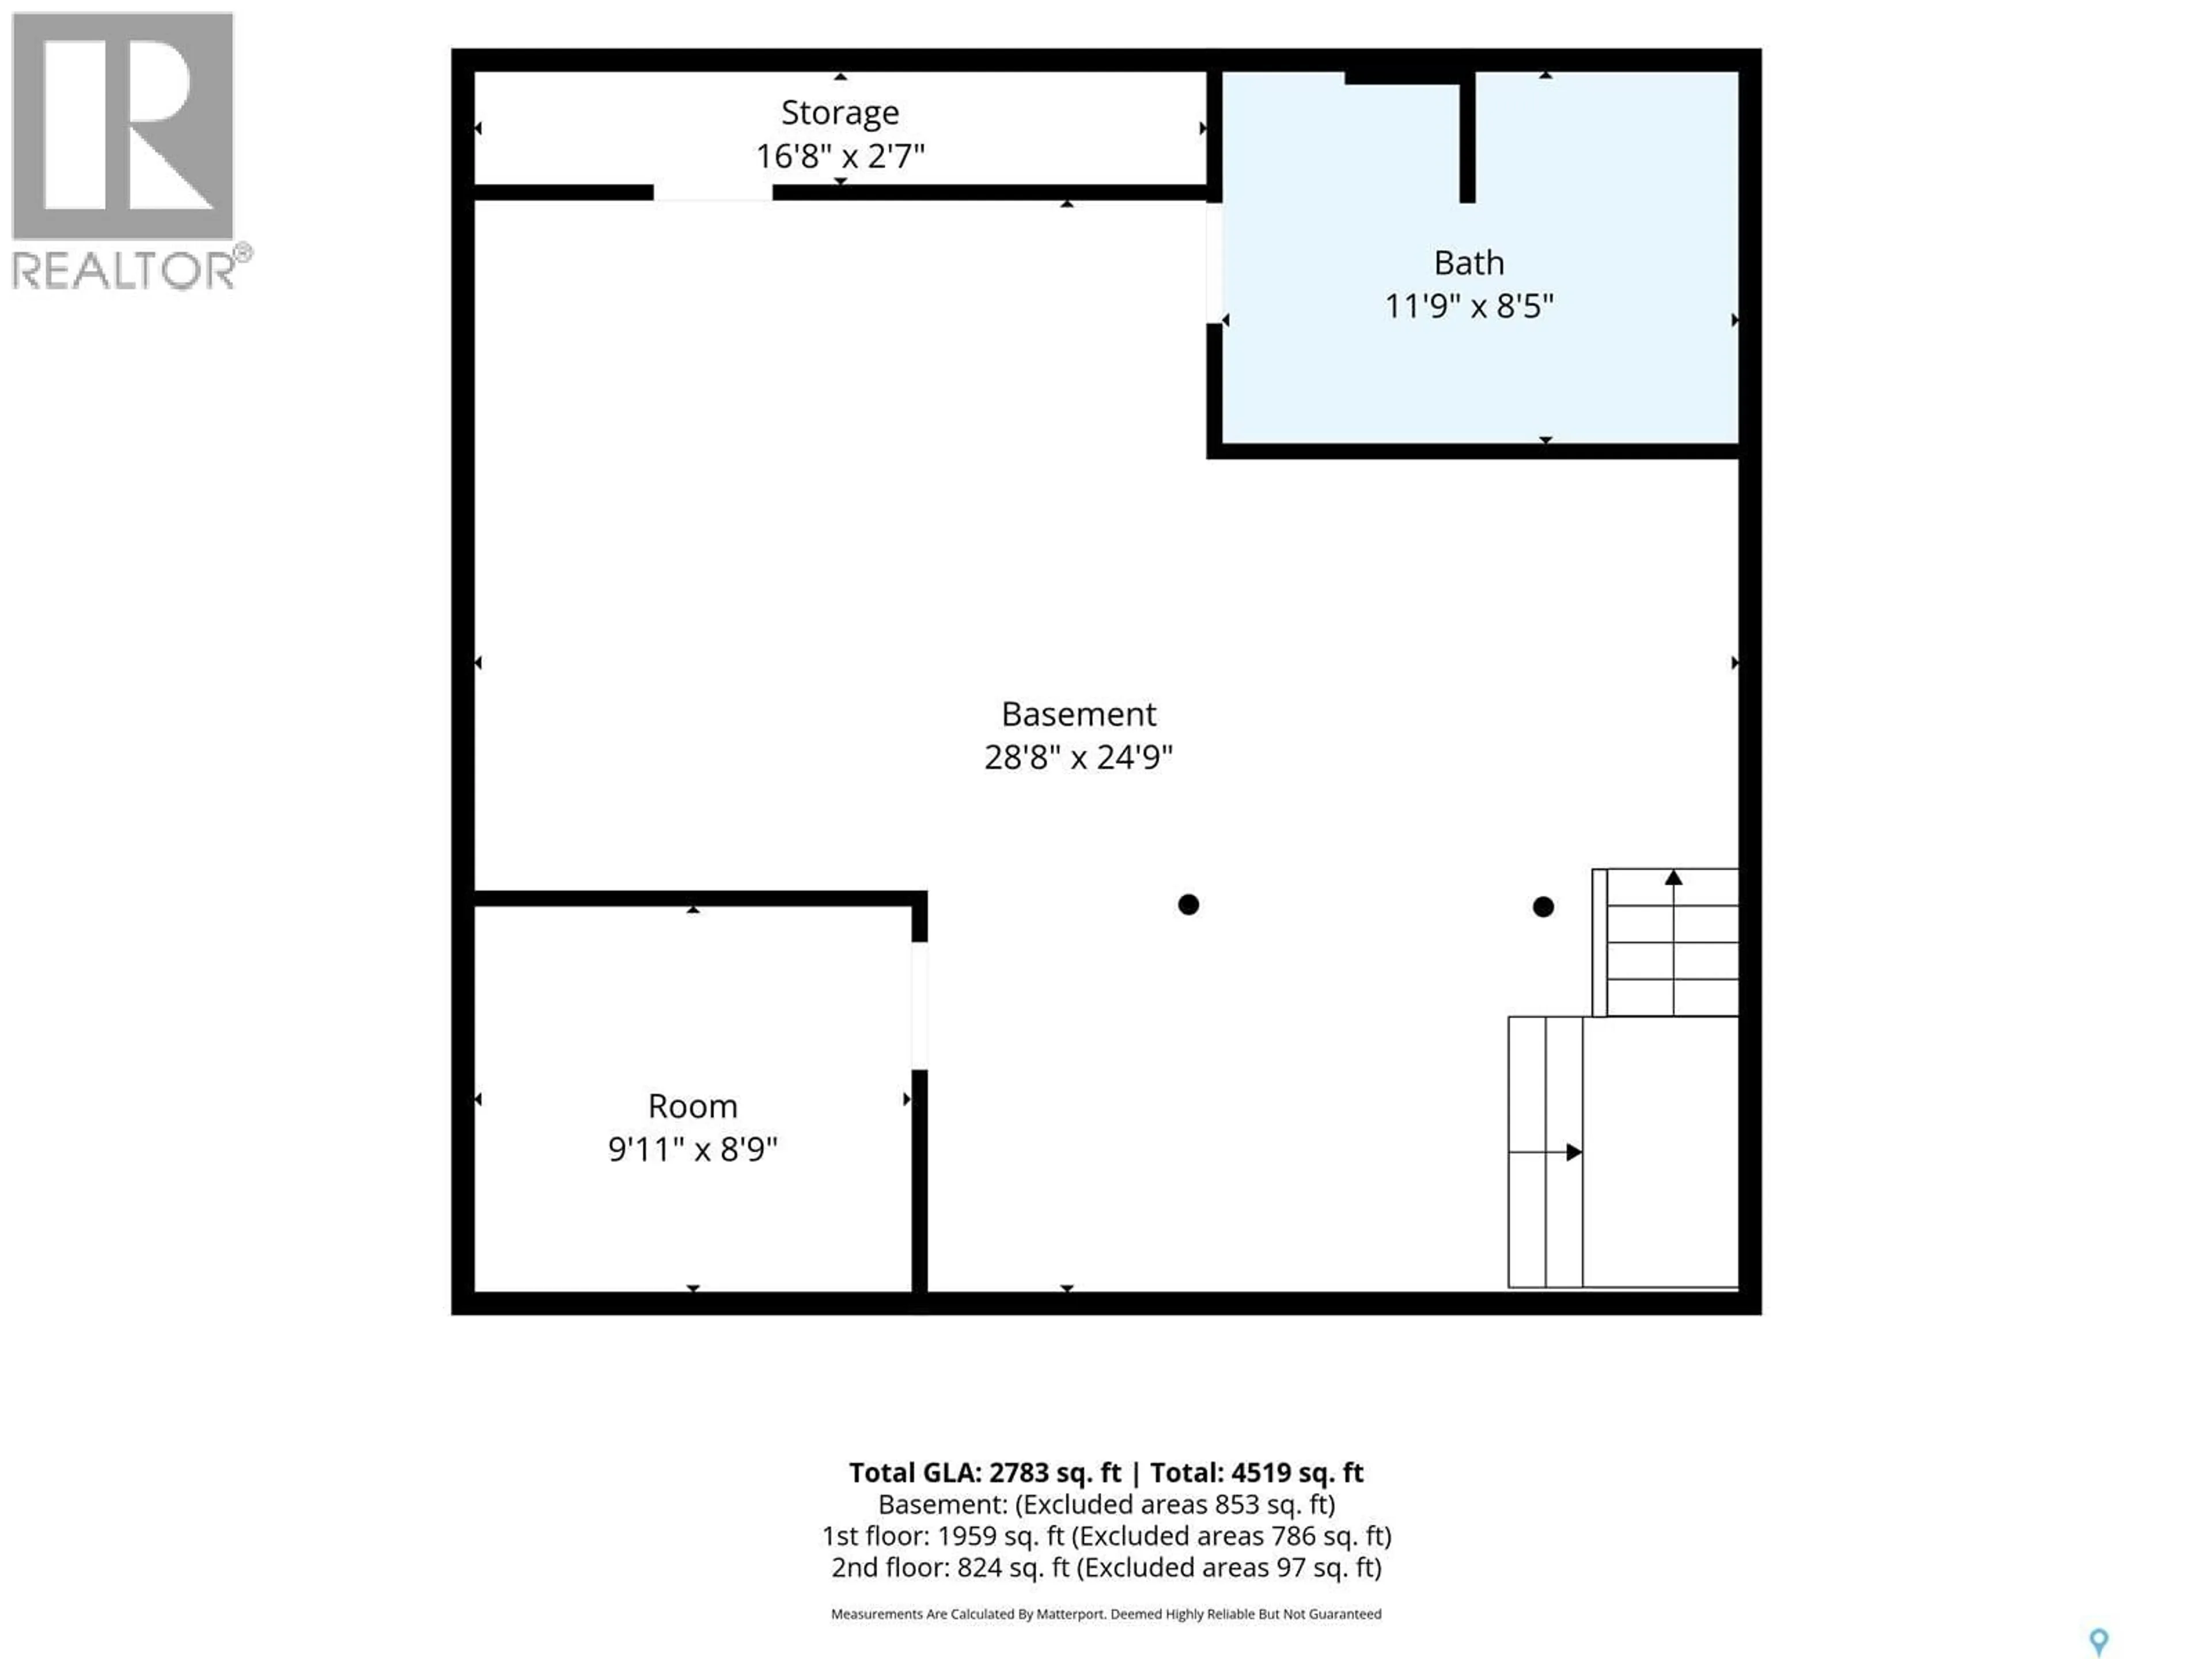
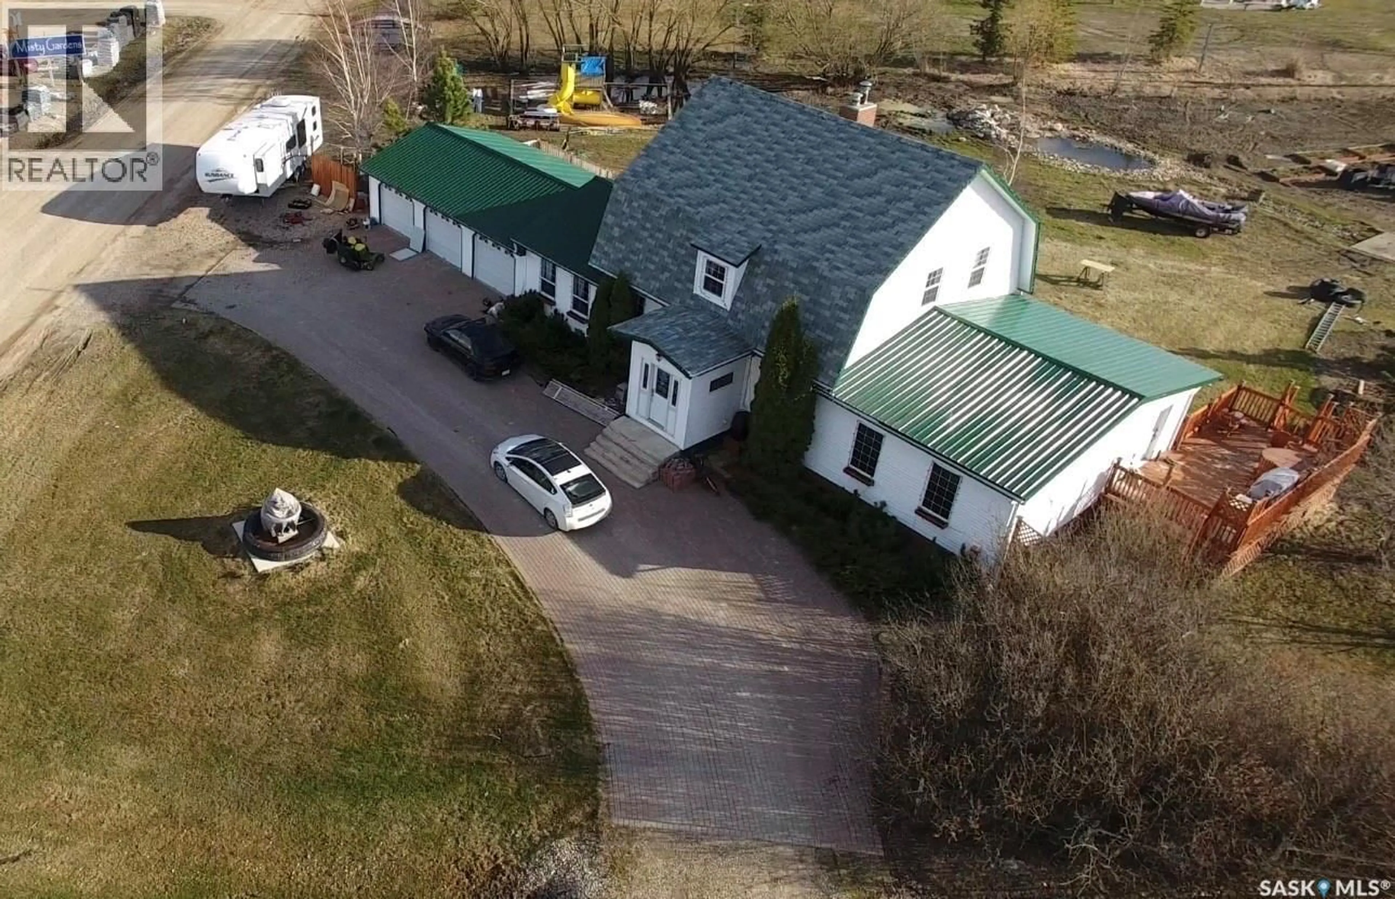
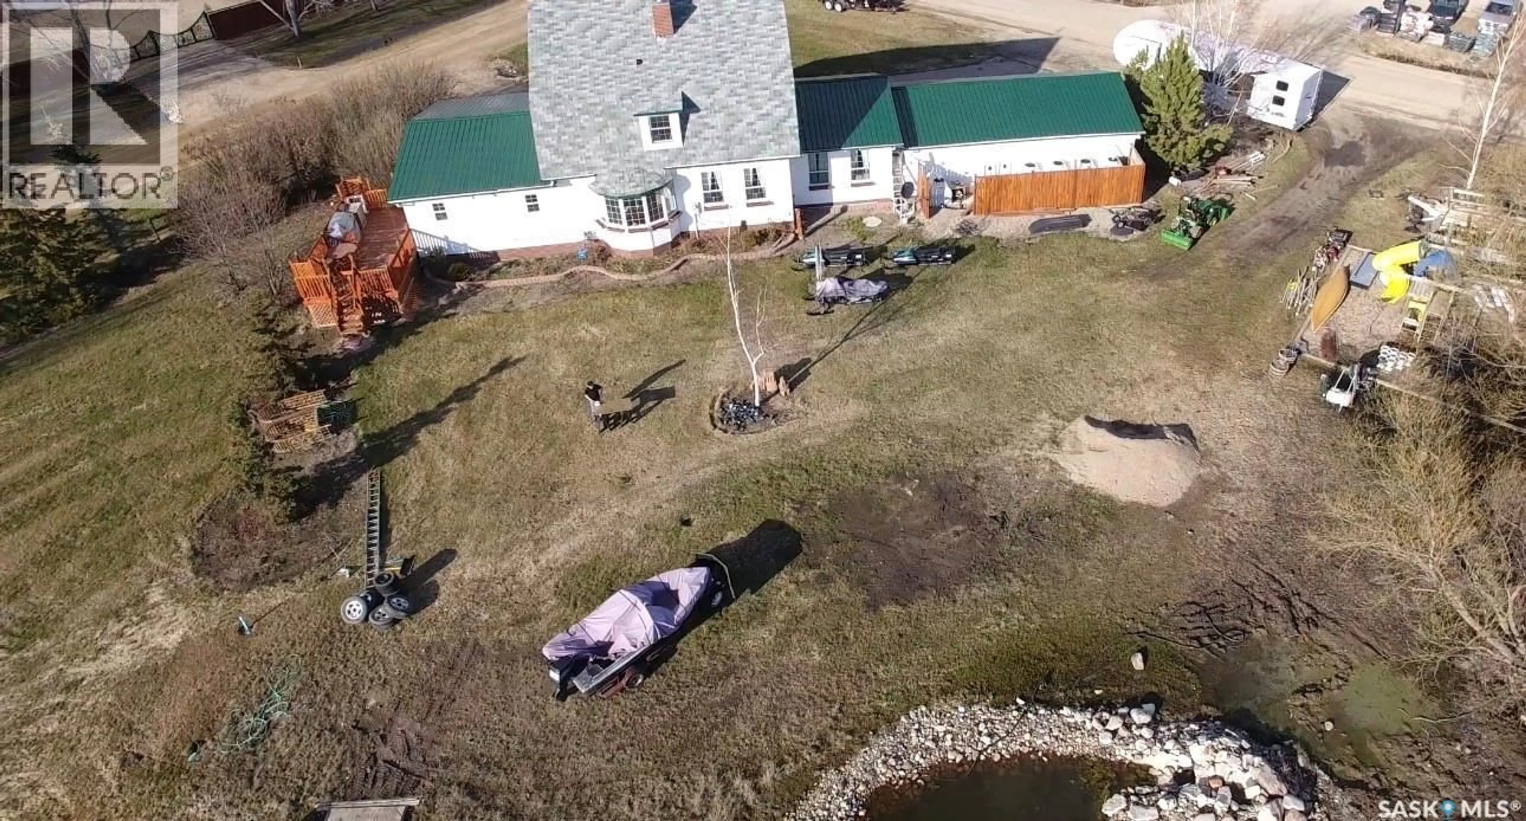
1 ACRE. IN THE CITY. $349,900. THIS ONE IS A MUST-SEE! If you’ve been dreaming of space, privacy and room for your family—but still want the convenience of being in Humboldt—THIS is the opportunity you’ve been waiting for! This sprawling 2-storey home on a beautiful 1-acre parcel within the city of Humboldt offers an exceptional combination of space, privacy and convenience. Step inside to soaring 9’ ceilings on the main floor, multiple living spaces and an abundance of room for family and entertaining. The main floor features a spacious living room, family room, impressive theatre room and a large kitchen complete with stainless steel commercial-grade appliances.Upstairs offers 4 bedrooms, providing plenty of space for the whole family. The full-height basement is partially developed with a 3-piece bathroom and den, while the remaining space is open and ready for your vision—whether you need a games room, gym, additional family space, workshop or storage.The triple attached garage is fully insulated and heated with electric heat, offering plenty of room for vehicles, toys and hobbies. There’s also an RV hookup and Tesla charger, which can be converted for another type of EV.Outside, enjoy the privacy and freedom of 1 acre within the city, complemented by an impressive circular interlocking-brick driveway.Major updates include a new furnace, central air and on-demand hot water heater in 2023, plus a new septic system in 2024. The property also has convenient city water. And the location? You get the best of both worlds—the convenience of being in Humboldt with acreage-style space and privacy, while being close to the community’s excellent schools, shopping, restaurants, healthcare, recreation, parks and amenities As per the Seller’s direction, all offers will be presented on 08/14/2026 6:00PM. (id:39198)
Property Details
Interior
Features
Main level Floor
Living room
13'9 x 14'8Dining room
13'5 x 14'10Kitchen
13'2 x 19'5Dining nook
15 x 14Property History
 53
53
