1005 14TH STREET, Humboldt, Saskatchewan S0K2A0
Contact us about this property
Highlights
Estimated valueThis is the price Wahi expects this property to sell for.
The calculation is powered by our Instant Home Value Estimate, which uses current market and property price trends to estimate your home’s value with a 90% accuracy rate.Not available
Price/Sqft$378/sqft
Monthly cost
Open Calculator
Description
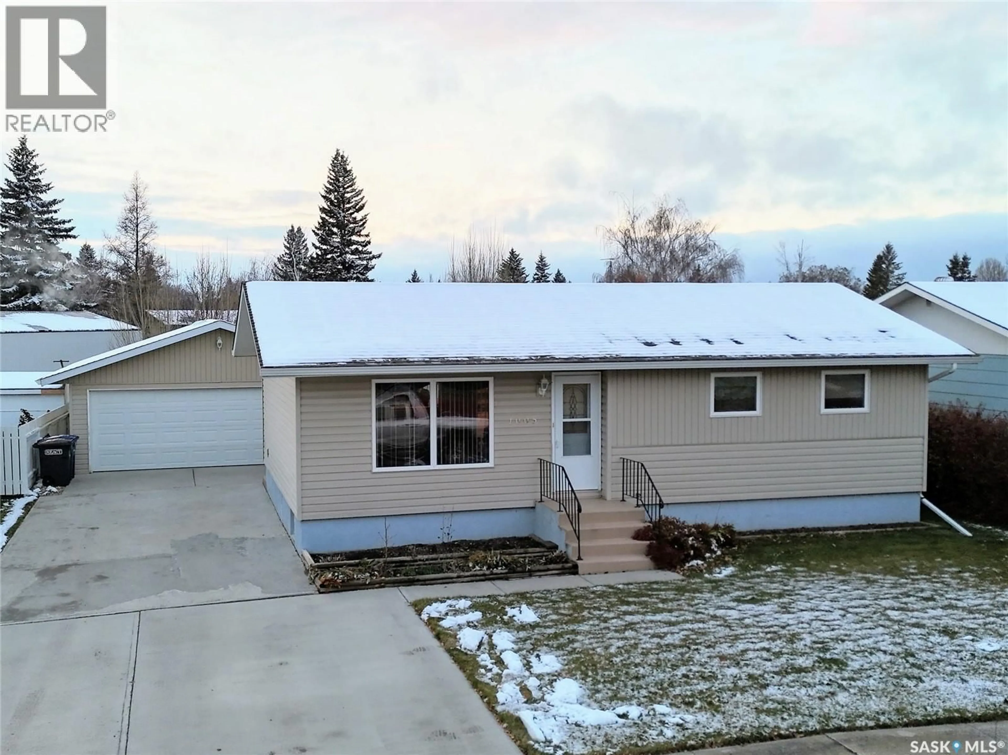
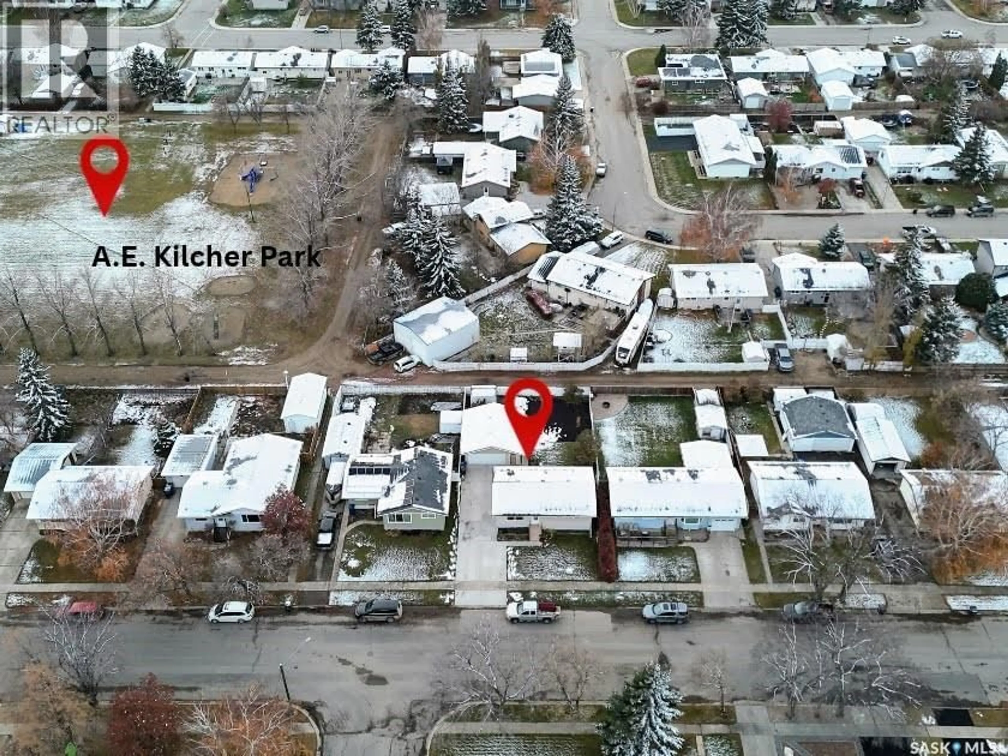
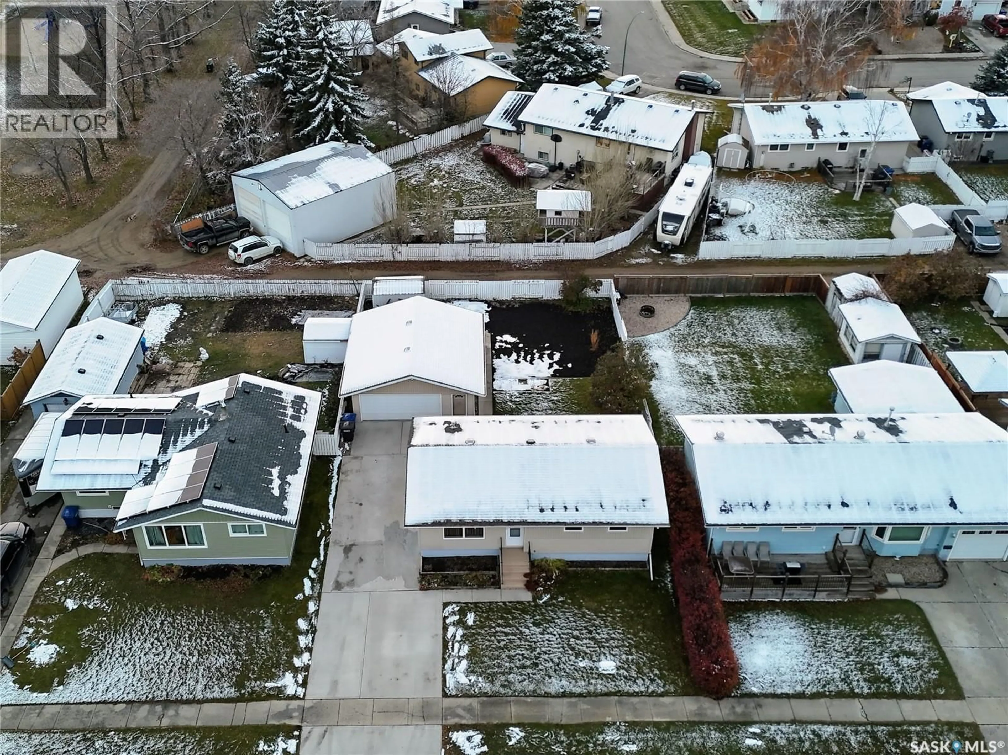
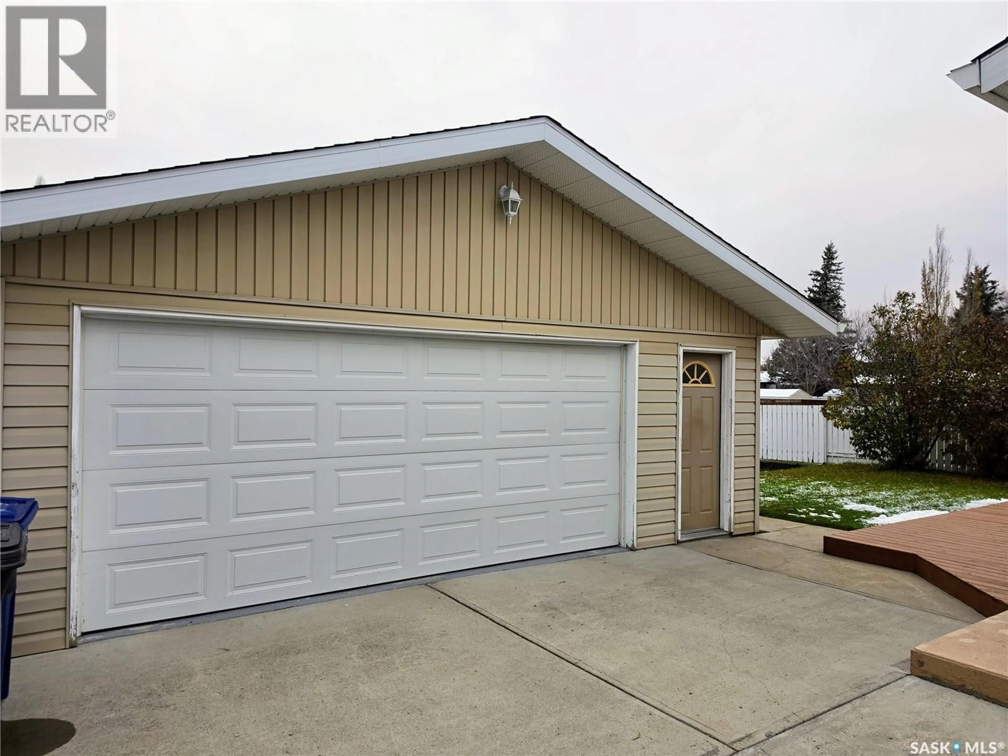
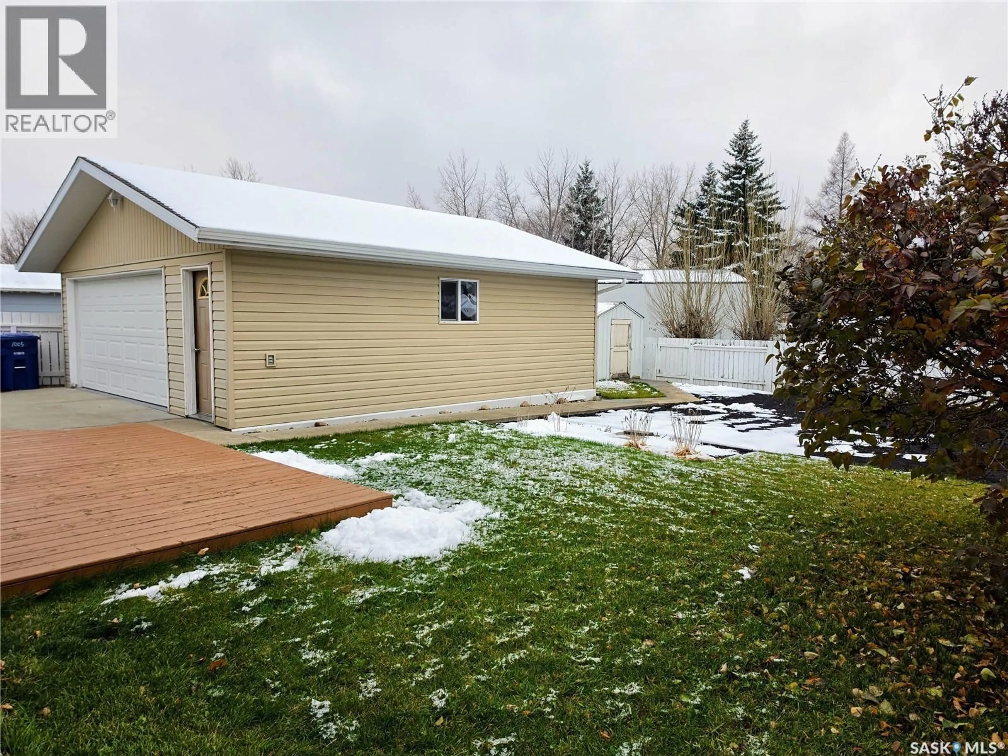
Located near A.E. Kilcher Park in Humboldt, this three-bedroom, two-bathroom bungalow offers 895 sq ft on the main floor plus a finished basement. A dedicated office, basement den and fully insulated 24 x 24 ft double detached garage provide versatile space for work, hobbies and storage, all situated on a 60 x 115 ft lot. The spacious living room features laminate flooring and connects to the kitchen and dining area, creating a comfortable layout for everyday living. Two main floor bedrooms are complemented by an office, providing a dedicated space to work from home or enjoy hobbies. A four-piece bathroom and convenient main floor laundry complete this level. The finished basement adds a spacious family room with room for movie nights, games or a play area. An additional bedroom, a den and a three-piece bathroom provide flexible space, while the utility room offers storage. Central air conditioning, an air exchanger and central vacuum add convenience, and the kitchen appliances, washer and dryer are included. Outside, the partially fenced yard features a deck, garden area, raspberries, lilacs and perennials to enjoy throughout the growing season. The double detached garage has piping installed for future in-floor heat, with connection to a heating system required. The double concrete driveway provides additional off-street parking. With a versatile layout, inviting outdoor space and a location close to the park, this home has plenty to offer. (id:39198)
Property Details
Interior
Features
Main level Floor
Living room
11-11 x 17-1Kitchen
9-10 x 15-94pc Bathroom
4-11 x 9-10Primary Bedroom
10-11 x 11-10Property History
 34

